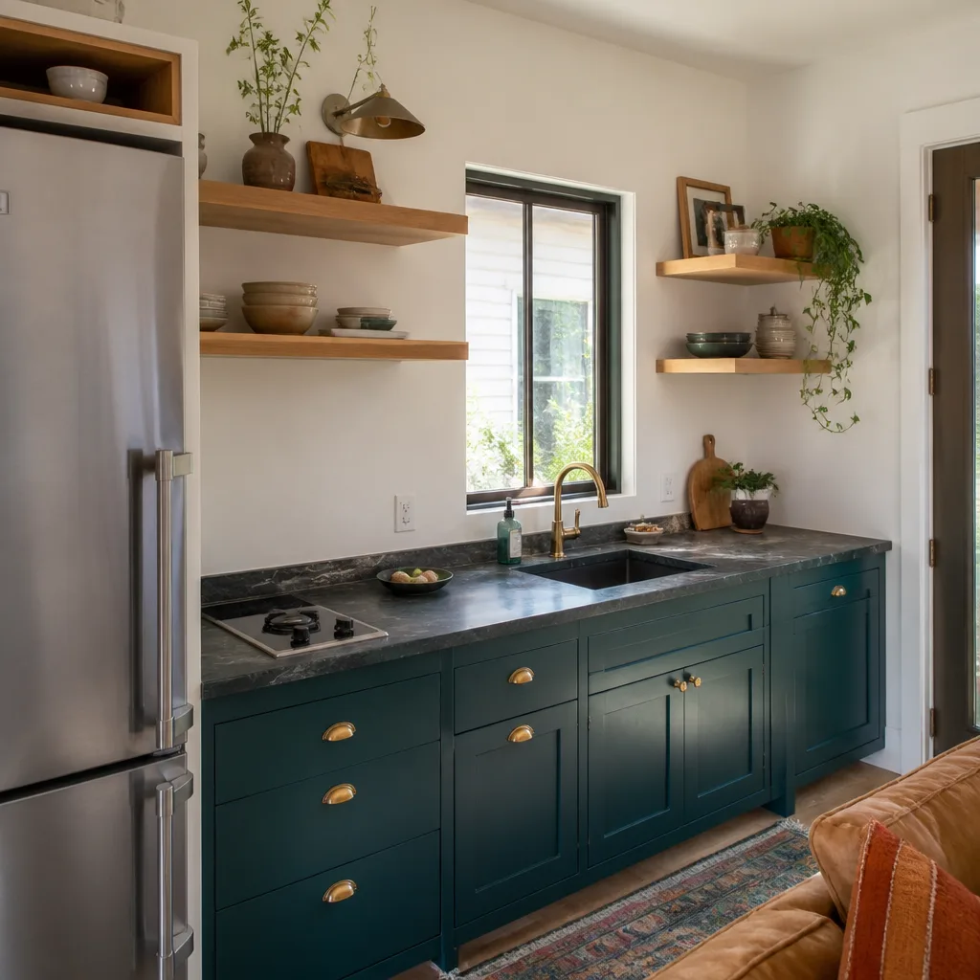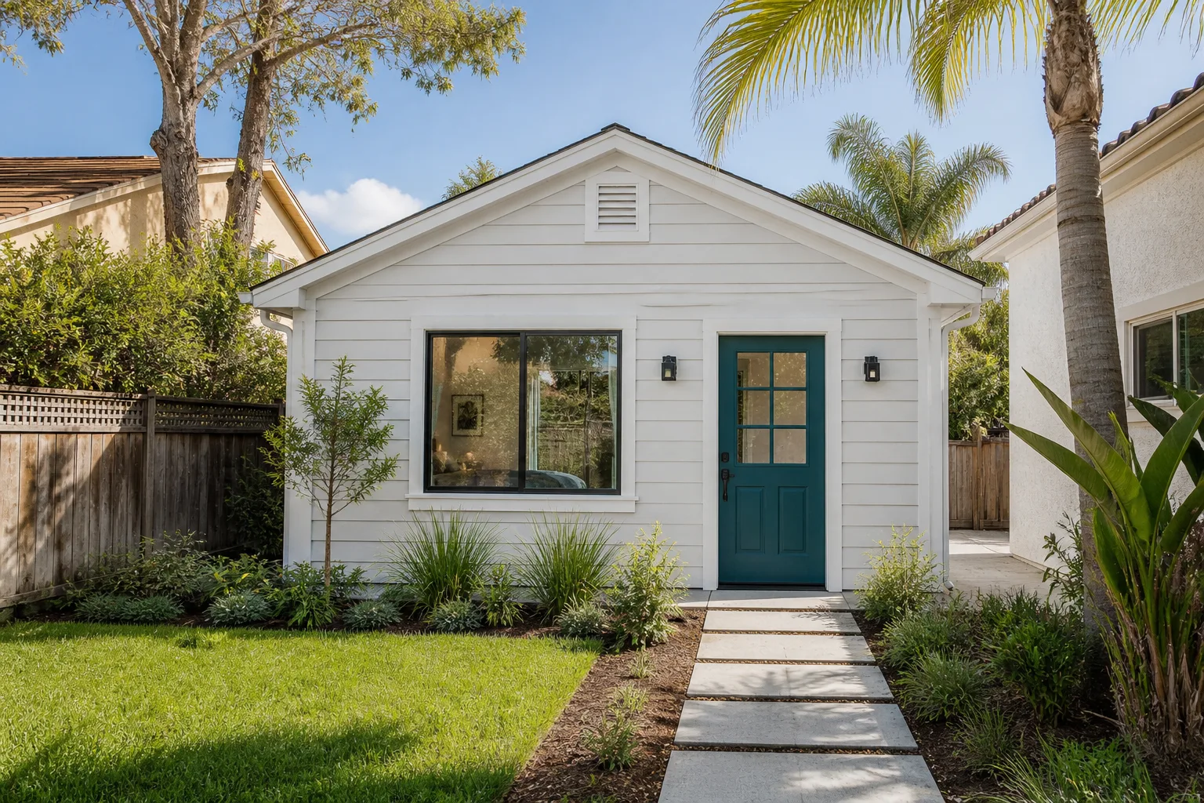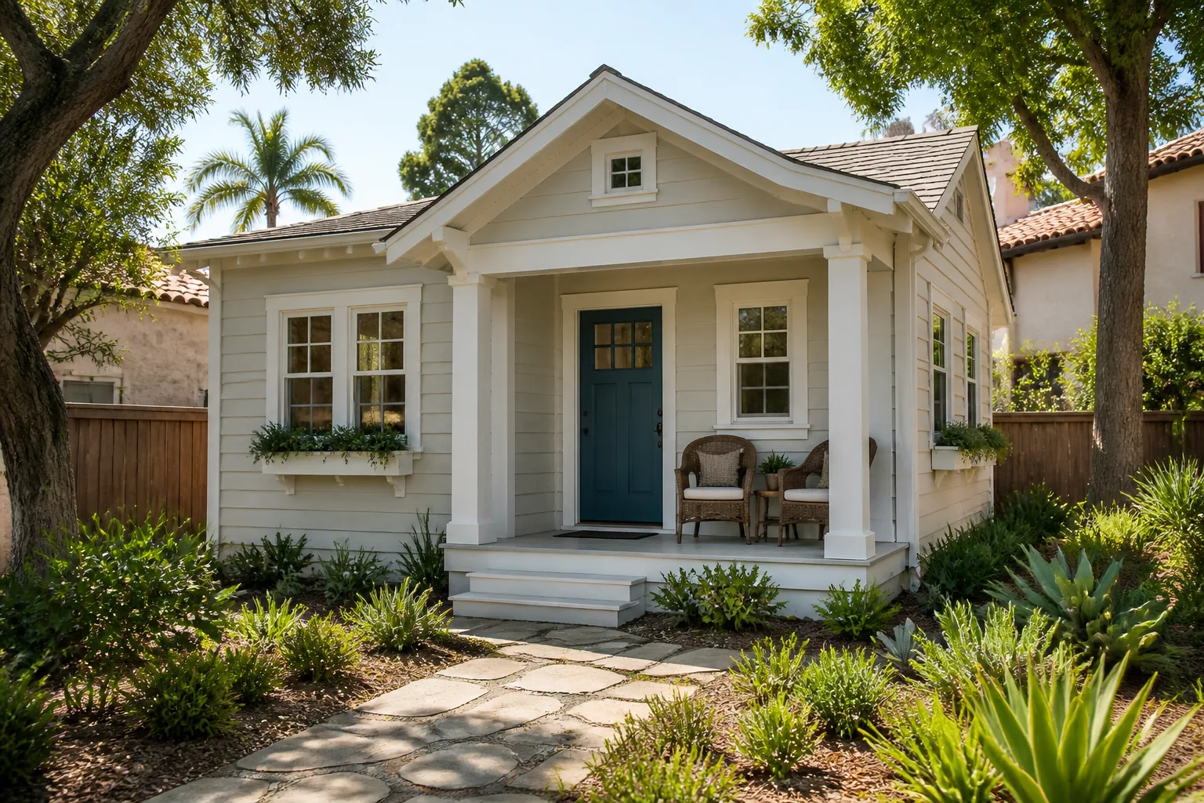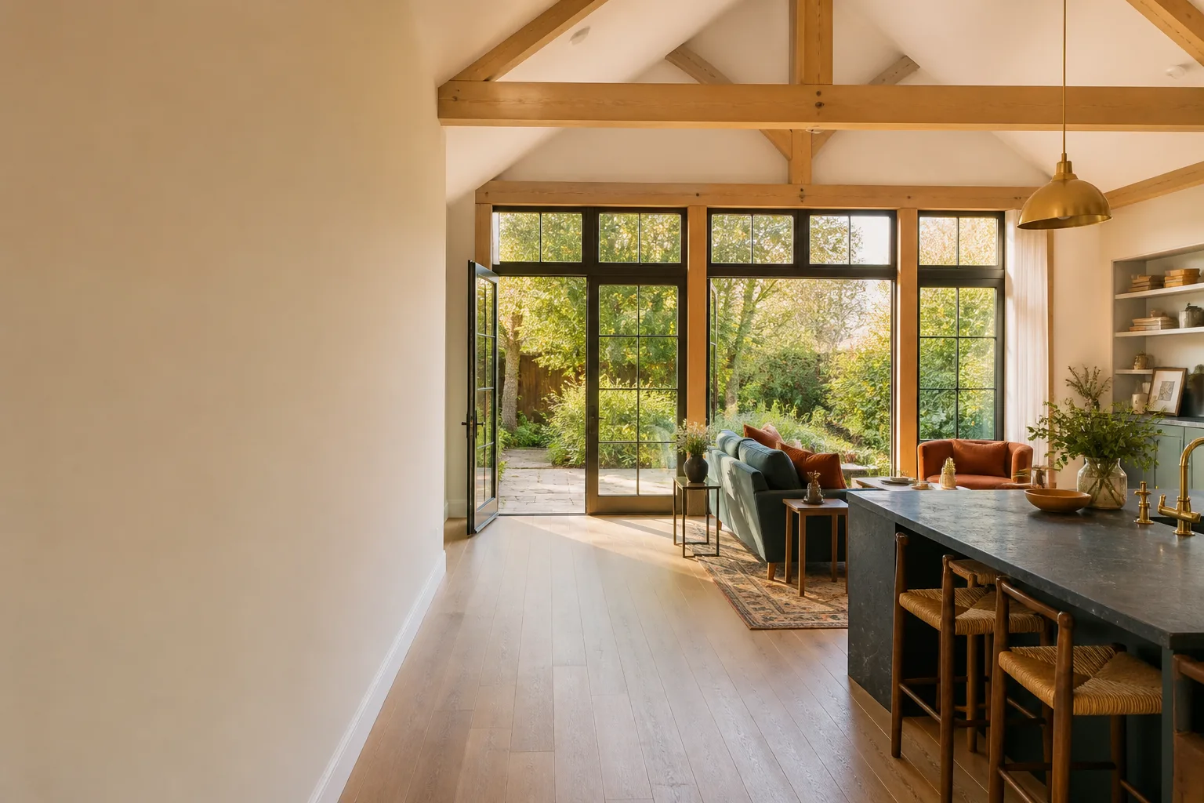
A free site visit, a check of what your lot allows and a written, line-item price.
Get your free estimateTrusted Room Addition Contractor for Boulder City Homeowners
Boulder City homes sit on generous lots, but the house itself often runs out of room before the lot does. Maybe your parents are moving in, or a grown child needs their own space, or the office has crept into the guest bedroom again. Adding living space beats moving in a town where you already like your street and your neighbors. We’re a room addition contractor in Boulder City that handles only ADUs and attached living space, which means the plans, the permits and the construction sequencing are all tuned to this one kind of project. The local pros we connect you with are licensed and insured as Nevada requires, and our technicians have up to 12 years of experience. Estimates are free, and every quote is written line by line with fixed pricing and no change orders. Call (888) 294-3269. We answer 24/7. Fast dispatch from 7am to 7pm, Sunday through Friday.
Sunroom Builders
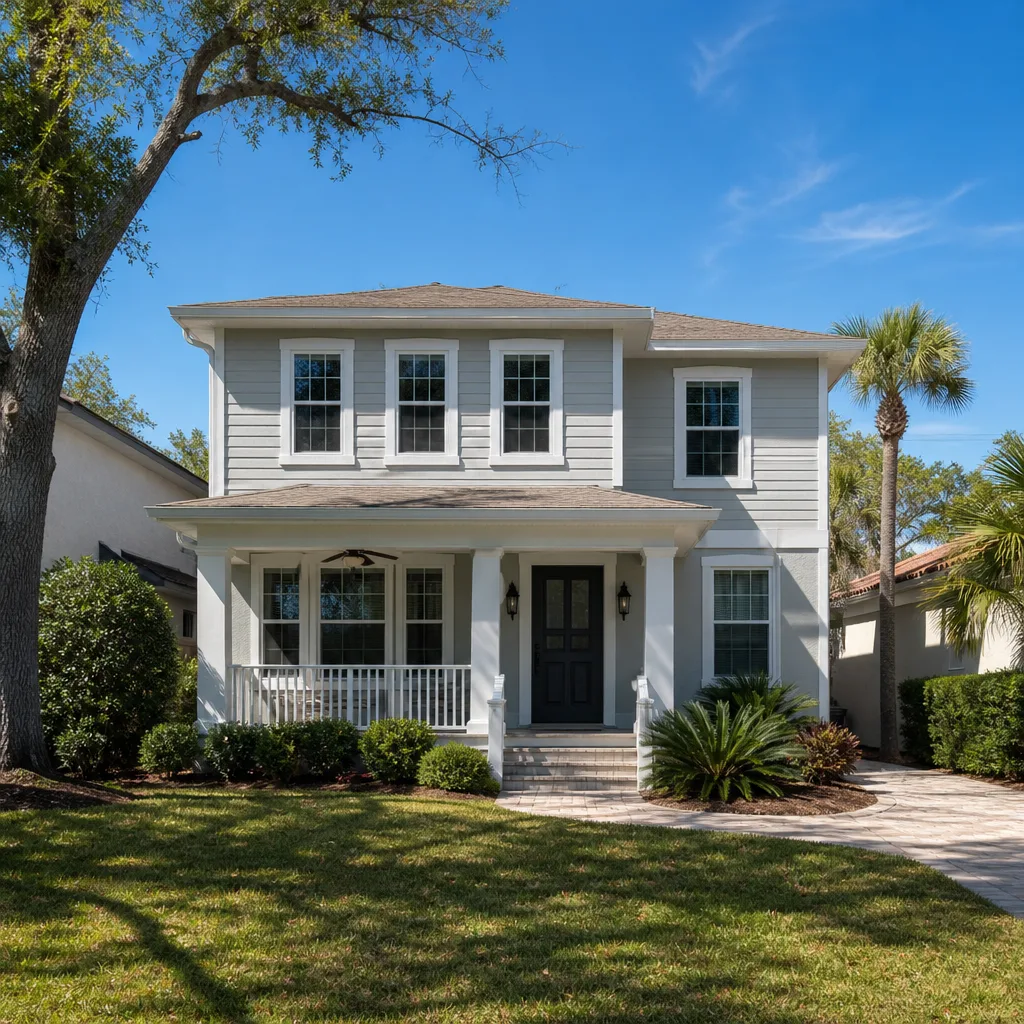
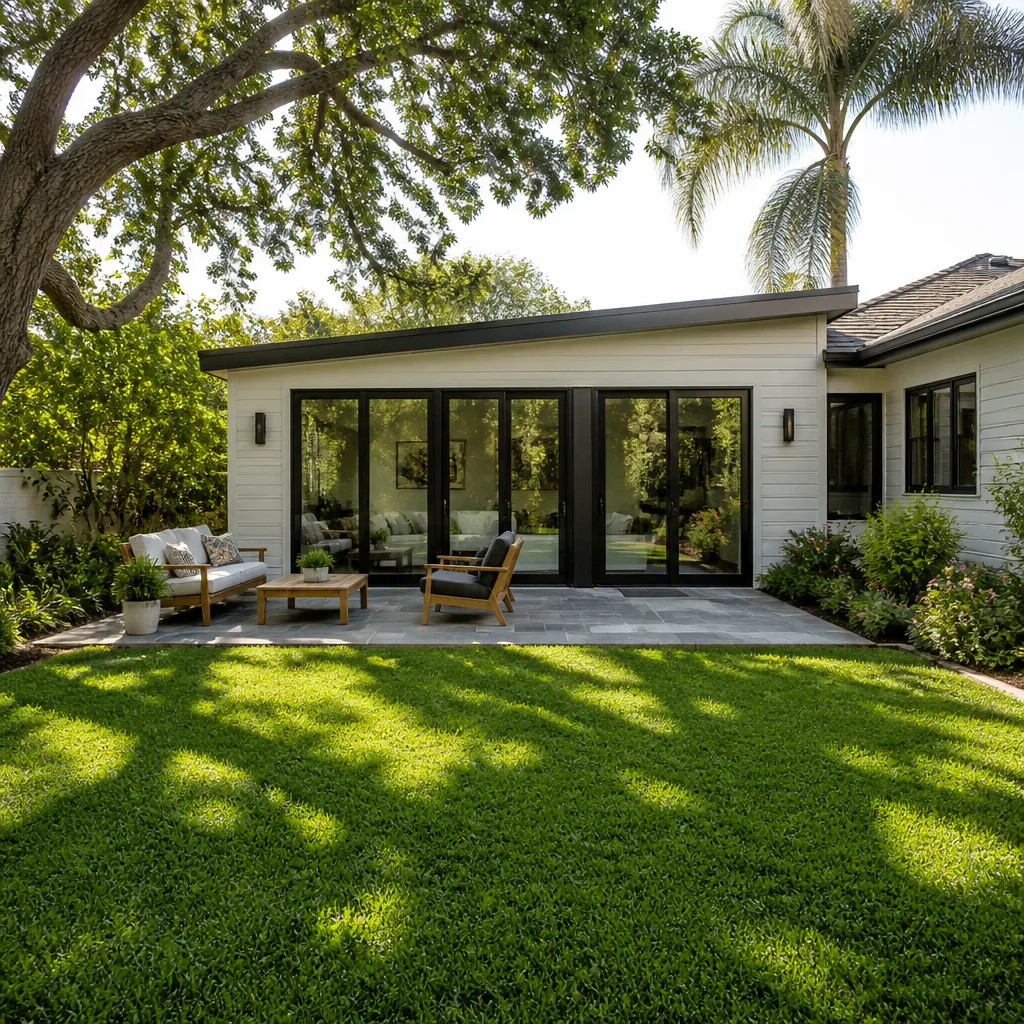
Sunroom Builders in Boulder City build conditioned, year-round living space rather than a screened porch that bakes from May to September. A sunroom makes sense when you want light-filled square footage without the full footprint of an addition. We plan glazing, shading and insulation around the desert sun so the room stays comfortable on both sides of the year. Expect a sunroom addition to fall inside our typical home addition range of $45,000 – $130,000, with the written estimate setting the final price.
Shading for Desert Sun
West- and south-facing glass collects heat fast in this climate, so overhangs, exterior shades and low-e glazing choices matter more than they would elsewhere. We map sun angles before the glass is specified. That step keeps the room usable in July, not just pretty in spring.
Heating and Cooling Integration
A sunroom has to tie into your home’s HVAC or carry its own mini-split, and that decision is made during design, not after framing. We size the load and route the ducts or lines before plans are final. The result is a room you actually live in all year.
Room Additions
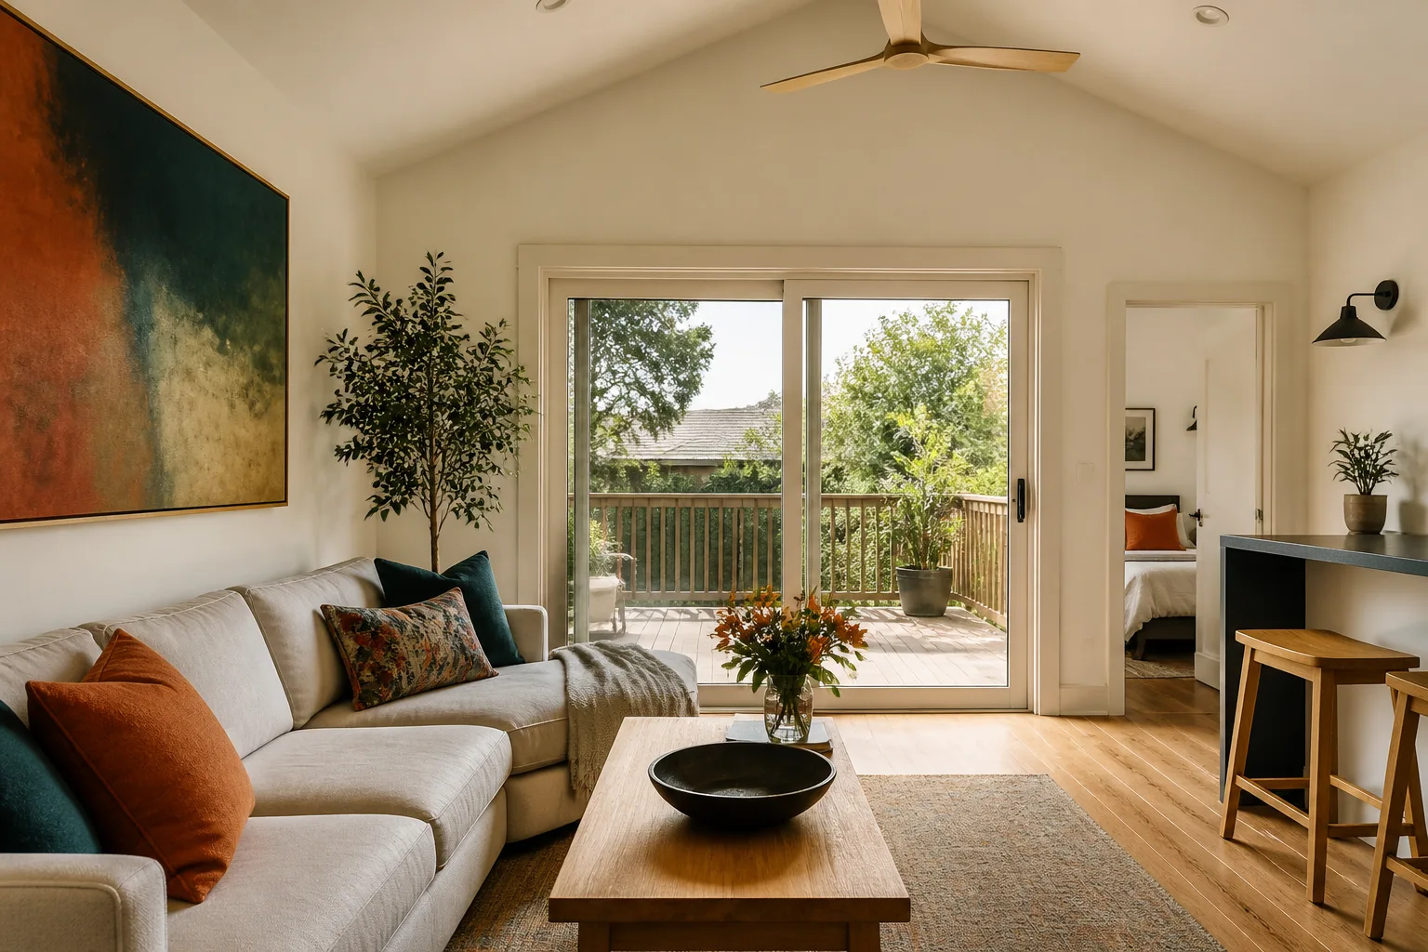
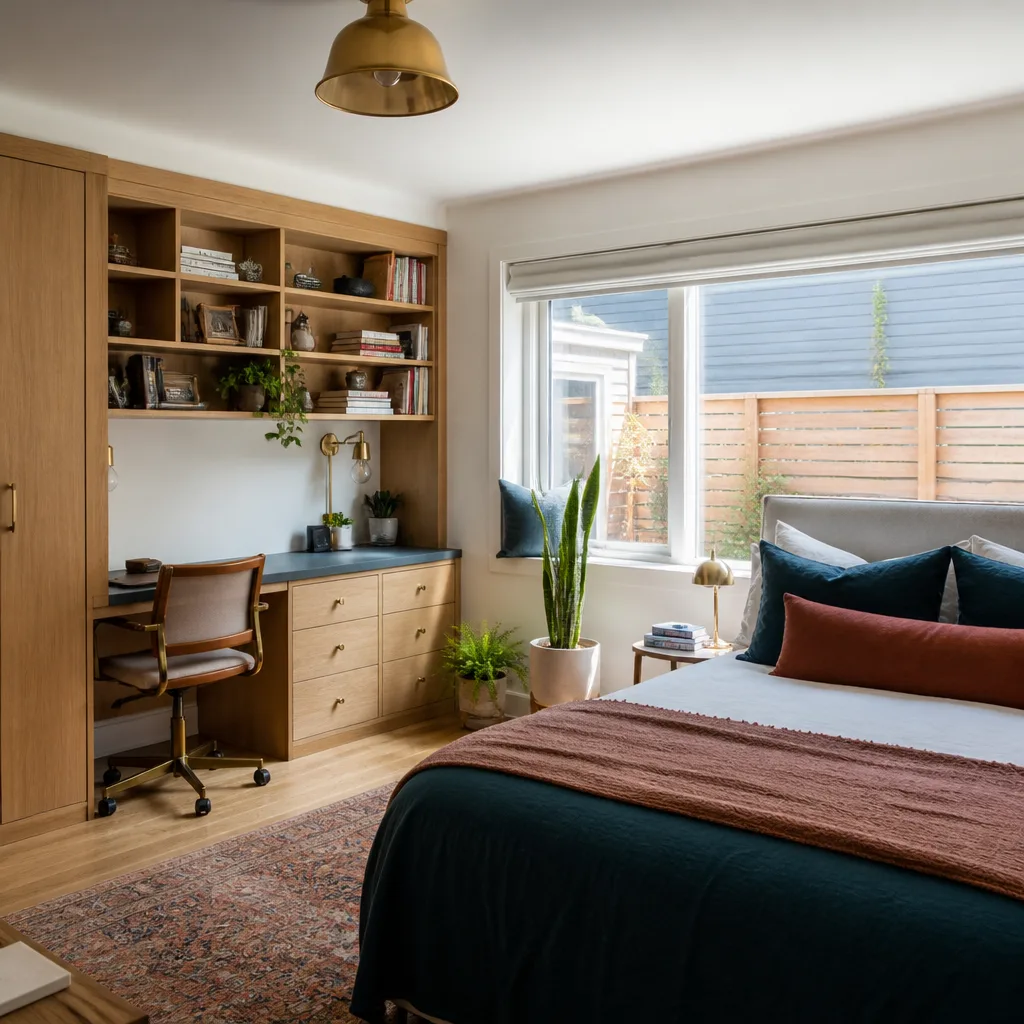
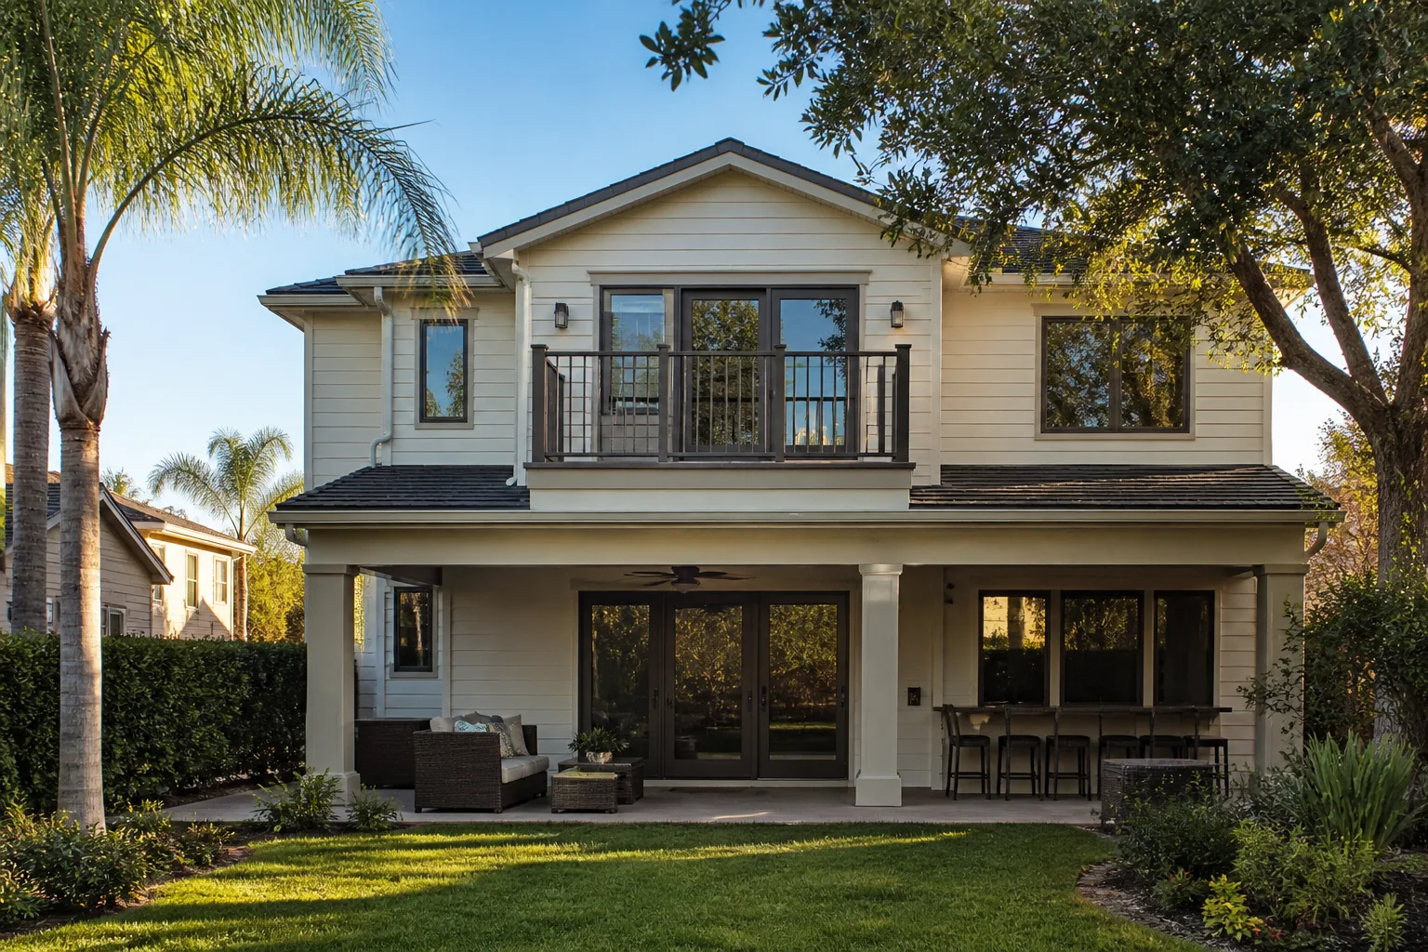
Room Additions add permanent square footage to the existing house: a primary suite, a family room, a dedicated office or a guest bedroom. They suit homeowners who need more space but want it attached, sharing the same roof line and systems. We handle design coordination, permitting and construction for additions across Boulder City, and the local professionals we connect you with pull the required permits and schedule the inspections. Typical room addition cost in Boulder City runs $45,000 – $130,000 depending on size and finish level, with a written line-item estimate setting the final number.
Matching the Existing House
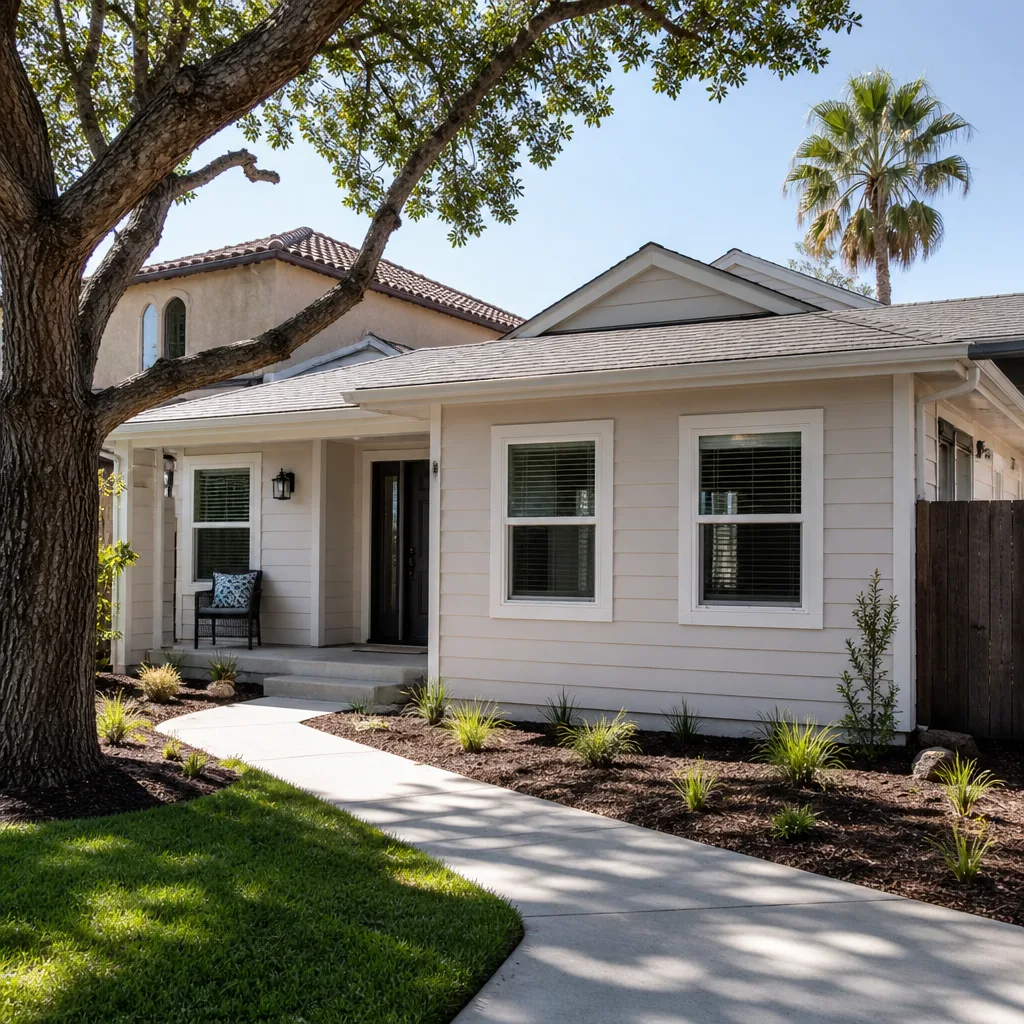
An addition that looks bolted on hurts resale, so we match roof pitch, siding, fascia and window proportions to the original structure. That takes a careful site measure and a real design pass. Call (888) 294-3269 to start with a free estimate.
Structural Tie-Ins
Every addition has to tie into the existing foundation and framing engineering, and that’s where cheap work shows up later. We coordinate structural review before demolition begins. Permits are pulled and inspections passed as part of the process.
Modular Home Addition
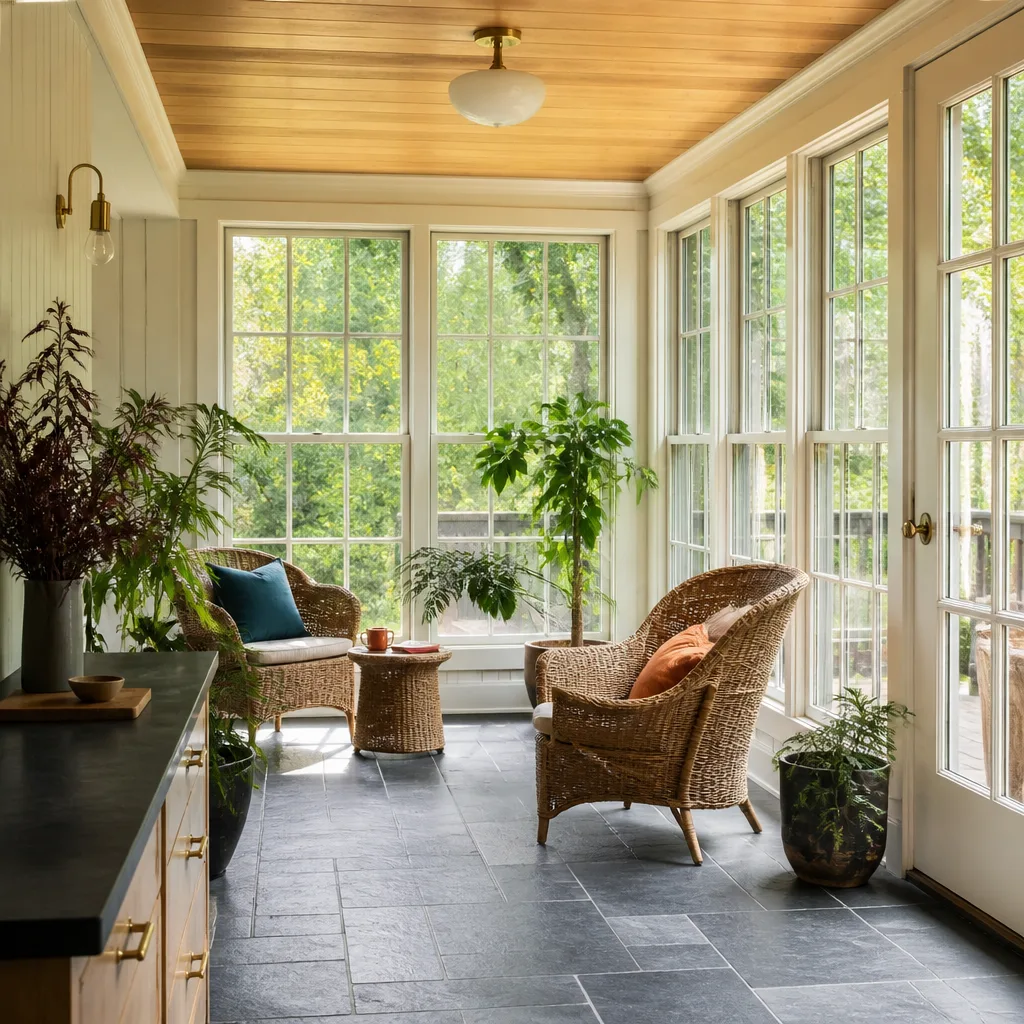
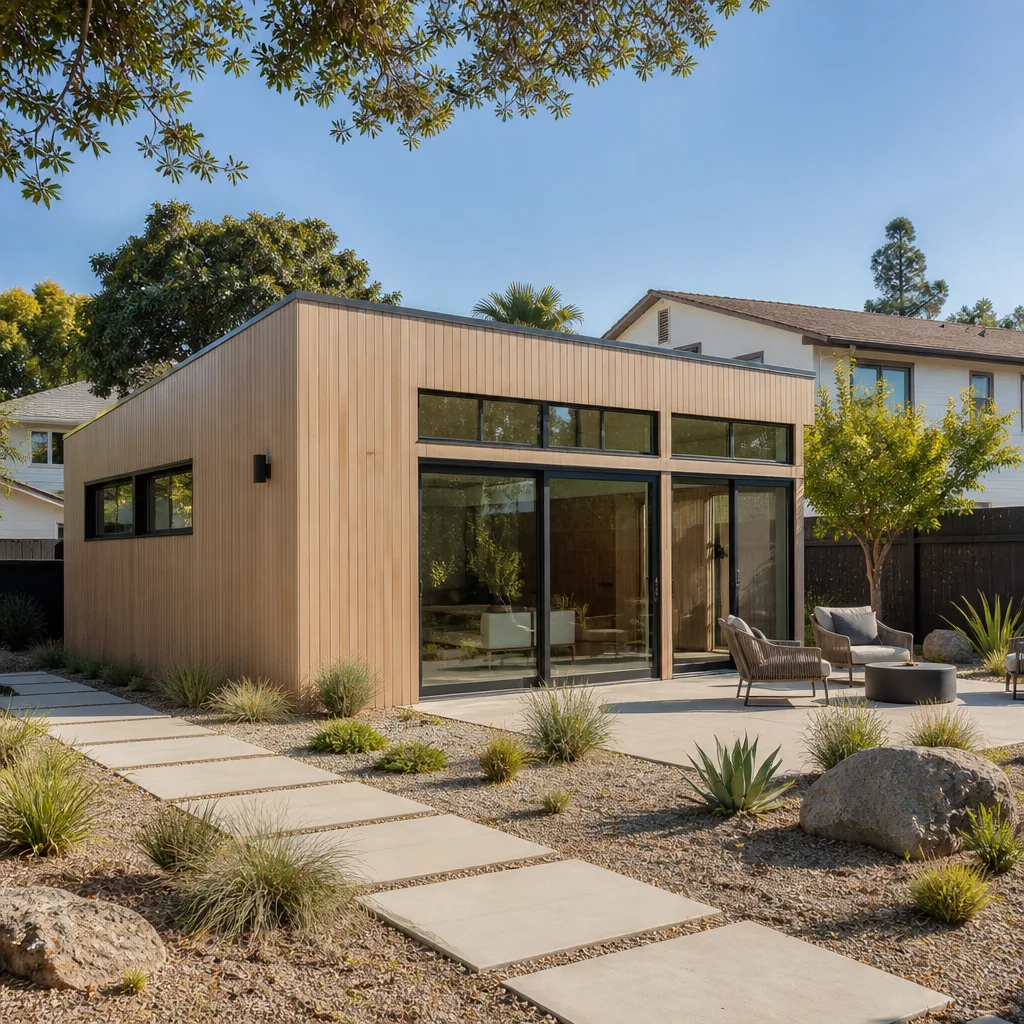
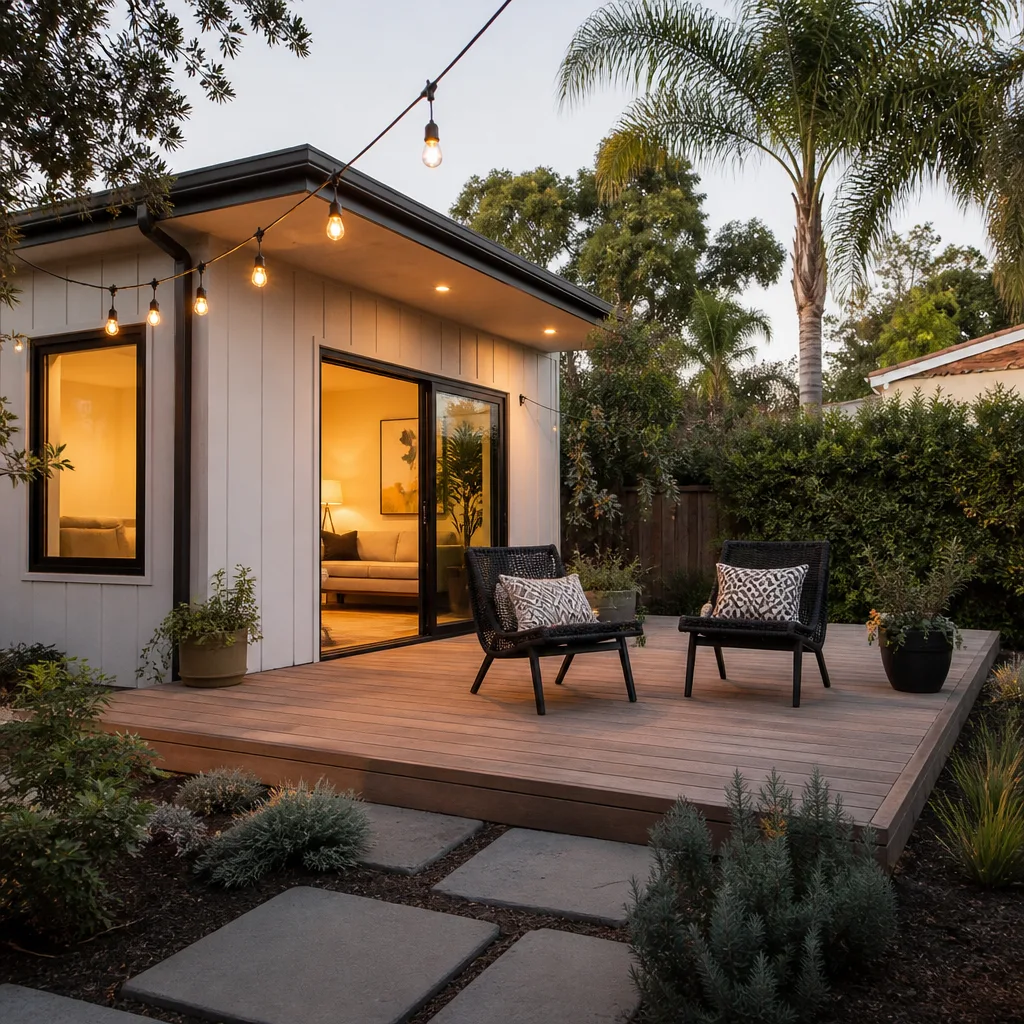
Modular Home Addition means building the new space off site in a factory and setting it onto your foundation, which keeps weather out of the construction and tightens quality control. It’s a strong option when you want predictable scheduling and factory-engineered walls and roof assemblies. We’re an authorized builder for Abodu, Cover and Dvele, so you get manufacturer-backed quality standards layered onto local site work and permitting. Modular additions fit inside the same typical home addition range of $45,000 – $130,000, and the written estimate sets the final price.
Site Work and Set Day
Factory construction only solves half the job. Foundation, utility runs, crane access and final connections are all planned in advance. We don’t quote weeks or months, because the schedule is set in the written estimate.
Factory Meets Desert Conditions
Manufacturers build to a spec sheet. We bridge that spec sheet to local soil, sun exposure and utility conditions so the module performs as designed. That bridge is where a specialist earns their keep.
Home Addition Plans
Home Addition Plans are the drawings, engineering and permit package that turn an idea into a buildable project, and no contractor should break ground without them. You need plans when you’re adding living space, converting a garage or building a detached unit on the same lot. We coordinate design and permitting under one scope, and design plus permitting typically runs $6,000 – $25,000 depending on complexity, with the written estimate setting the final price. Rules on setbacks, height and lot coverage depend on the city and the lot itself, so we confirm them with Boulder City’s planning and building department before plans are final.
Drawings Before Dollars
It’s tempting to price a project from a sketch, but change orders live in the gaps of an incomplete drawing set. We finish plans before we price the build. That keeps the number you see close to the number you pay.
Utility and Site Review
Plans are only half the file. Site prep and utilities for an attached addition or ADU typically run $15,000 – $50,000 depending on trenching, panel capacity and distance to the main. We scope that early so there are no surprises.
In Law Suite Builders
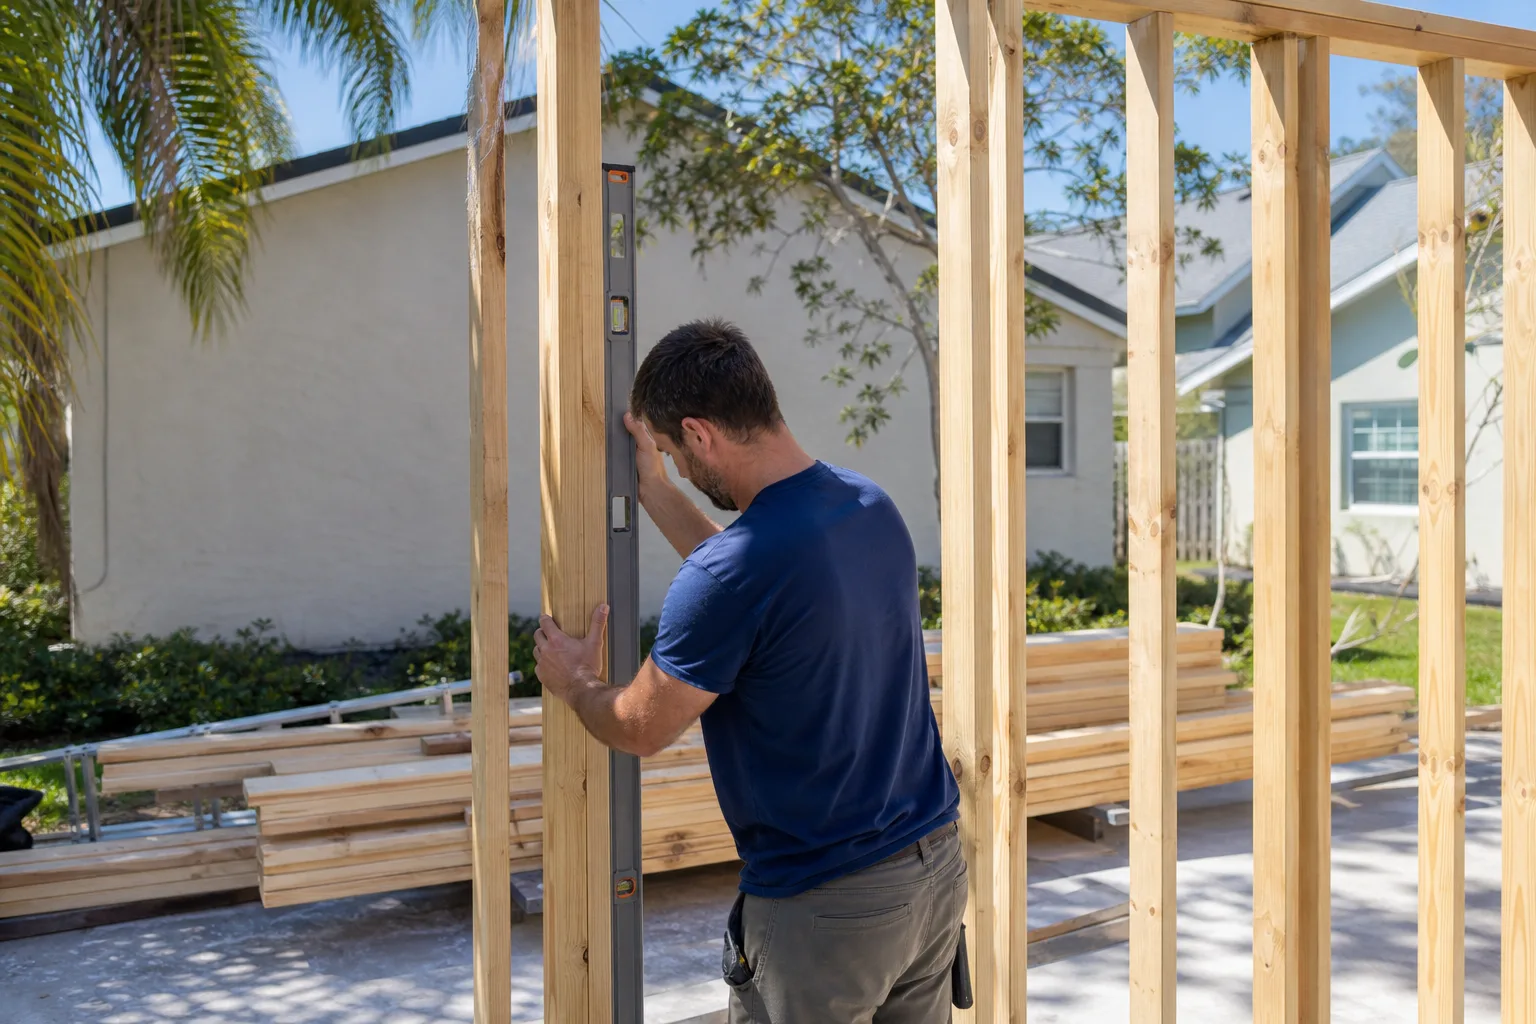
In Law Suite Builders design and build attached living quarters with their own bathroom, sleeping area and often a separate entrance, so family can live close without sharing every hallway. These suites make sense when a parent or adult child is moving in and everyone wants privacy on both sides of the door. We handle the design, permitting and construction, including the privacy details that make multigenerational living work: separate entries, sound separation and independent climate control. An in-law suite typically falls inside the home addition range of $45,000 – $130,000, with the written estimate setting the final price.
Accessibility From the Start
Step-free entries, wider doorways and a bathroom that can be adapted later cost far less when they’re designed in from day one. We build those details into the plan rather than retrofitting them. Talk to us before the drawings are frozen.
Privacy and Separation
Shared walls and shared HVAC can turn a suite into a source of friction. We plan sound insulation and a separate thermostat zone as part of the scope. Two households, one roof, no collision.
ADU Conversion
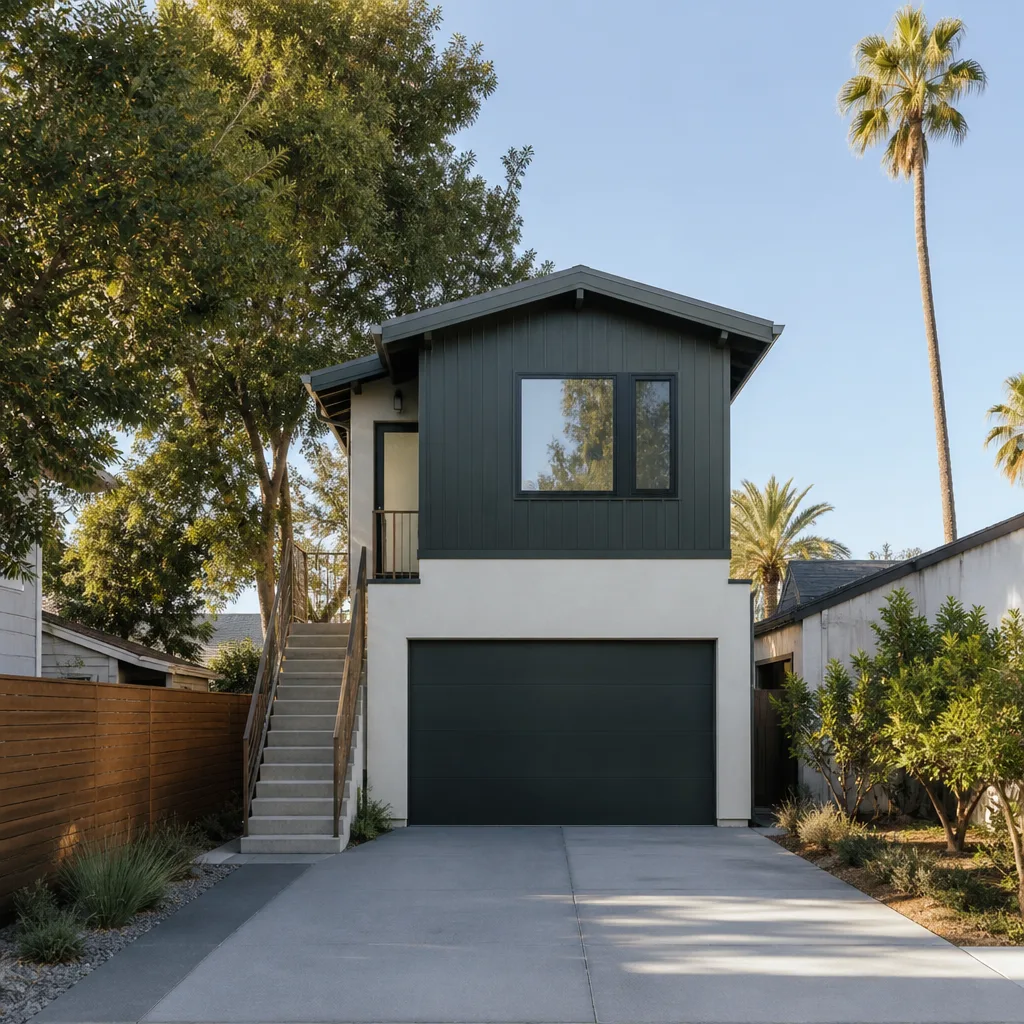
ADU Conversion turns existing space, most often a garage, into a legal accessory dwelling unit with its own kitchen, bathroom and entry. You’d choose this path when you already have a structure worth reusing and want the lower cost that comes with it. Our Casita Builders Boulder City team handles conversions through the same permitting and inspection process as a new build. Garage conversion ADUs typically run $80,000 – $180,000, and interior conversions and junior ADUs typically run $40,000 – $90,000, with the written estimate setting the final price. Rental rules depend on the city and are checked with the city before plans are final.
Garage Conversions
Garage conversions are our most requested service because the shell, foundation and driveway already exist. We handle insulation, slab treatment, utility connections and the permit path that makes the unit legal rather than an unpermitted room. See our garage conversion contractor approach for more detail.
Interior and Junior Units
Interior conversions carve a unit out of existing square footage without adding a footprint. They’re the most affordable route and the fastest to permit in many cases. We’ll tell you honestly whether your floor plan can support one.
Brands We Service
We’re an authorized builder for Abodu, and we know how their modules are set, connected and finished so the unit performs the way the factory intended. Cover’s prefab design language rewards careful site planning, and we handle the foundation, utility runs and finishing that turn a delivered module into a finished home.
Dvele builds to a high envelope standard, and our role is making sure the desert sun, soil conditions and utility connections meet the spec. Whether you have Abodu, Cover, Dvele or any other make, we can help you evaluate what fits your lot and your budget.
Signs You Need a Pro Right Now
- You’re considering converting a garage yourself. An unpermitted conversion can be ordered removed at resale or after a complaint, and the loss usually dwarfs any savings. Permits and inspections are exactly where the value sits.
- Your family situation just changed. A parent moving in, a child returning home, or a tenant you want to house legally all point to a real unit, not a converted den. The earlier we see the plans, the more options stay open.
- Your contractor sketches on a napkin. A verbal price with no drawings becomes change orders. Written plans, written line-item estimates, fixed pricing.
- You’ve been told the lot won’t work. Setback and coverage rules depend on the city and the lot, and we confirm them with the city’s planning department before ruling anything out. A second look is free.
- You’ve outgrown the house but love the street. Adding space is usually cheaper than moving into a bigger home at today’s prices. That’s the calculation we help you run.
Our Process, Step by Step
- 1
Free on-site estimate. We walk your property, look at the lot, the existing structure and the utility access, and talk through what you actually need. No charge, no obligation.
- 2
Design and feasibility. We check rules with Boulder City’s planning and building department, then put together drawings and a scope that reflect what the city will approve. Any prefab option (Abodu, Cover or Dvele) gets evaluated against the lot at this stage.
- 3
Written line-item estimate. You get a fixed price with the scope, the schedule and the exclusions spelled out. Permits are pulled and inspections passed as part of the job.
- 4
Construction. Site prep and utilities first, then foundation, framing, envelope and finish. You get one point of contact and a clear sequence.
- 5
Final inspection and walkthrough. The city signs off, we walk the finished space with you, and workmanship is covered by warranty. The written estimate sets the final price, and the schedule is set there too.
How Much Does Room Addition Contractor Cost in Boulder City?
A typical room addition in Boulder City runs $45,000 – $130,000 depending on size, finish level and whether new utilities have to be run. A garage conversion ADU runs $80,000 – $180,000, and an interior or junior unit runs $40,000 – $90,000. Detached ADU construction sits at $180,000 – $350,000, with design and permitting at $6,000 – $25,000 and site prep and utilities at $15,000 – $50,000. Trucking, crane access and utility trenching are the three line items that move the number hardest in this terrain.
What affects the price: square footage, finish level, structural tie-ins, utility distance and whether the lot has slope or rock. Prefab modules can lower the labor share, but the foundation and site work don’t disappear.
How to avoid overpaying: get a written line-item estimate, insist on complete plans before pricing, and confirm the scope covers permits and inspections. What’s included in our free estimate: a site walk, a feasibility check with the city, a written fixed-price breakdown and, for prefab options, a direct comparison against custom construction. Call (888) 294-3269 for an exact quote. Estimates are free.
Our Service Area Near Boulder City
We work with homeowners in Boulder City and the surrounding Las Vegas Valley, including Henderson, Whitney, Paradise, Enterprise, Winchester, Sunrise Manor, Spring Valley, Summerlin, North Las Vegas and Las Vegas. Response times vary by distance and by permitting jurisdiction, and we’ll tell you the typical window when you call. If you’re in Henderson, our room addition contractor page covers the local details. For Whitney, start with the room addition contractor page as well.
Serving Boulder City, NV – Our Local Coverage Area
We serve Boulder City and nearby communities. Use the map below to see the area we cover. If you’re nearby, we can almost certainly help.
Frequently Asked Questions About Room Addition Contractor in Boulder City
A room addition contractor designs and builds permanent new living space attached to your existing home, handling drawings, permits and construction. We specialize in ADUs and attached living spaces rather than general remodeling. That focus means every step, from zoning checks to final inspection, is tuned to this one project type. Call (888) 294-3269 to talk through your project.
The schedule is set in your written estimate, and that’s intentional. Design, permitting and construction timelines depend on the city, the lot and the scope, so we don’t quote weeks or months in advance. You’ll have a concrete schedule before work starts. Call (888) 294-3269 to get your estimate scheduled.
Typical room additions in Boulder City run $45,000 – $130,000, while garage conversion ADUs run $80,000 – $180,000 and detached ADUs run $180,000 – $350,000. Design and permitting typically runs $6,000 – $25,000, and site prep and utilities run $15,000 – $50,000. The written estimate sets the final price. Call (888) 294-3269 for an exact quote. Estimates are free.
Yes. We’re an authorized builder for Abodu, Cover and Dvele, so we install and finish those prefab systems with the factory spec in hand. We also build custom additions and conversions when prefab doesn’t fit the lot. If you’re comparing options, we can run both paths side by side. Call (888) 294-3269 and we’ll walk you through it.
Same-day service is available where the schedule allows, and we answer 24/7. A call outside dispatch hours is booked into the next opening, Sunday through Friday, 7am to 7pm. We’re closed Saturday. Call (888) 294-3269 to check availability for your address.
Workmanship is covered by warranty, and prefab brands carry their own manufacturer-backed quality standards on top of it. The specifics are written into your estimate so you know exactly what’s covered. Ask us for the warranty language before you sign. Call (888) 294-3269 for details.
Gather your property line information, any prior plans you have on file, and a rough idea of how you want the space used. Have access to the yard and the proposed area clear so we can assess the site properly. Most of all, bring your questions; the estimate is the right time to ask them. Call (888) 294-3269 to book yours.
Schedule Your Room Addition Contractor Service in Boulder City Today
Your property has more potential than the current floor plan suggests. Whether you’re leaning toward a custom addition, a garage conversion or a prefab unit from Abodu, Cover or Dvele, we’ll help you price it honestly and plan it properly. Call (888) 294-3269 for a free, no-obligation estimate with a written line-item quote. We answer 24/7. Fast dispatch from 7am to 7pm, Sunday through Friday.
Written by the team at Casita Builders Boulder City.