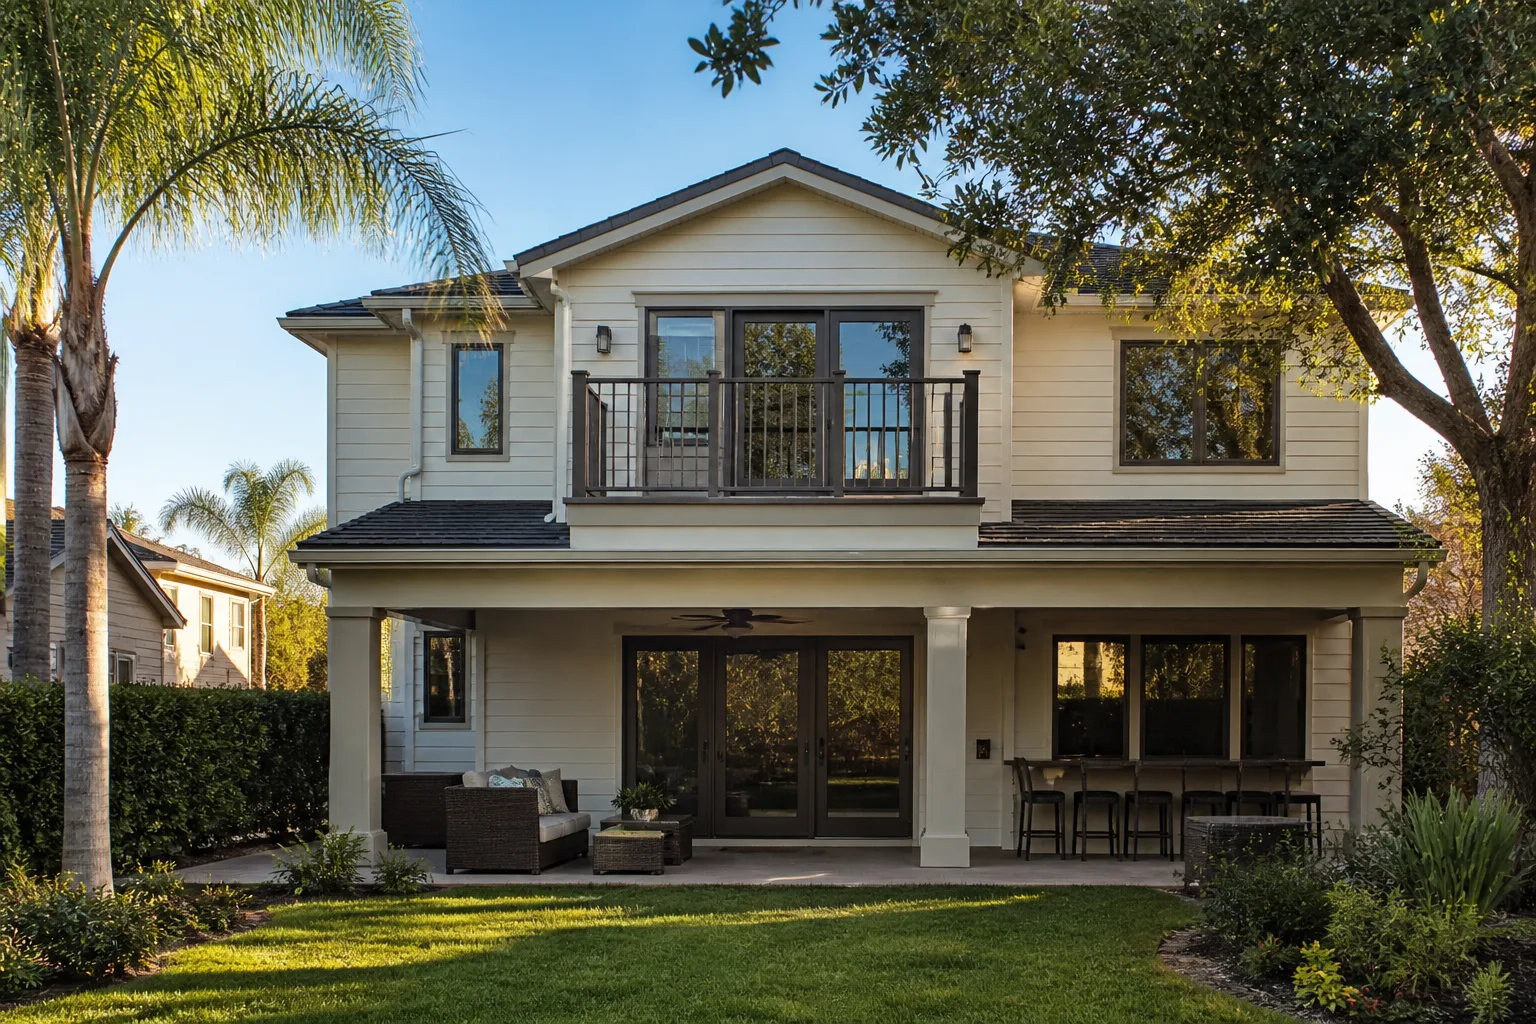
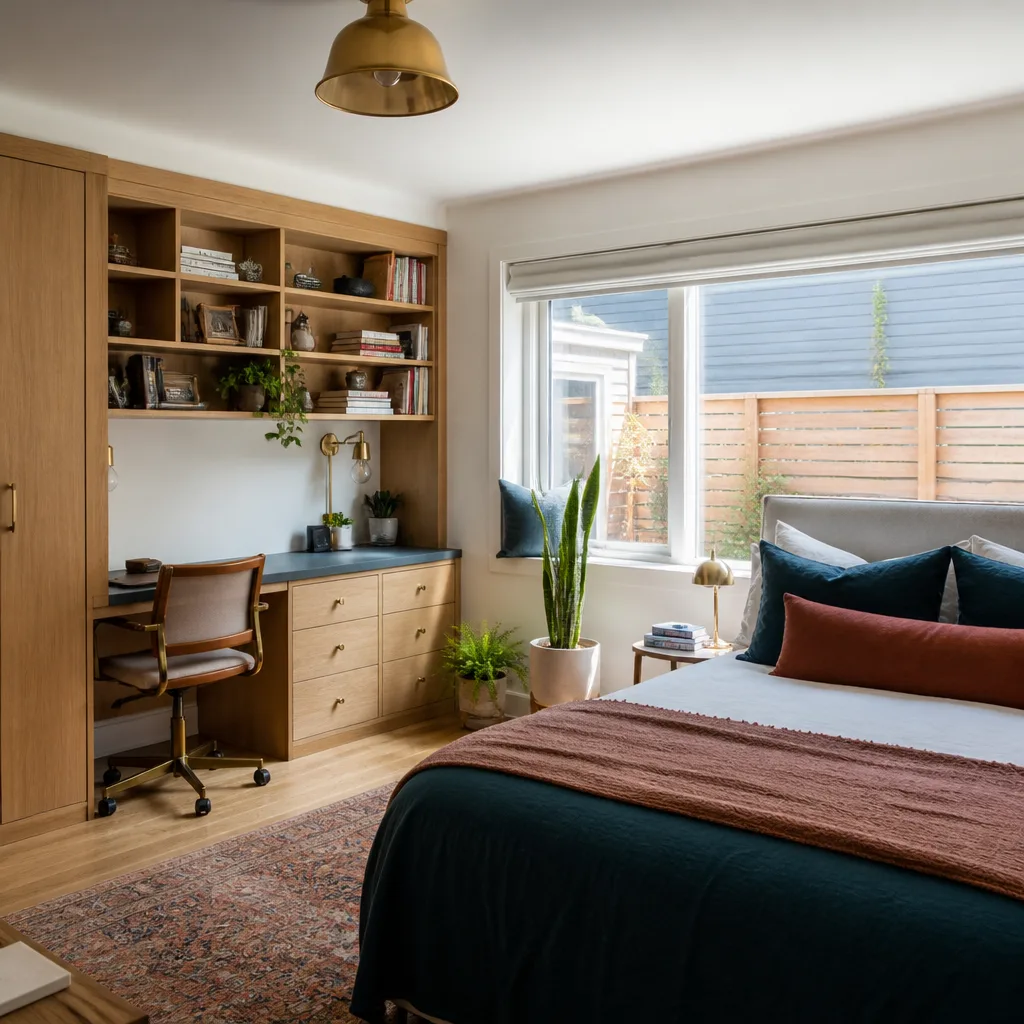
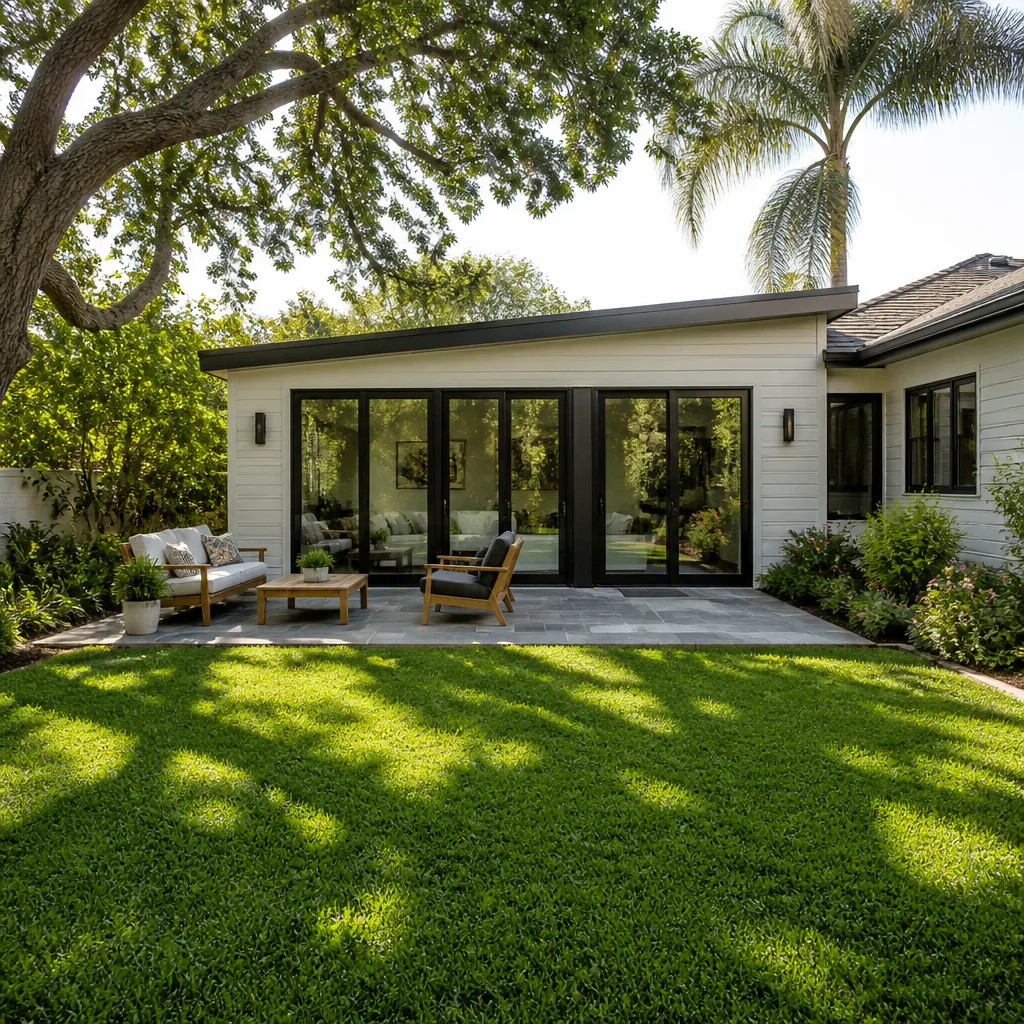
A free site visit, a check of what your lot allows and a written, line-item price.
Get your free estimateFast, Reliable ADU Builders Across Henderson
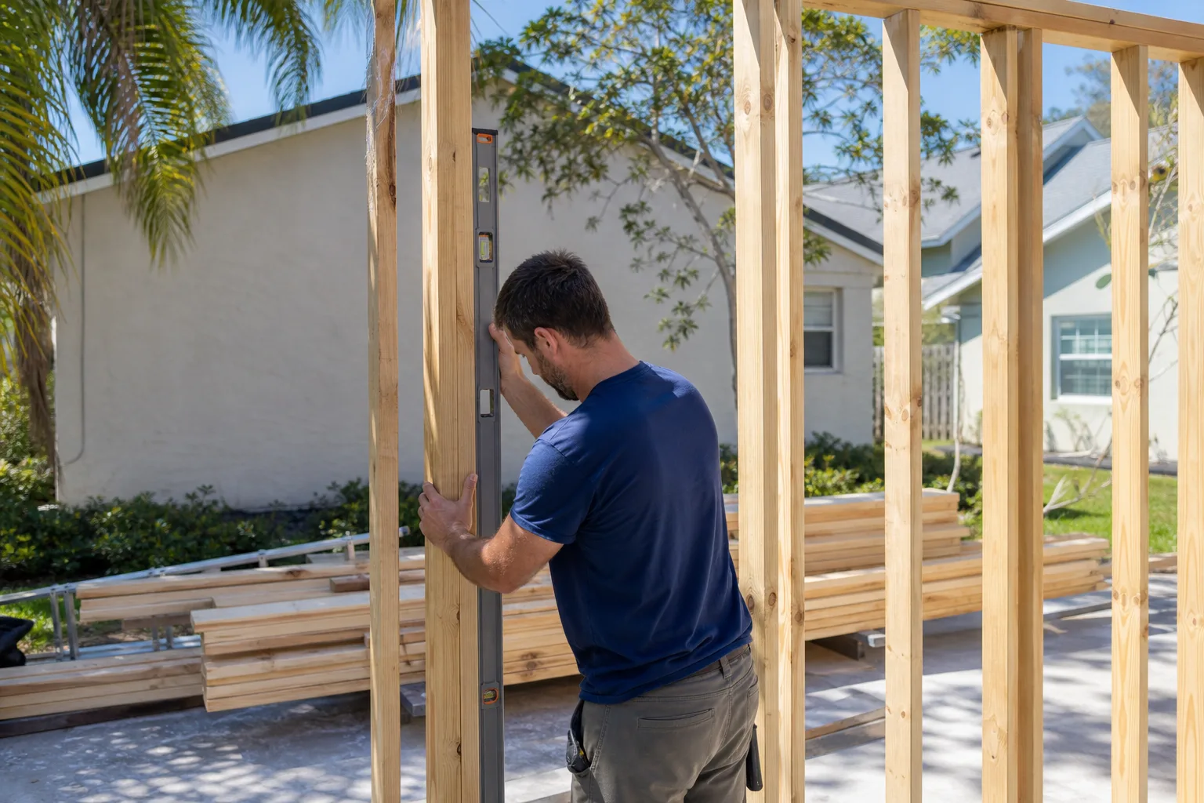
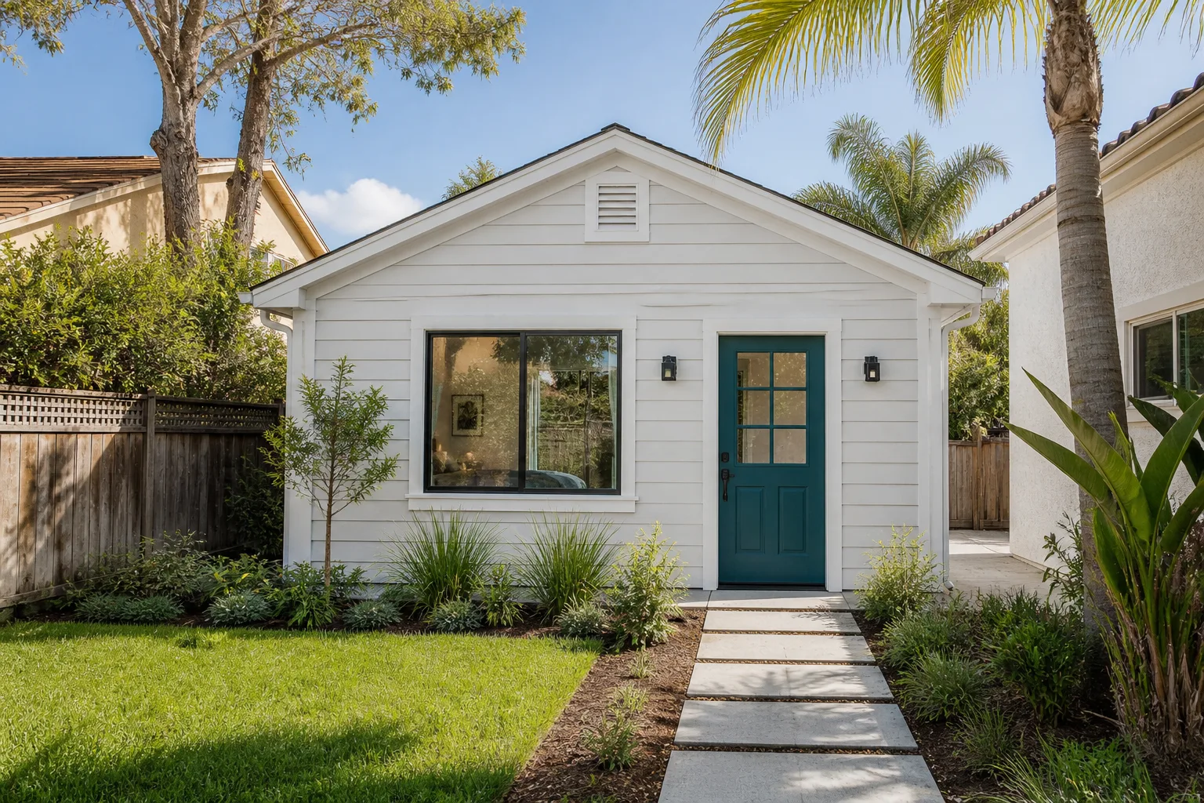
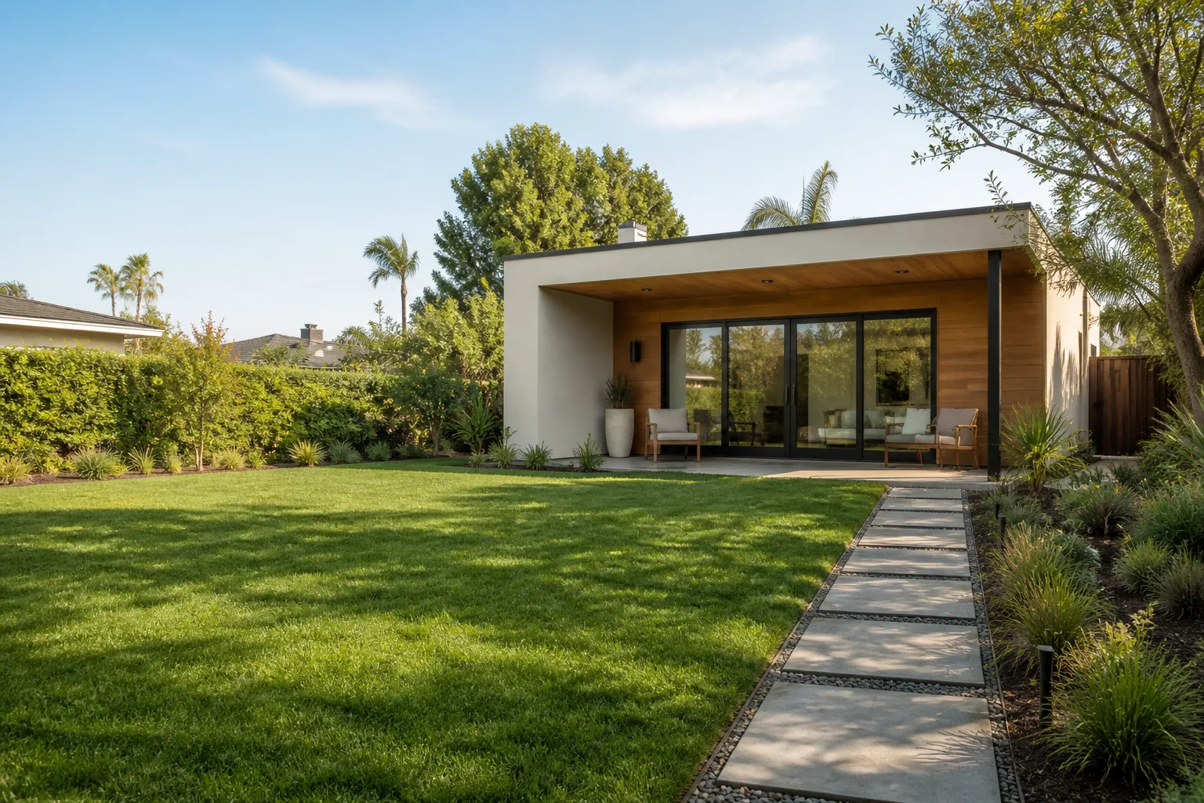
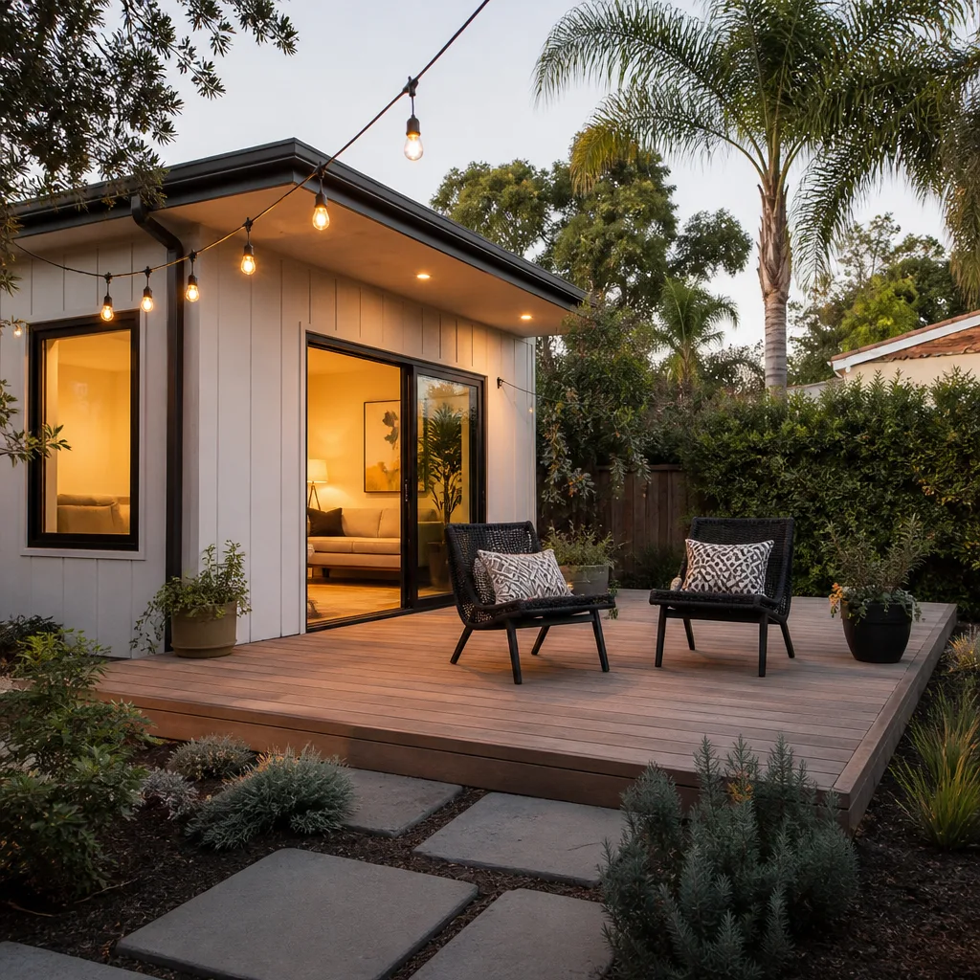
You’ve got a block wall at the back fence, a pool pad eating half the yard, and a strong suspicion that a small home back there would work better than a bigger mortgage. We build ADUs across Henderson, from garage conversions in Green Valley to detached casitas out toward Anthem, and we know this city’s approval maze better than most. In Henderson, a casita project usually lives or dies on HOA architectural review long before it reaches the building department. Call (888) 294-3269 and tell us what you’re picturing. The estimate is free, and we’ll give you a written, line-item quote.
Why Henderson Homeowners Call Casita Builders Boulder City for ADU Builders
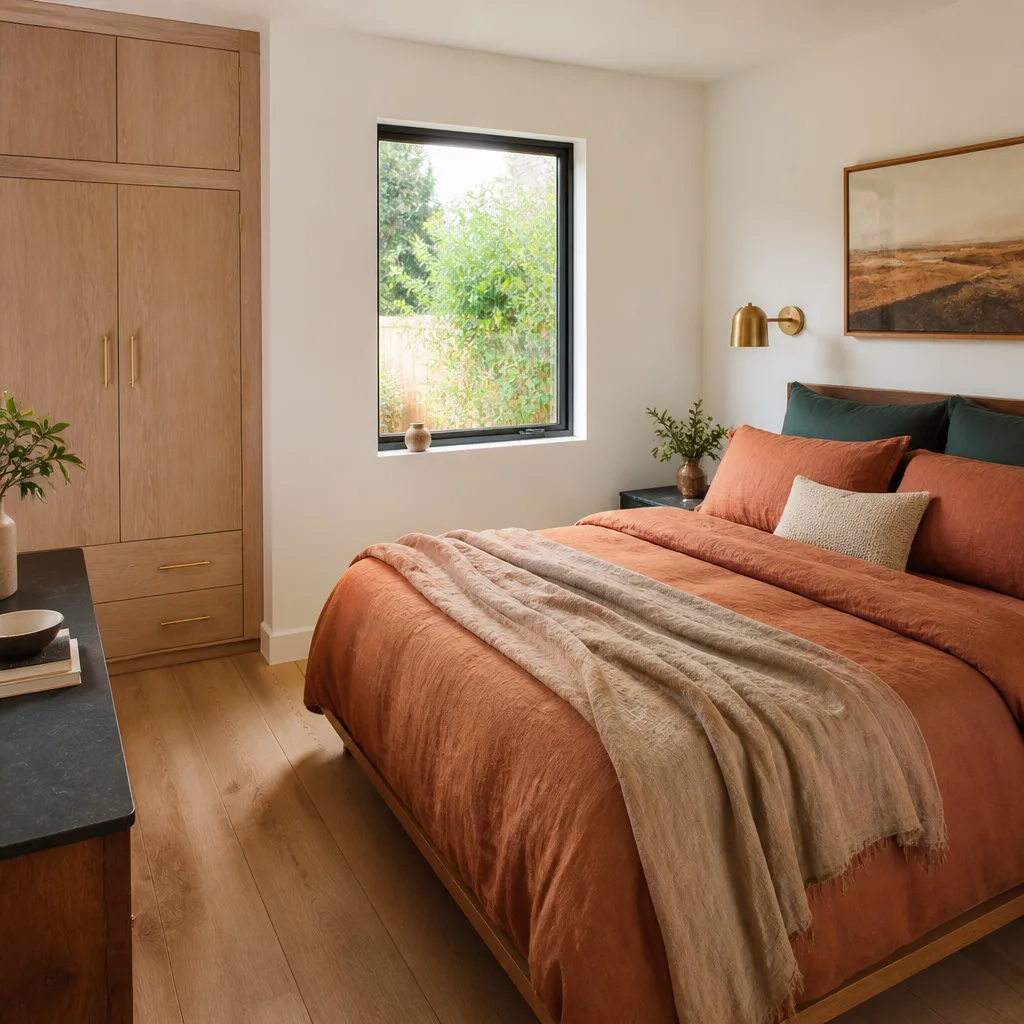
We’re specialists, not generalists. Every plan set, permit package, and subcontractor relationship we manage is tuned to one thing: small homes on existing residential lots. That focus matters more in Henderson than almost anywhere, because the paperwork here runs through two gatekeepers, not one.
Our technicians have up to 12 years of experience, and the local pro we connect you with is licensed and insured as Nevada requires. We work with your insurer when coverage questions come up, and we keep the written estimate fixed, with no change orders once the work starts.
Response to Henderson is quick. The phone is answered 24/7, with fast dispatch from 7am to 7pm, Sunday through Friday. Ask us about a lot off Horizon Ridge or a property in Seven Hills and we’ll talk specifics, not sales lines. Permits get pulled, inspections get passed, and the workmanship carries a warranty.
JADU in Henderson
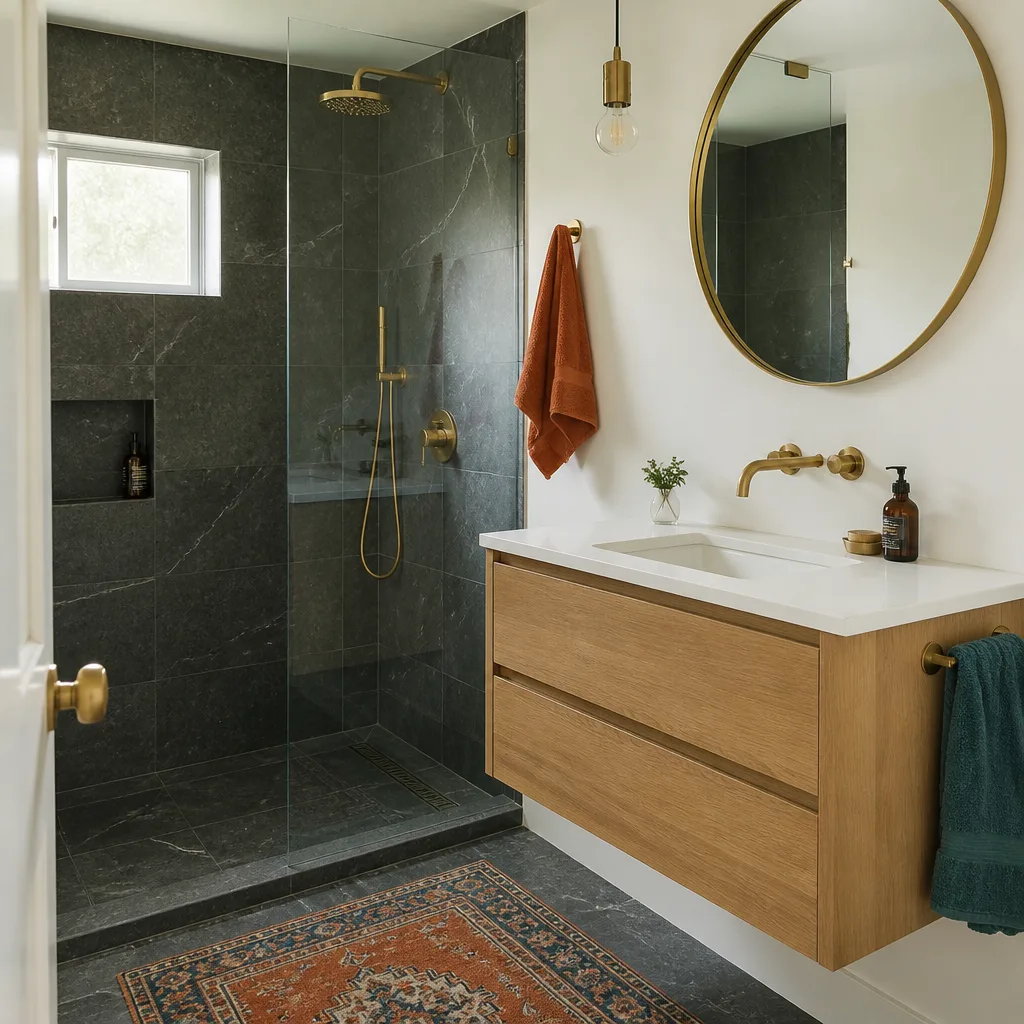
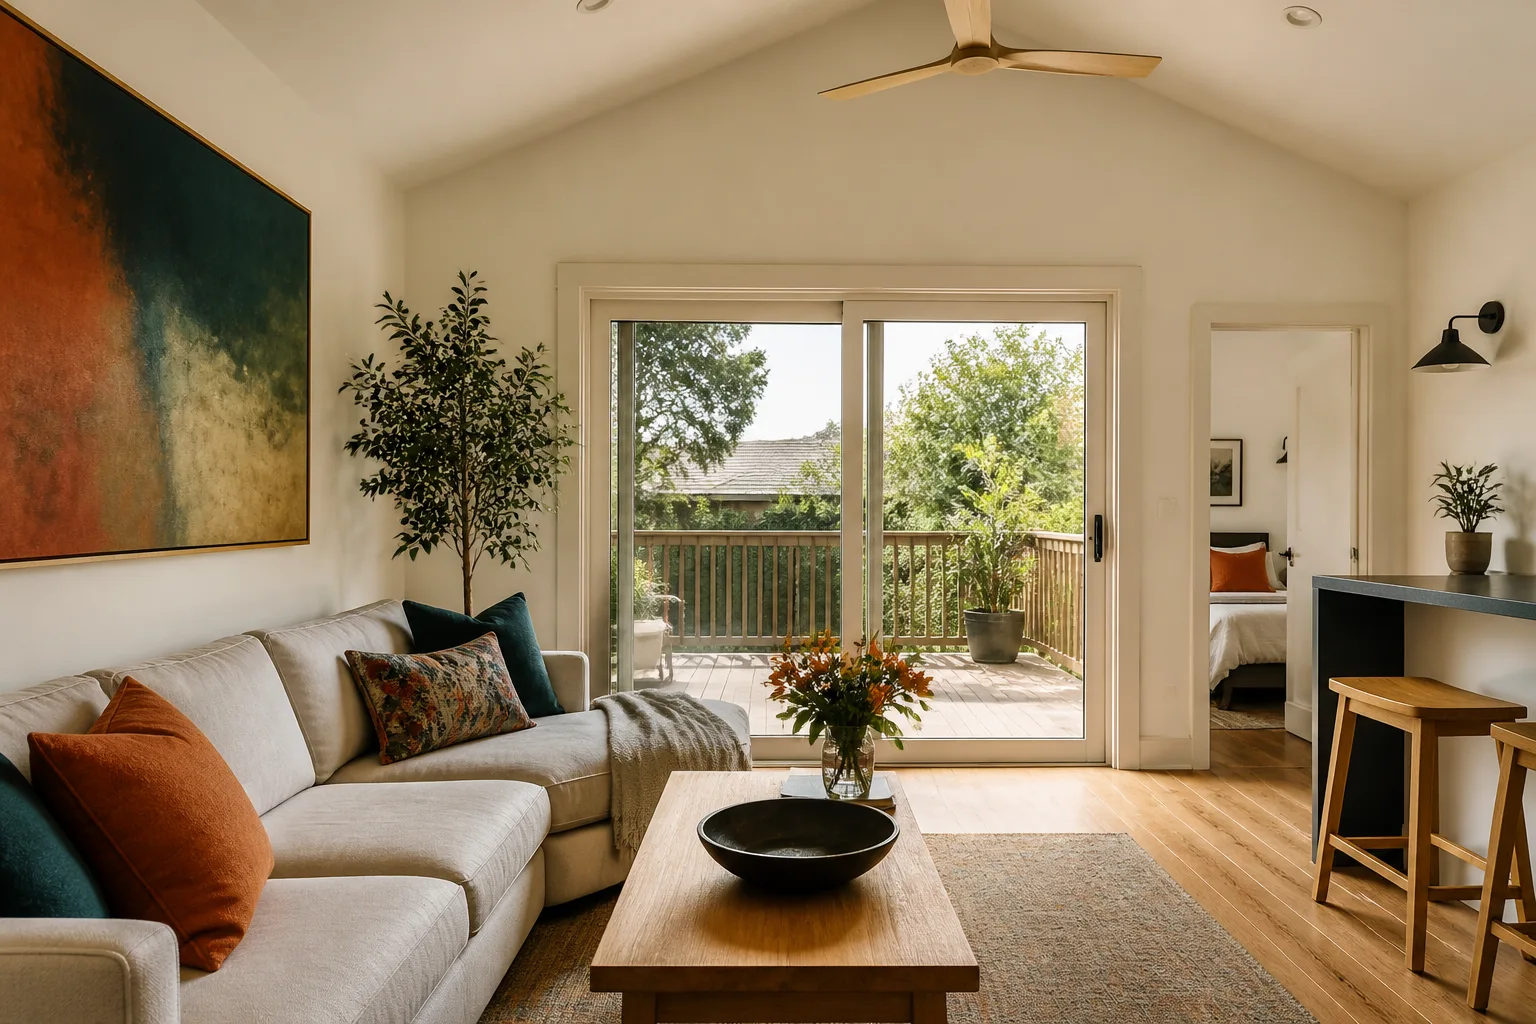
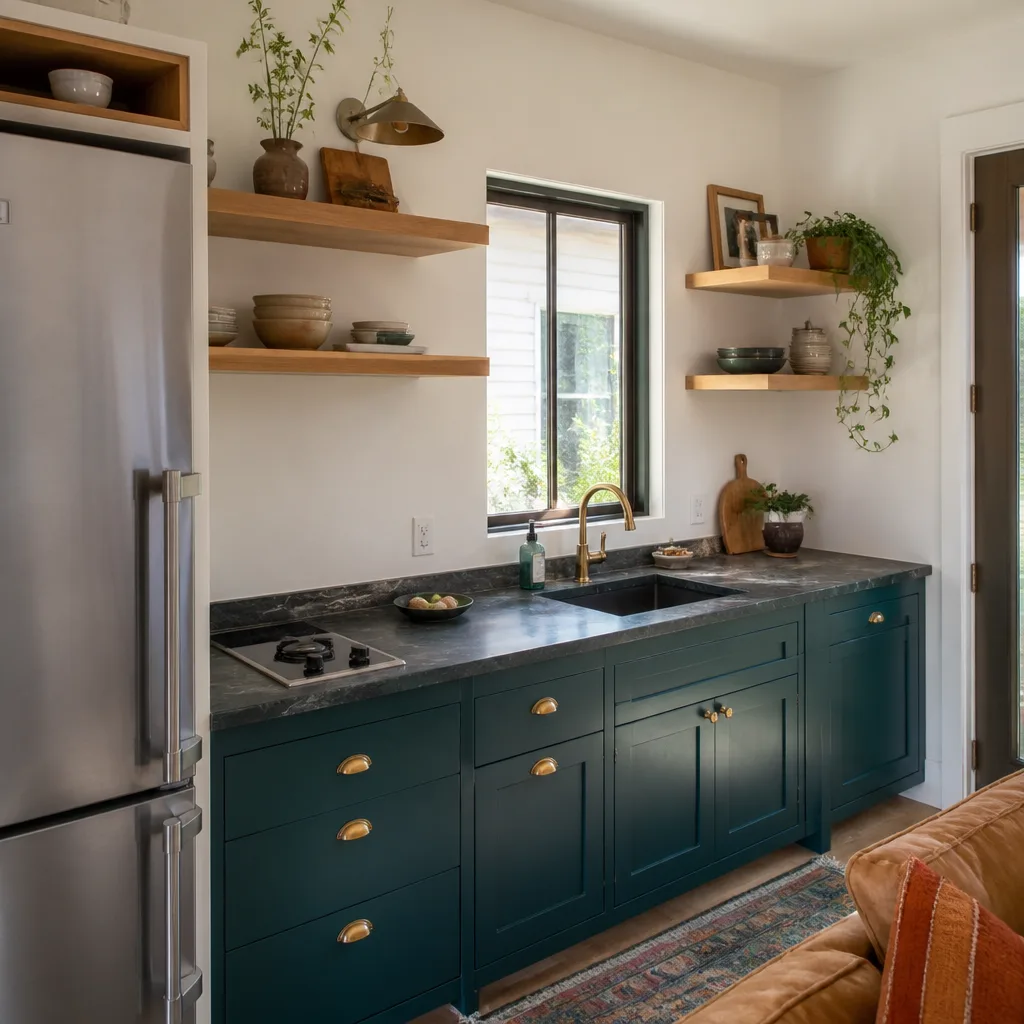
JADU work in Henderson usually means carving a junior accessory dwelling unit out of the existing house, and it’s often the only path that fits both a tight lot and an HOA that won’t approve a new freestanding structure. A JADU shares your home’s footprint: an interior conversion with its own entrance, a compact kitchenette, and a bathroom, built to the rules your city’s planning department confirms before plans are final.
Homeowners here ask for them when a parent needs to be close but not underfoot, when an adult child is boomeranging back, or when the garage has become storage and the spare room could earn income instead. Junior ADU and interior conversion work in Henderson typically runs $37,200 – $83,700 as an estimated range, with the written estimate setting the final price.
What an Interior Conversion Involves
We map the existing walls, wiring, and plumbing first, because a JADU built around what’s already there costs less than one that fights it. Insulation and HVAC get the desert treatment, since a room that bakes at 110°F isn’t a livable unit. Then finishes go in.
Where a JADU Fits Best
Homes with a deep garage, a converted den, or an unfinished bonus room are natural candidates. In master-planned tracts, the JADU is also easier to defend to an architectural review board, since the exterior often changes very little.
ADU Plans in Henderson
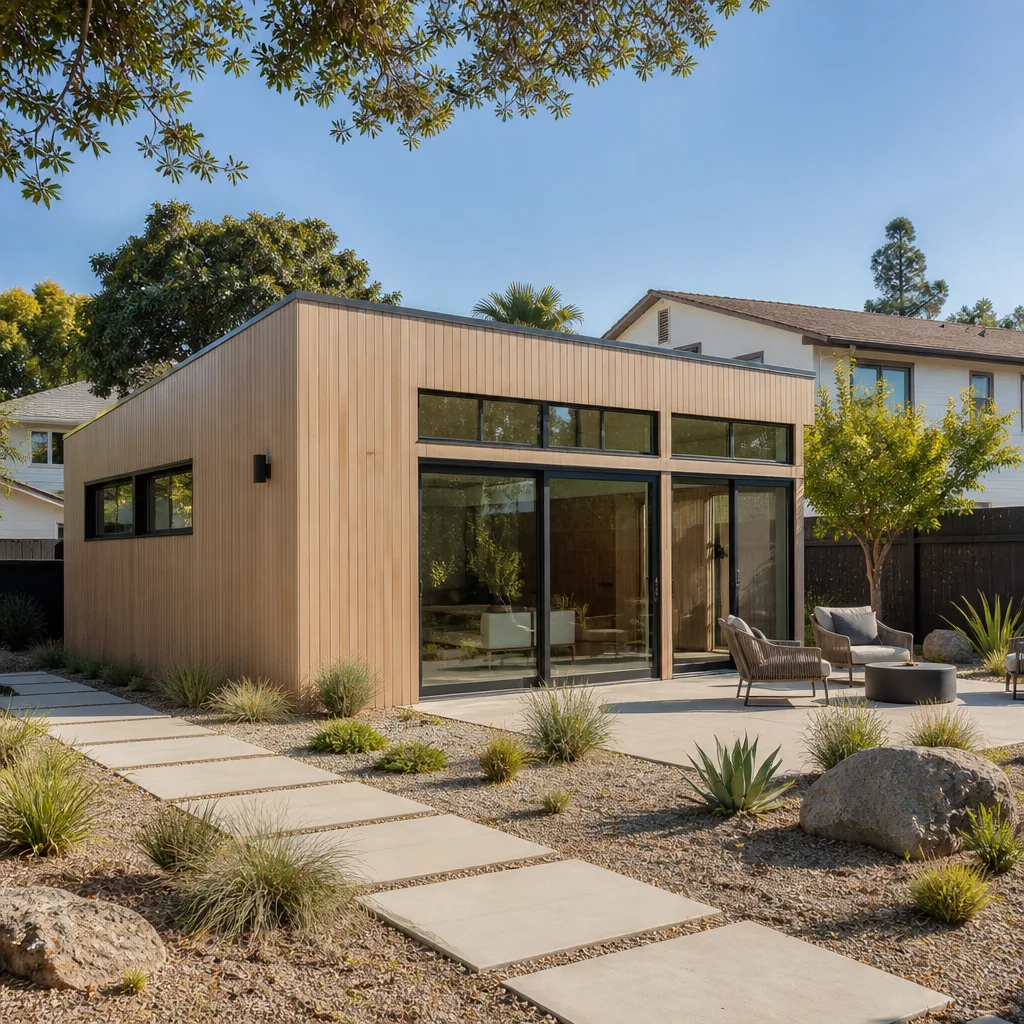
ADU Plans in Henderson have to satisfy the HOA design review committee and the city, and getting them in the wrong order is the single most common cause of a stalled project here. We prepare plan sets, coordinate the submittal packet, and file the paperwork ourselves, so you’re not the one chasing signatures between a management office and a counter.
Design and permitting for a Henderson ADU typically runs $5,580 – $23,250 as an estimated range. That covers drafting, revisions for review comments, and the filing legwork. A prefab unit still needs site-specific plans and utility drawings, and a custom build needs full architectural work, so scope drives the number.
What the Review Packet Needs
Boards here want elevations, a materials and color schedule, roof pitch, wall heights, and setbacks drawn to scale against your block walls. We build the packet around the community’s palette rather than submitting a design and hoping it clears.
Sequencing Approvals and Construction
We don’t break ground until the architectural review clears and the permit is in hand, because a half-framed shell waiting on a committee is a costly way to build. That sequencing is why the schedule is set in the written estimate rather than promised over the phone.
Trusted Brands We Service in Henderson
We’re an authorized builder for Abodu, Cover, and Dvele, and those partnerships give Henderson homeowners a factory-engineered path that most local contractors simply can’t offer. Each brand brings its own structural system and finish standards, and our job is bridging the manufacturer’s spec sheet to your actual lot: the grade, the utility run, the block wall, the review board’s palette. If you’re weighing a prefab ADU against a custom build, we work both paths honestly and tell you which one your property supports. We don’t claim parts in stock or a warehouse of units sitting around. What we bring is product knowledge and installation expertise, so a modular ADU lands the way it was engineered to.
Common ADU Builders Problems We See in Henderson Homes
The mistakes below show up again and again across Henderson’s master-planned subdivisions, and each one costs real money to unwind.
- Design submitted to the city before HOA approval. A homeowner gets a building plan drawn, pays for revisions, then learns the architectural review board won’t accept the colors or materials. Submitting to the committee first prevents a full redesign.
- Timeline underestimated. HOA review plus Clark County water and utility will-serve letters add real time, and a project sequenced without that buffer sits half-finished waiting on approvals. We schedule around the calendar, not against it.
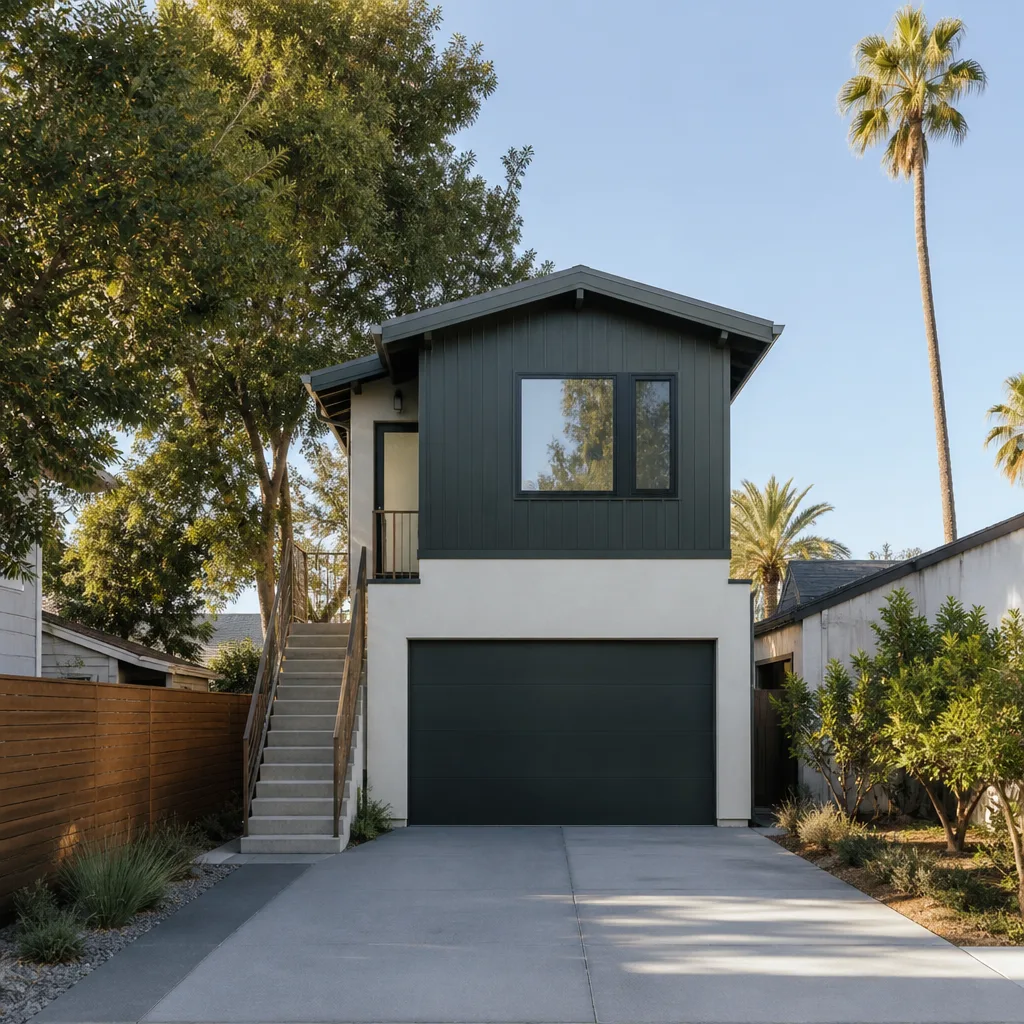
- Detached casita proposed on an unbuildable lot. Mature block walls and pool equipment pads in Green Valley and older tracts leave almost no footprint for a freestanding unit. A garage conversion or attached rear addition is usually the realistic answer.
- HVAC and insulation sized for a mild climate. Henderson summers routinely push past 110°F, and an undersized system or a hot roof turns a casita into an oven that fails energy code. Zoned or oversized equipment and a cool roof are not extras here.
Pricing for ADU Builders in Henderson, NV
Here’s what work typically runs in Henderson, as estimated ranges. The written estimate sets the final price, and every quote is line-item, so you can see where the money goes.
| Project | Typical Estimated Range |
|---|---|
| New Detached ADU | $167,400 – $325,500 |
| Garage Conversion ADU | $74,400 – $167,400 |
| Junior ADU & Interior Conversion | $37,200 – $83,700 |
| ADU Design & Permitting | $5,580 – $23,250 |
| ADU Site Prep & Utilities | $13,950 – $46,500 |
Lot constraints move these numbers more than finish choices do. Tight rear yards mean careful utility trenching, and flash-flood grading rules can add drainage work on sloped lots. A detached build costs more than a conversion because everything comes from the ground up. Estimates are free, so call and we’ll walk your property and put a real number together.
We Also Serve Cities Near Henderson
We work with homeowners throughout Henderson and the surrounding valley, including Boulder City, Whitney, Paradise, and Enterprise. If you’re just over the line in one of those communities, the process is similar, though the review authority changes. Our ADU builders team can talk you through which approvals apply to your address.
Serving Henderson, NV – Our Local Coverage Area
We serve Henderson and nearby communities. Use the map below to see the area we cover. If you’re nearby, we can almost certainly help.
FAQs About ADU Builders in Henderson
Yes, often. Nevada law has moved steadily toward permitting ADUs on single-family lots, but the CC&Rs in master-planned communities like Green Valley and Inspirada still control design approval, and an HOA can reject a unit that zoning would allow. We confirm your community’s rules before plans are final, and we can work with your insurer if coverage questions come up.
Materials and colors that match the surrounding palette get approved most reliably. In practice that means stucco finishes in the community’s established tones, tile roofs that echo neighboring homes, and wall heights and roof pitches that don’t stand out from the street. We build the submittal packet around those cues instead of submitting a design and hoping it clears.
It adds real time, and we won’t quote you a number of weeks because approval depends on the committee’s calendar and the city’s review queue. What we do is sequence the schedule around the review so framing and finishes don’t sit exposed while you wait. The schedule is set in the written estimate, so call (888) 294-3269 for an exact quote. Estimates are free.
We do. We prepare the plan set, assemble the architectural review packet, and file with both the HOA and the city, including the utility correspondence that has to travel alongside the permit. You sign, we handle the chasing.
Often it isn’t. A typical job in Henderson starts with a homeowner in a 1990s – 2020s stucco subdivision finding that a block wall and pool equipment pad leave no room for a freestanding unit, and the practical path becomes a garage conversion or attached rear addition. Prefab or custom-built, we know both paths, and we’ll tell you honestly which one your lot supports. Call for a free estimate.
Adding a casita in Henderson means understanding two sets of rules: the city’s and your community’s review board. We do both, and we’ve built our whole practice around it. Call (888) 294-3269 to schedule your free estimate. We answer 24/7, with fast dispatch from 7am to 7pm, Sunday through Friday.
Written by the team at Casita Builders Boulder City.