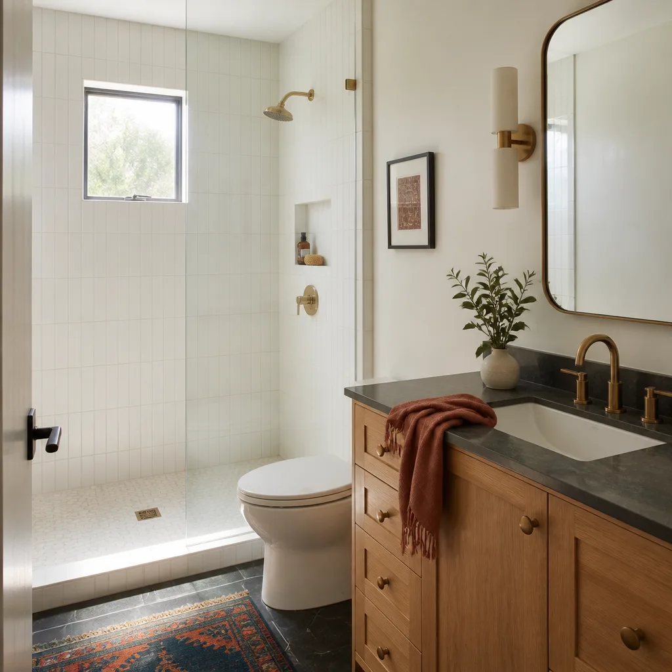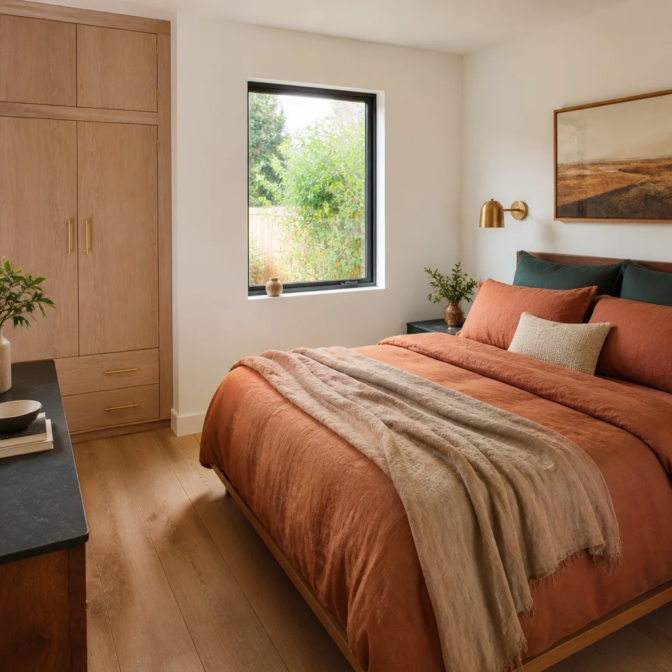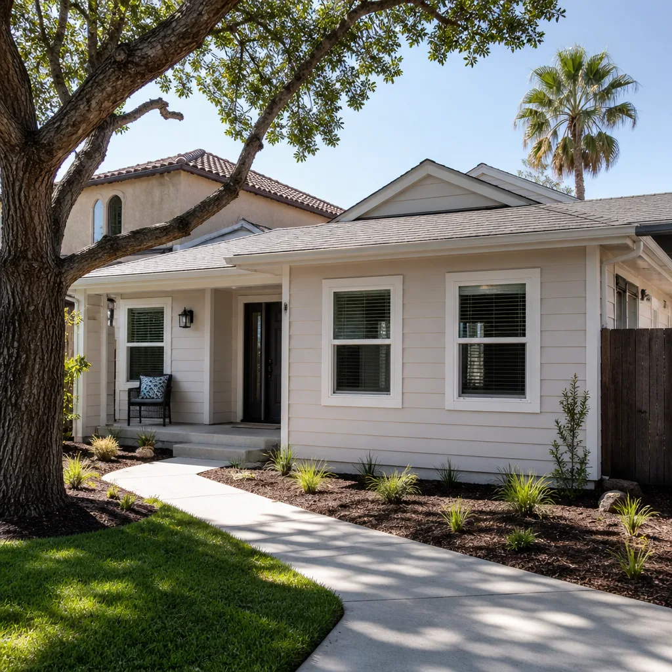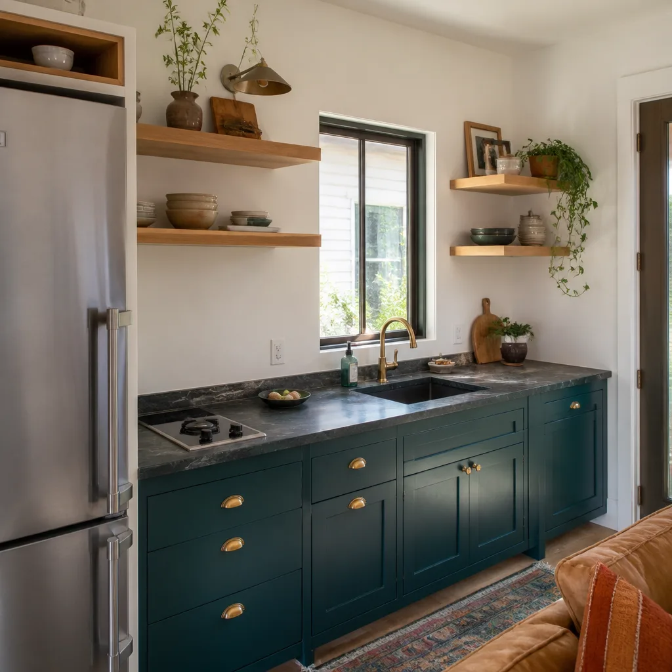
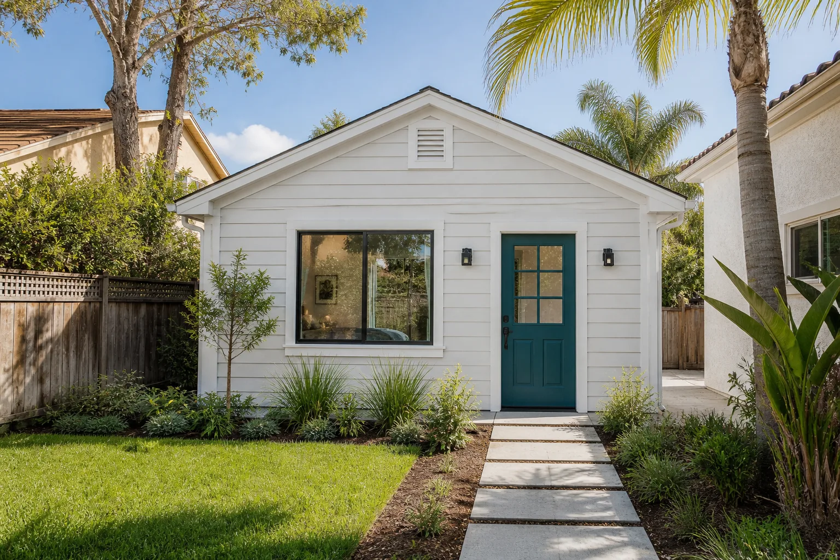
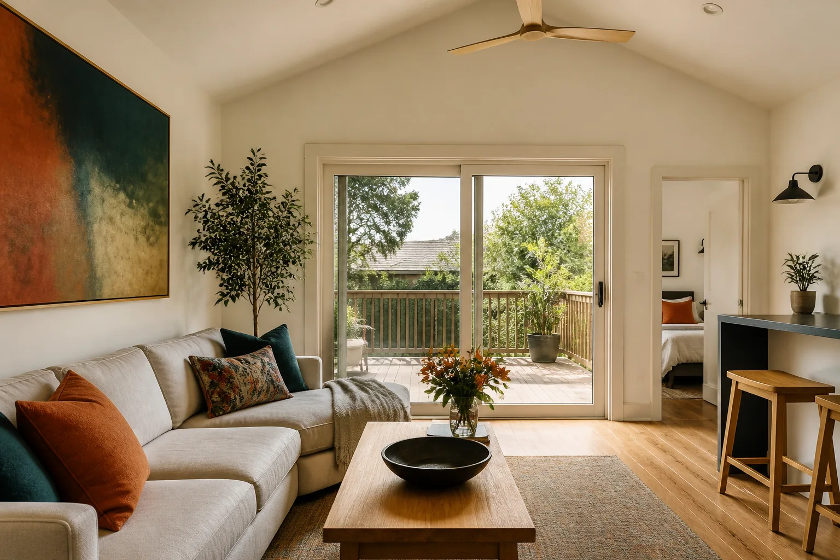
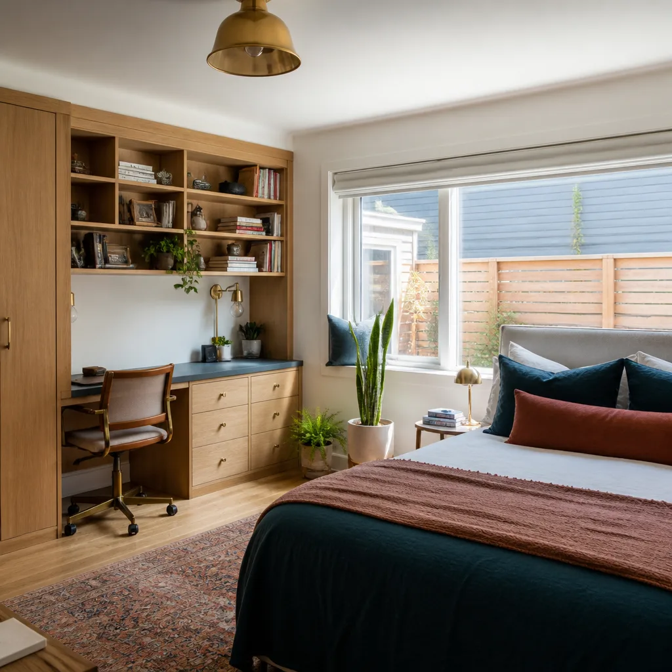
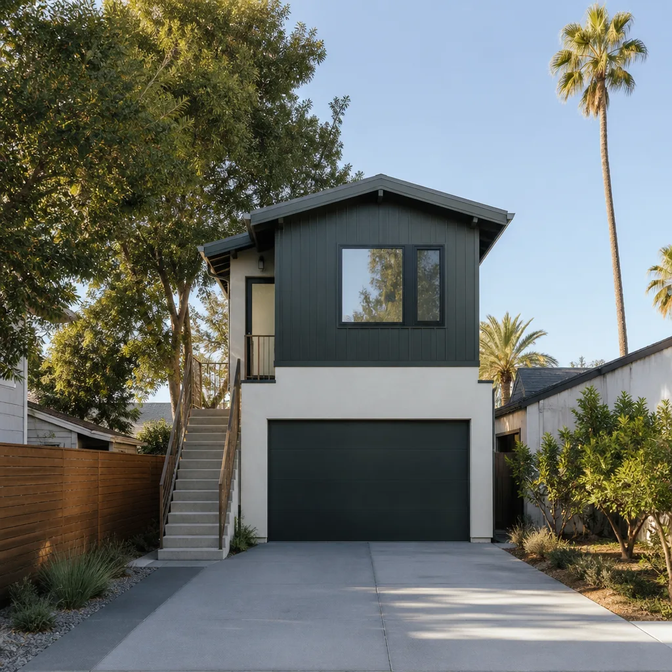
A free site visit, a check of what your lot allows and a written, line-item price.
Get your free estimateFast, Reliable Room Addition Contractor Across Whitney
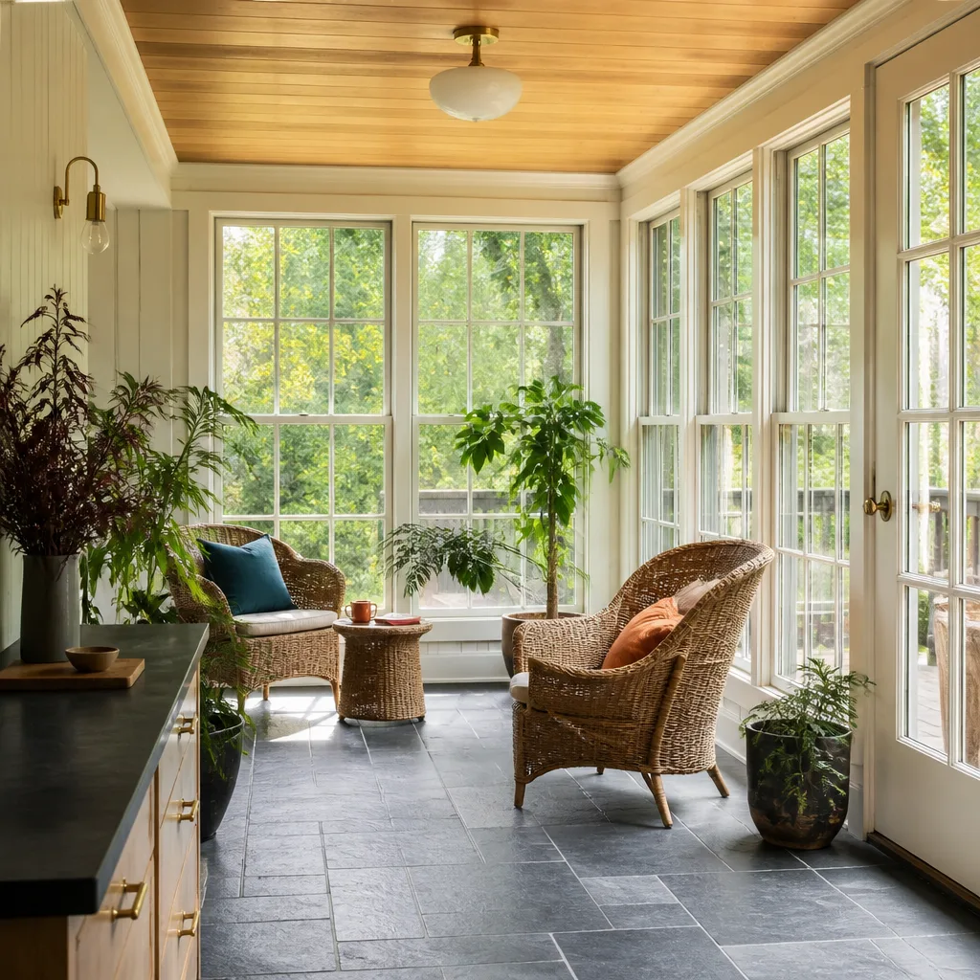
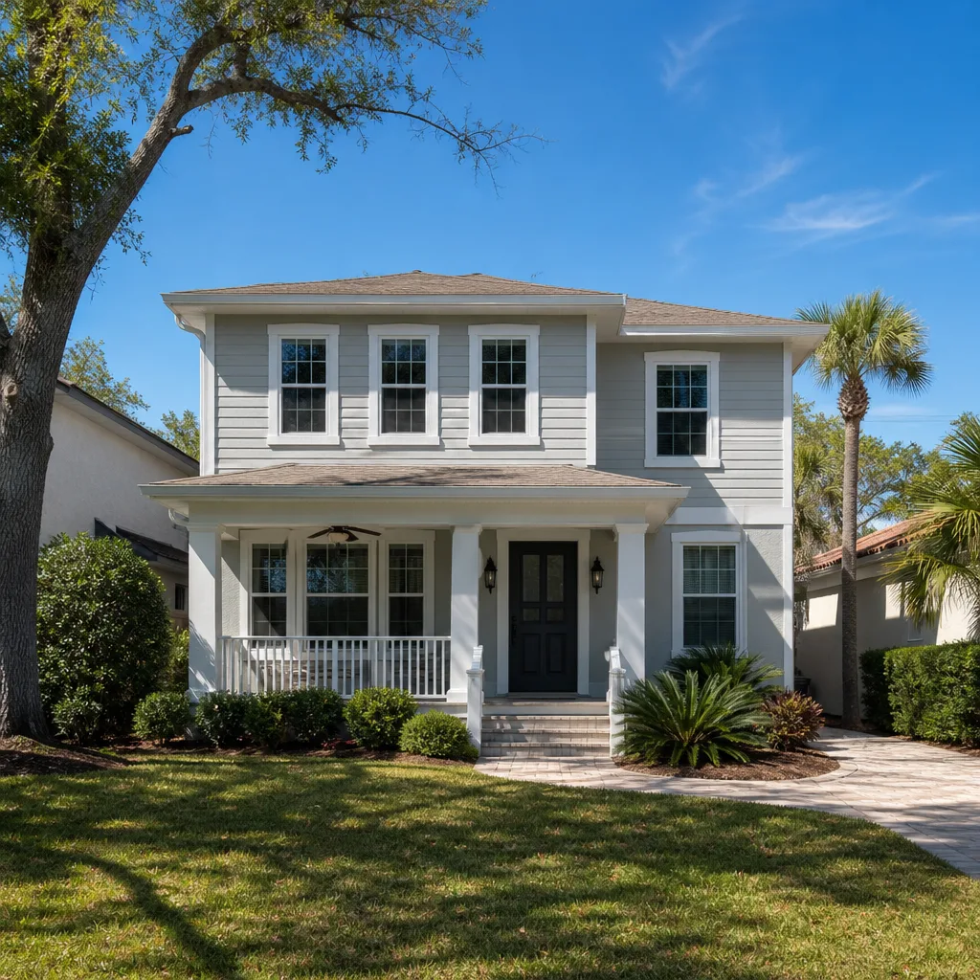
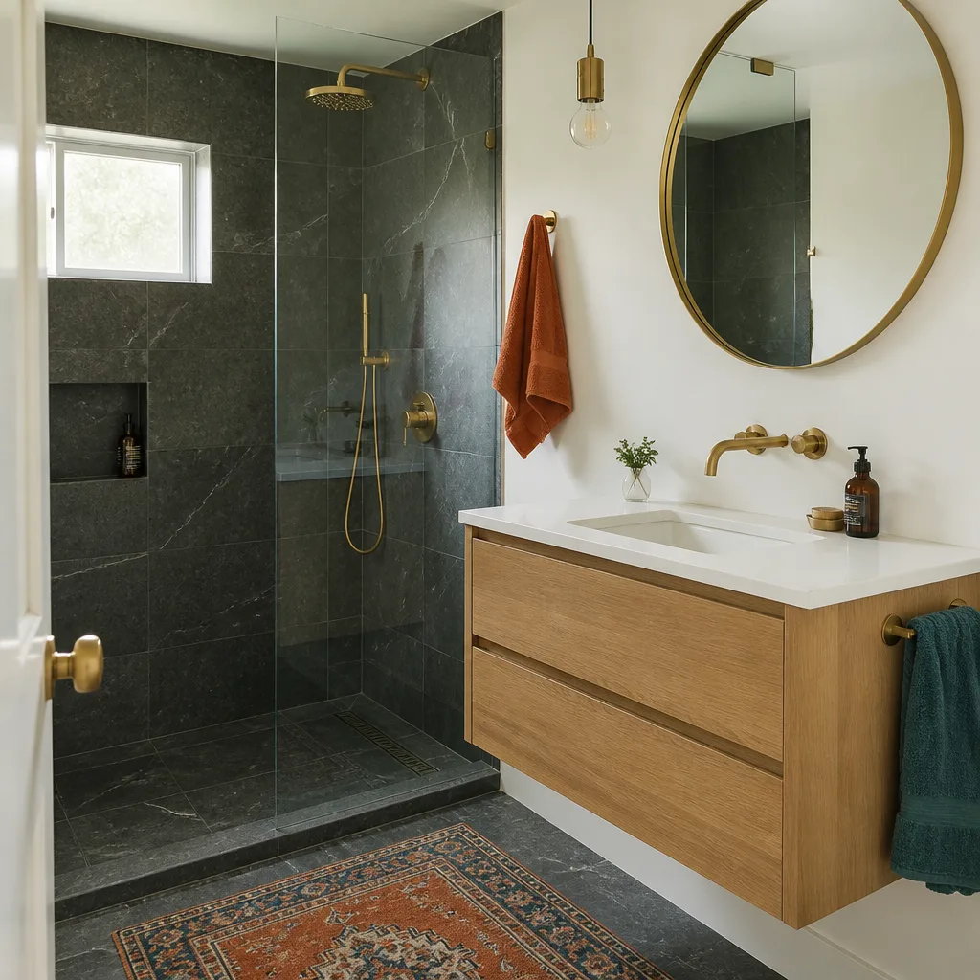
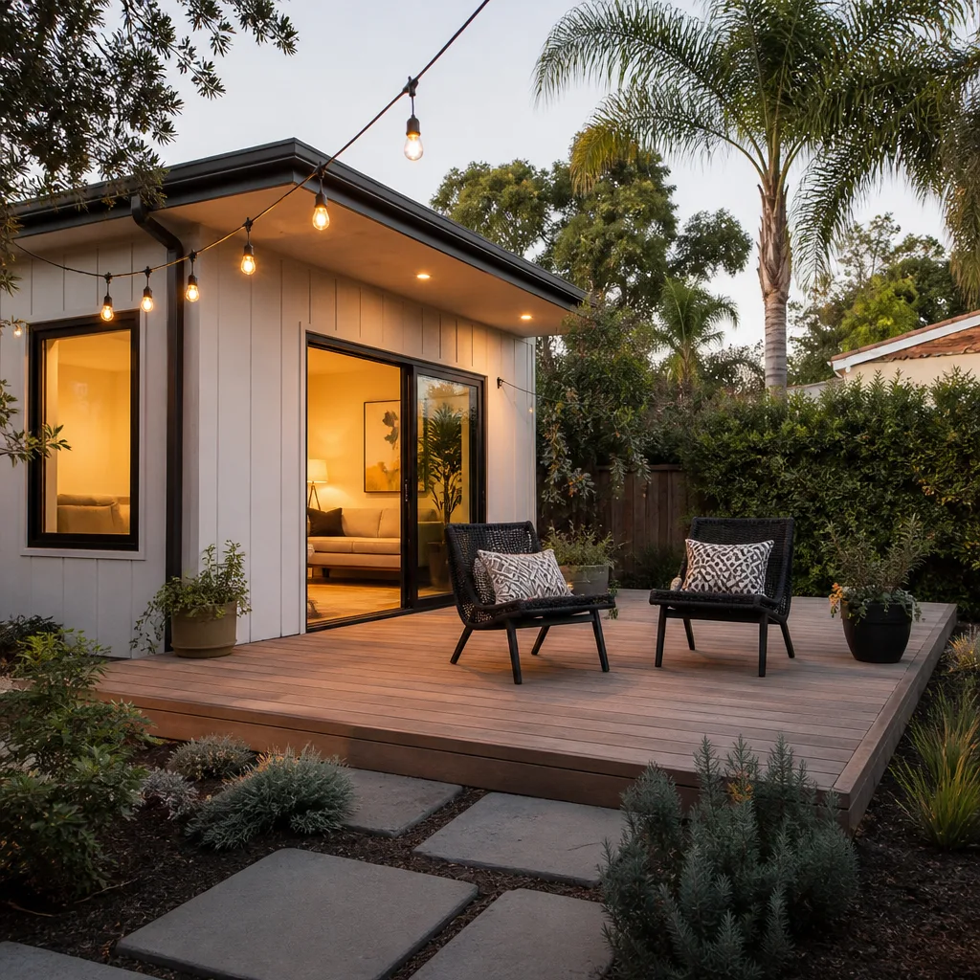
If you’re adding a wing, a suite, or a casita to a Whitney property, you’re dealing with something most contractors don’t handle every week: unincorporated Clark County land where the lot itself, not just the house, decides what can be built. We know this corridor. From the long, narrow parcels off Boulder Highway to the older ranch homes that sit on private wells and septic, we scope additions around the realities of the ground before anyone draws a line. Our technicians have up to 12 years of experience with attached living spaces and ADU work, and we quote every job from a written line-item estimate. Call (888) 294-3269 to get started.
Why Whitney Homeowners Call Casita Builders Boulder City for Room Addition Contractor
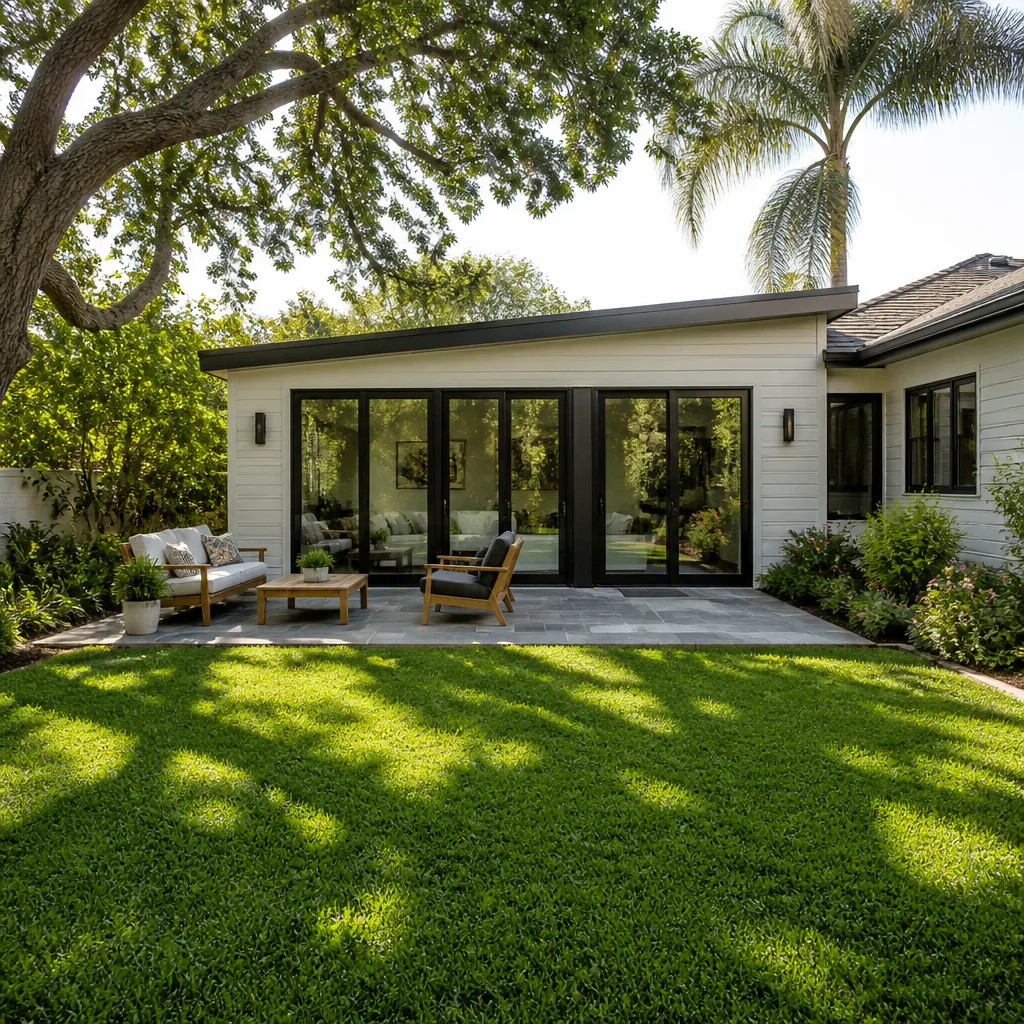
We specialize only in ADU-related construction: room additions, garage conversions, and new detached units. That focus matters in Whitney, where a project is as much a land question as a building question. We’re an authorized builder for Abodu, Cover, and Dvele prefab systems, and we handle custom site-built additions too, so you’re not steered toward one path.
Whitney sits outside Las Vegas and Henderson city limits, which means Clark County code governs your project. We plan around that from the first conversation, and we confirm current zoning, setbacks, and easement rules with the county before plans are final. Local conditions here – monsoon runoff, sustained heat over 100°F, older block-wall homes – change how an addition gets detailed, and we build those answers into the scope.
We keep the process plain: a boundary survey where it’s needed, a written estimate that sets the price, and permits pulled and inspections passed. When you call, we’ll talk through your lot and what it can realistically hold. Fast dispatch from 7am to 7pm, Sunday through Friday, and we answer 24/7.
Modular Home Addition in Whitney
A Modular Home Addition in Whitney is a factory-built section or set of sections delivered and assembled on your lot, and it’s a real option on the larger, older parcels along the Boulder Highway corridor where a site-built wing would take longer to frame. Homeowners usually look at modular when they need space fast for aging parents, adult children, or a home office, and when the lot has room for delivery and set-down equipment. A typical home addition in Whitney runs $45,000 – $130,000 depending on size and site work, and the written estimate sets the final price.
Getting Equipment Onto the Lot
Long, narrow parcels can make it hard for a delivery truck or crane to reach the build area. We check access before quoting so there are no surprises when the section arrives. That check is part of the estimate, not an add-on later.
Foundation and Set-Down
Modular sections need a level, properly graded foundation. On open desert lots, that means grading for drainage first. We detail the slab and roof to handle intense UV and monsoon downpours.
Home Addition Plans in Whitney
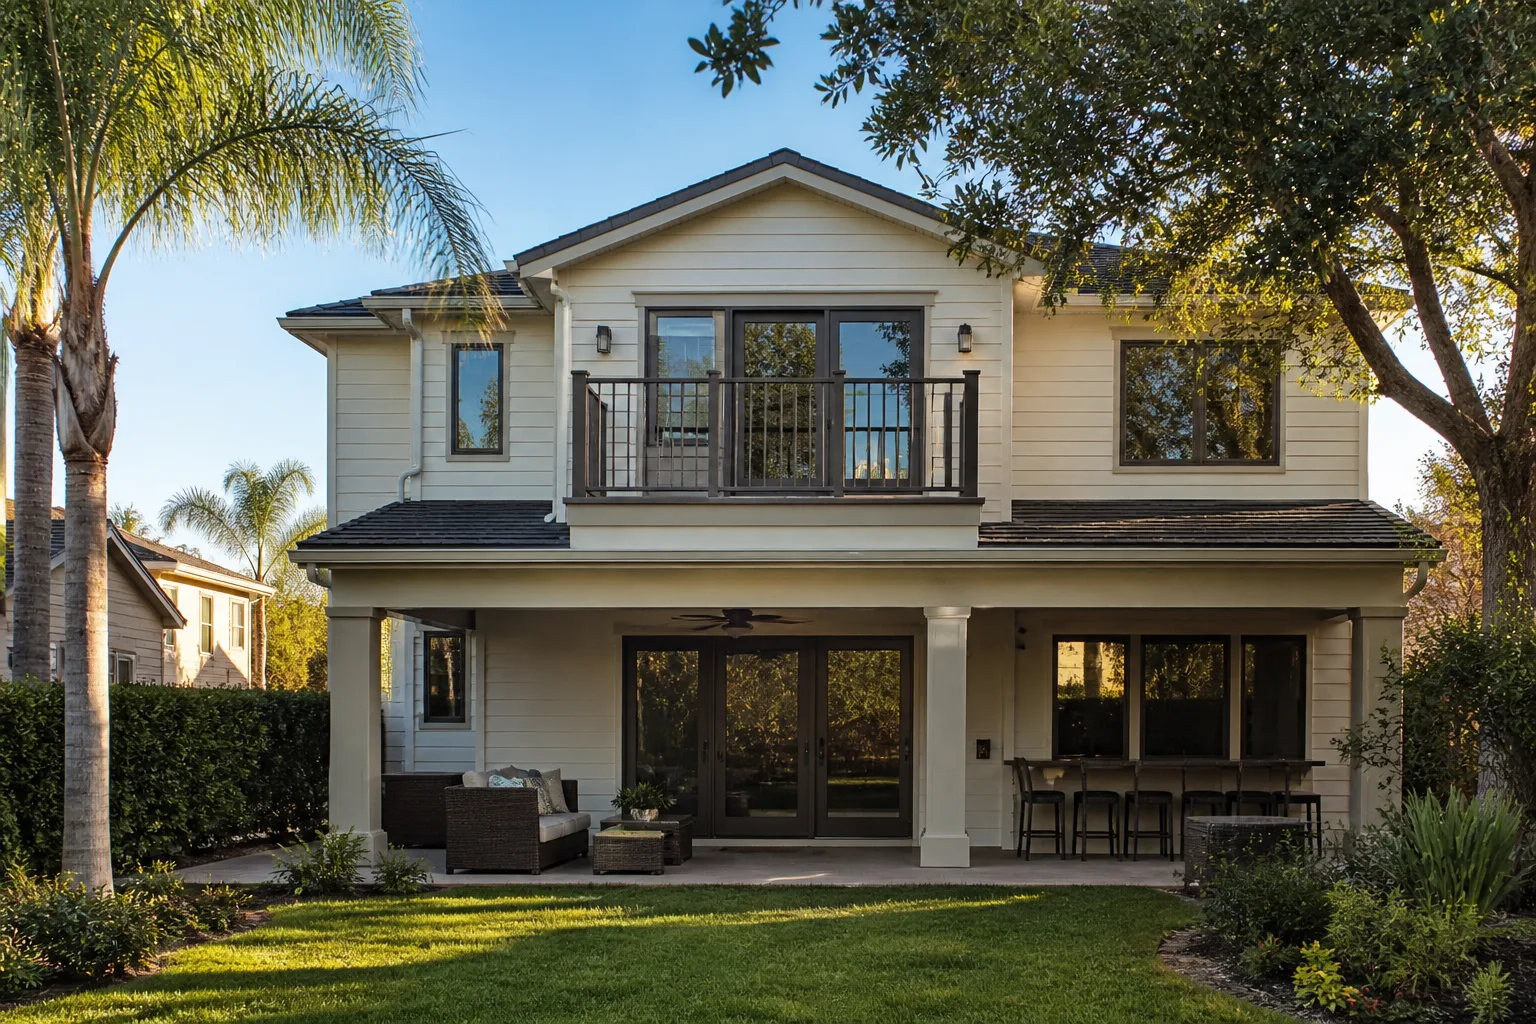
Home Addition Plans in Whitney start with the ground, not the drawings. On an older Whitney parcel, the first step is often a boundary survey and a county zoning verification, because the planned footprint can land inside a utility easement, a well-head isolation zone, or the required setback from an existing septic drain field. We resolve those constraints before drafting, so your plans reflect what the lot will actually allow. Design and permitting for an addition typically runs within our $6,000 – $25,000 range, and the written estimate sets the final figure.
Reading the Easements First
Recorded easements on a long, narrow corridor lot can cut usable build area more than the zoning setback alone suggests. A survey shows exactly where the lines fall. Plans get drawn around that geometry, not over it.
Designing for the Open Desert Lot
An addition’s plans should include deep roof overhangs or shade and cooling sized for sustained heat. Grading and drainage are drawn in from the start, so runoff moves away from the new slab instead of toward it.
Trusted Brands We Service in Whitney
We’re authorized to build and install prefab ADU systems from Abodu, Cover, and Dvele. Those partnerships mean we work from the manufacturer’s engineering drawings and quality standards rather than guessing at assembly, and we know how those systems meet Whitney’s site conditions – grading, cooling, and roof detailing for the desert. We don’t stock parts on trucks or keep a local warehouse; when a build calls for brand components, we order them for your project and coordinate delivery around access to the lot. If you want a design-forward modular addition installed by a team that knows the product, that’s the path. Call (888) 294-3269 to talk through which brand fits your property.
Common Room Addition Contractor Problems We See in Whitney Homes
- Designing against city rules instead of county code. Because Whitney is unincorporated, setback assumptions pulled from Las Vegas or Henderson don’t apply. Plans built on city math get redrawn after the county reviews them.
- Ignoring well and septic setbacks. Many older parcels run on private water and septic, and a new wing sized without checking the drain-field distance forces a redesign once the survey comes back. We resolve both before drawing.
- Skipping grading and monsoon drainage. Open Mojave lots sheet water during flash downpours. An addition without drainage planning ends up with slab moisture problems the first summer.
- Undersizing cooling and roof overhangs. Long stretches over 100°F punish shallow overhangs and small HVAC. An addition detailed for milder climates bakes the room it was built for.
Pricing for Room Addition Contractor in Whitney, NV
We quote per job, and the written estimate sets the final price. These are typical estimated ranges for the Whitney market:
| Project | Typical Estimated Range |
|---|---|
| Home Addition | $45,000 – $130,000 |
| New Detached ADU | $180,000 – $350,000 |
| ADU Design & Permitting | $6,000 – $25,000 |
| ADU Site Prep & Utilities | $15,000 – $50,000 |
What moves the number: whether the lot needs a survey, how far a new wing sits from the well head and septic drain field, how much grading and drainage work the site requires, and how far materials have to travel down the highway. Longer material hauls and tight equipment access on a narrow parcel add cost that a roomier lot wouldn’t carry. Site prep and utilities on a Whitney project often run $15,000 – $50,000 when water and power have to be brought to a detached structure. We put every line in writing and we don’t change the price once work starts. Call for a free estimate.
We Also Serve Cities Near Whitney
Whitney borders larger communities, and we work across them. Alongside Whitney, we scope additions in Sunrise Manor, Winchester, Paradise, and Las Vegas. The rules shift once you cross into a city, so a project that’s county-governed in Whitney may be city-permitted a few minutes away. We confirm which jurisdiction applies to your address before quoting. If you’re near the line, we’ll tell you which side you’re on.
Serving Whitney, NV – Our Local Coverage Area
We serve Whitney and nearby communities. Use the map below to see the area we cover. If you’re nearby, we can almost certainly help.
FAQs About Room Addition Contractor in Whitney
It goes through Clark County, because Whitney is unincorporated and sits outside both Las Vegas and Henderson city limits. Every room addition and casita here is reviewed by the county, not a city building department. We verify the zoning and permit path for your specific parcel before plans are final. Call (888) 294-3269 for a free estimate.
A survey comes up because the recorded easements on Whitney’s long, narrow corridor lots often decide where you can build more than the setback line does. Utility easements and well-head isolation zones don’t always show up on a plot plan. A boundary survey makes them visible before any money goes into drawings. Call (888) 294-3269 and we’ll walk through whether your lot needs one.
Often yes, but the setbacks from the well head and the septic drain field have to be checked first, since many older Whitney parcels are on private water and septic rather than municipal service. Those distances decide where a new wing or detached unit can physically sit. We verify them early so the footprint works. Call (888) 294-3269 to start with a free estimate.
Lot conditions drive it more than the house does. A Whitney parcel can add survey work, longer material hauls, grading for monsoon runoff, and equipment access limits on a tight corridor lot, while a denser Henderson lot carries its own constraints in the opposite direction. Typical home additions here run $45,000 – $130,000, and the written estimate sets the final price. Call (888) 294-3269 for an exact quote.
Either can work; the lot and your timeline decide it. Modular, including prefab systems from Abodu, Cover, or Dvele, is worth comparing when the site has room for delivery and you want factory engineering. Site-built makes sense when access is tight or the addition should match an older home’s block construction. We build both and quote both without steering you. Call (888) 294-3269 for a free estimate.
To talk through your Whitney property and what it can hold, call our room addition contractor team at (888) 294-3269 for a free estimate. We answer 24/7. Fast dispatch from 7am to 7pm, Sunday through Friday.
Written by the team at Casita Builders Boulder City.