A free site visit, a check of what your lot allows and a written, line-item price.
Get your free estimateFast, Reliable Room Addition Contractor Across Summerlin
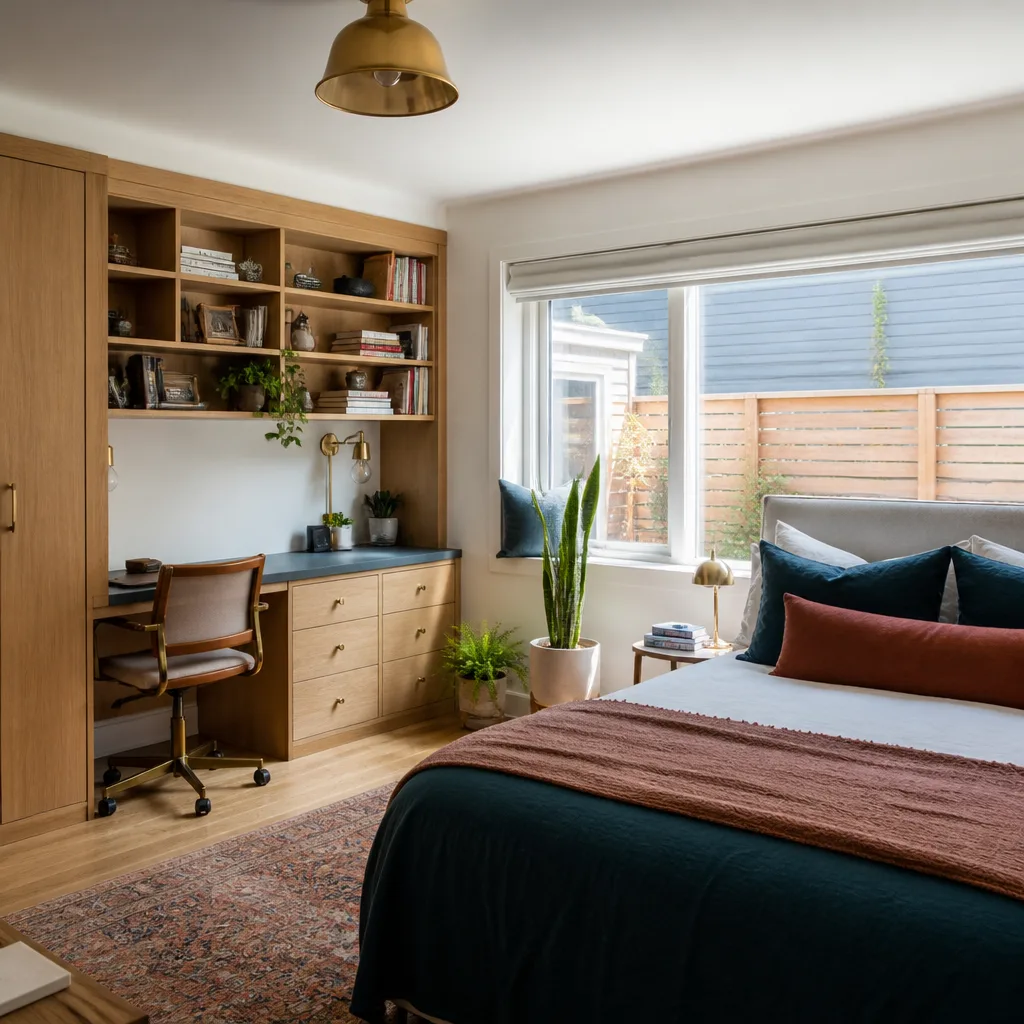
If you’re adding a family room, a sunroom, or a full bedroom wing to your Summerlin home, we’re the specialist you want on the phone. We build attached living space and nothing else, which means we’ve spent our working hours on exactly the approvals, drawings, and site questions your addition will run into. Summerlin isn’t one uniform jurisdiction, and the details of your lot matter as much as the drawings. That’s where we start.
Call (888) 294-3269 for a free estimate on your Summerlin addition. We answer 24/7. Fast dispatch from 7am to 7pm, Sunday through Friday.
Why Summerlin Homeowners Call Casita Builders Boulder City for Room Addition Contractor
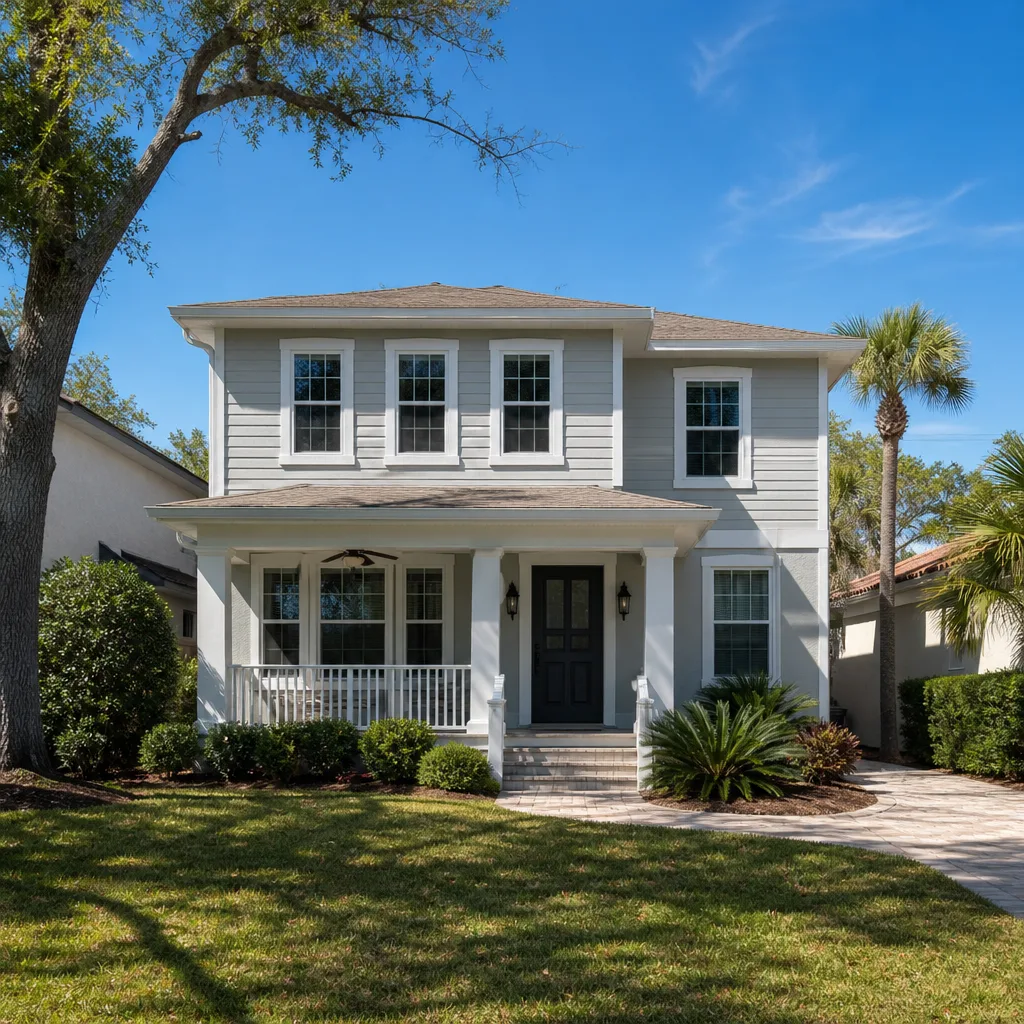
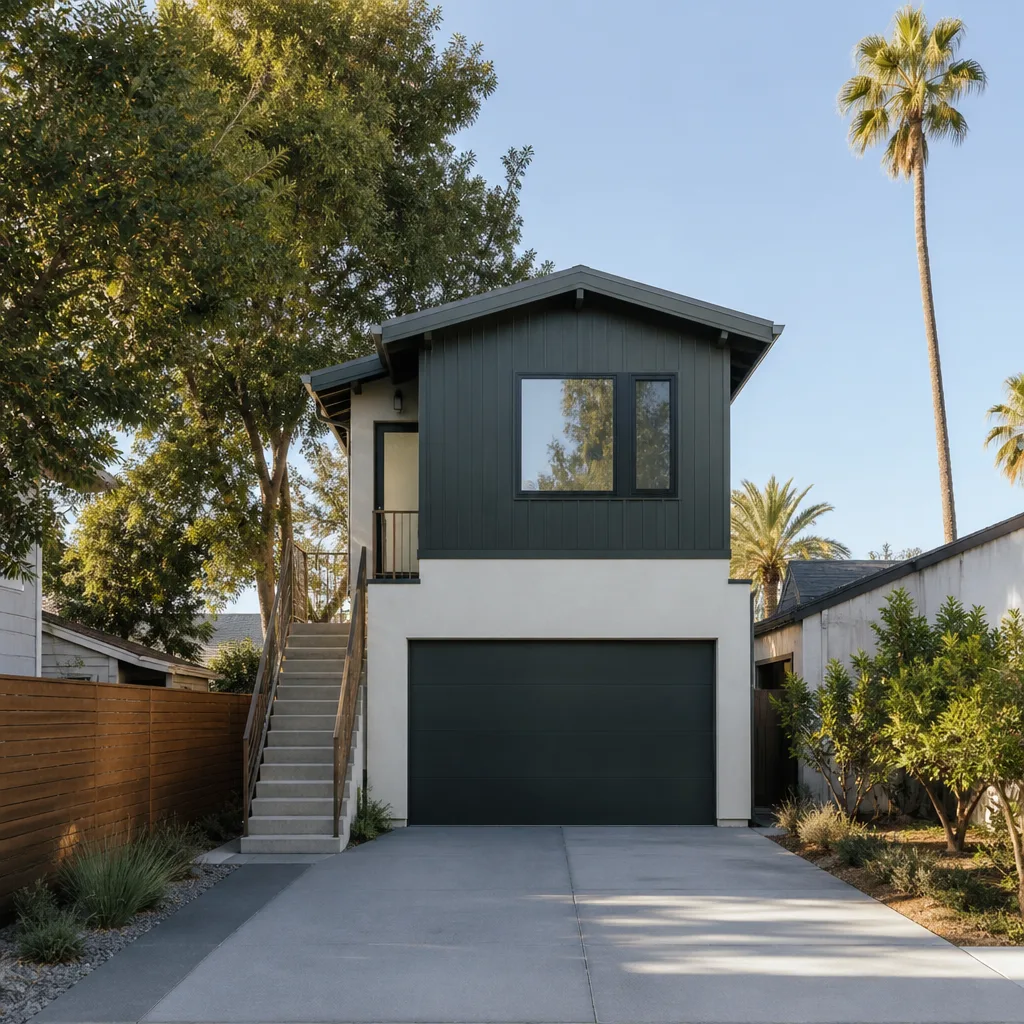
We’re a specialist, not a generalist. Room additions are one of three things we do, alongside new ADUs and garage conversions, so our designers and subcontractors work from the same set of drawings and details over and over. That’s the whole point of hiring us for a room addition contractor build.
Our technicians have up to 12 years of experience, and we treat scope, permitting, and cost as things that vary by jurisdiction, so we confirm the details before we quote rather than after. We know Summerlin homes well: the stucco-and-tile Mediterranean and contemporary desert styles that dominate here, the block walls, the small lots, the rear patios that so often become the starting point for a bump-out.
The design-review layer is the part most people underestimate. Most of 89135 sits in unincorporated Clark County, so a room addition here is generally permitted through the county rather than the City of Las Vegas. On top of that, Summerlin’s village design-review committees and CC&Rs can still govern roof pitch, tile and sightlines from parkways, parks, and the golf course. Two separate approvals. The county permit alone won’t clear the HOA, and we plan for both from the first conversation. We serve Summerlin and its villages directly, from The Ridges out toward Red Rock and the newer west-side villages.
Sunroom Builders in Summerlin
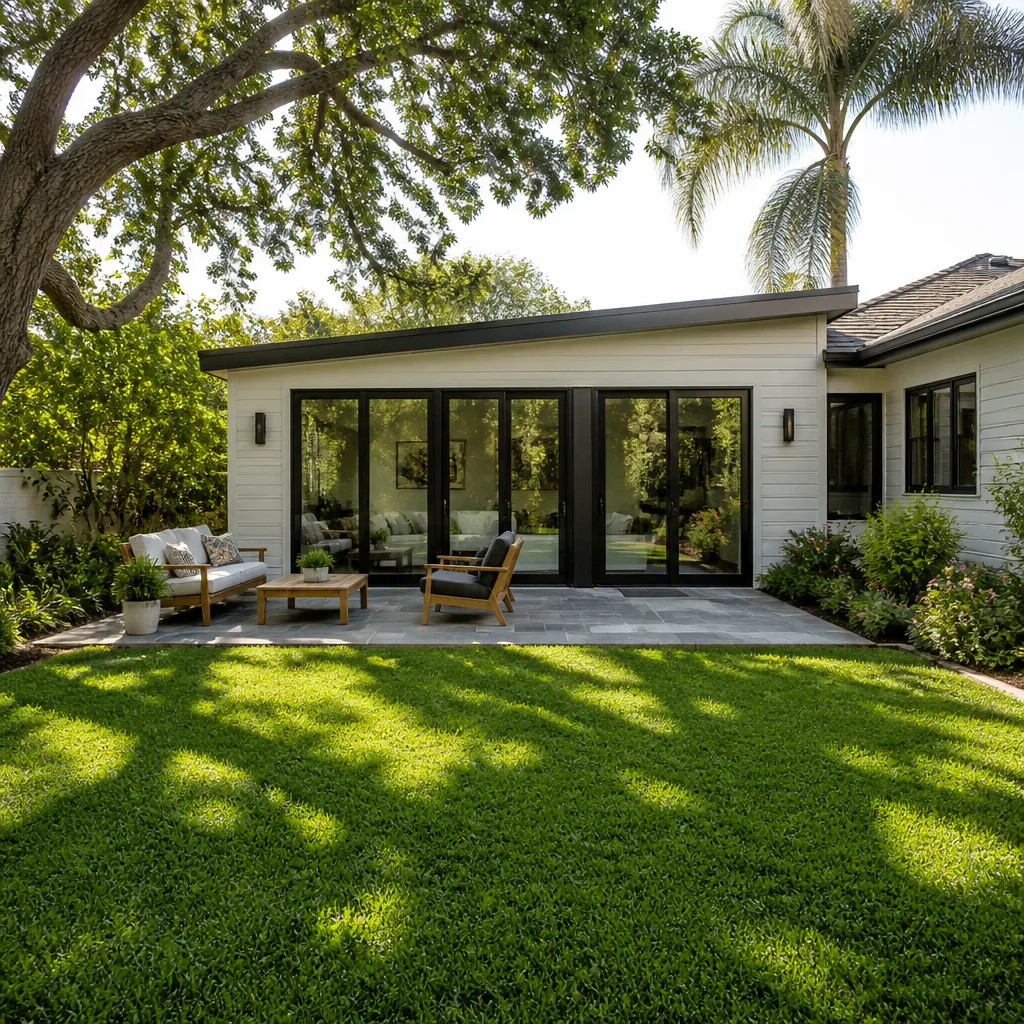
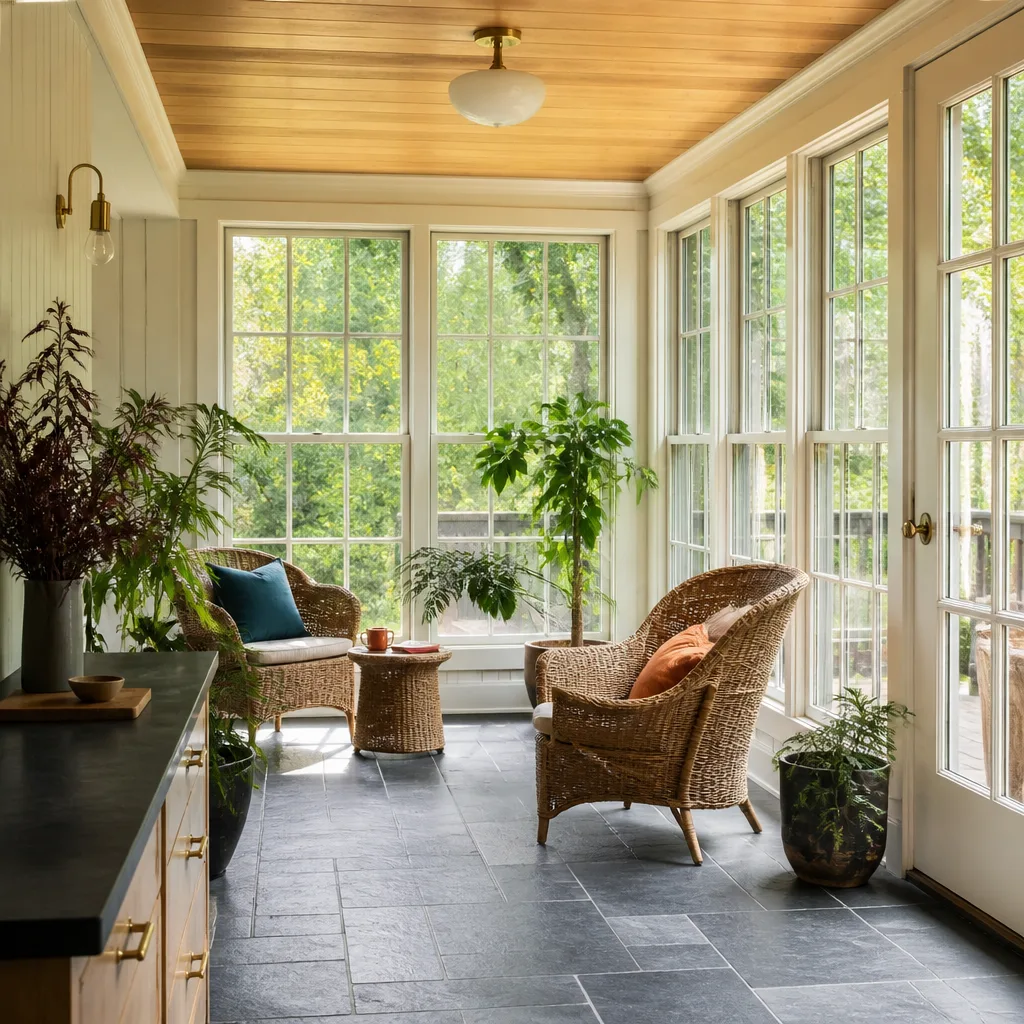
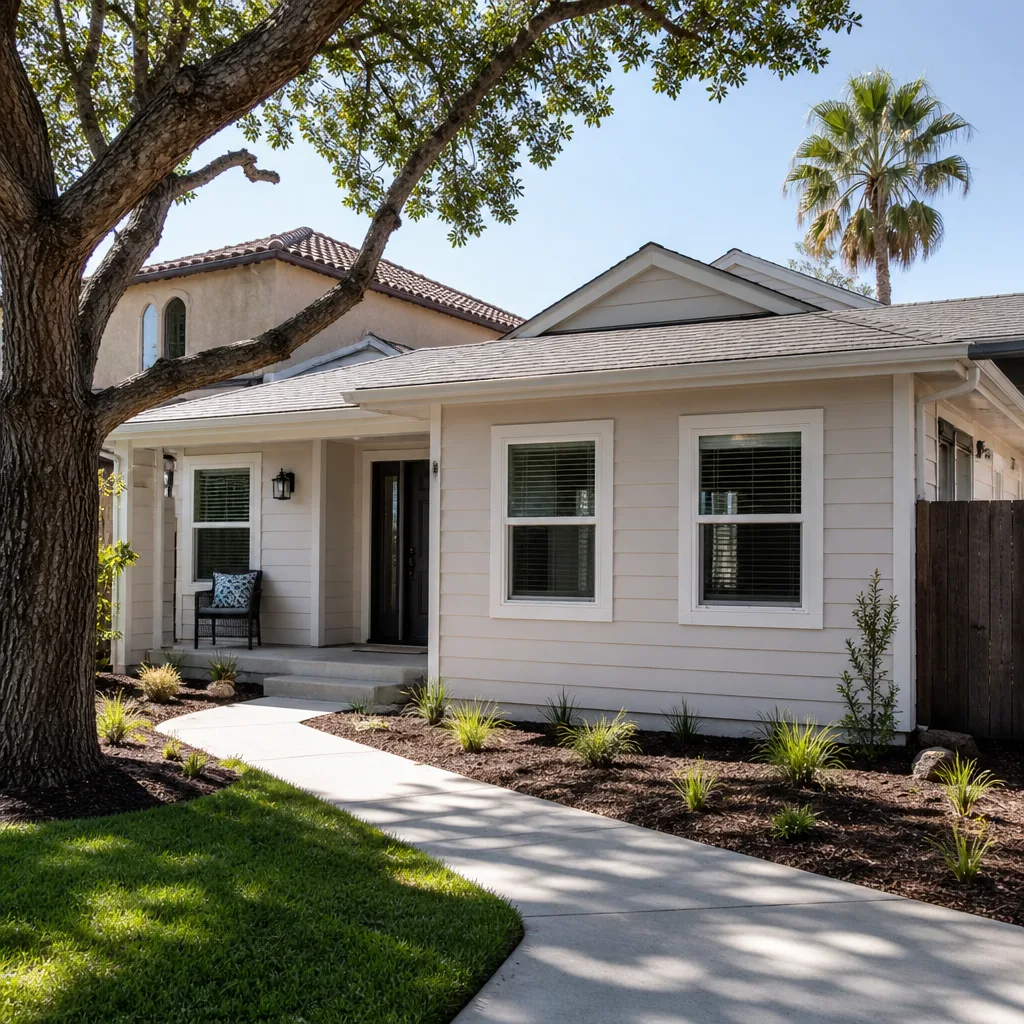
As Sunroom Builders in Summerlin, we treat a sunroom as an addition with its own design logic, not a screened porch with better marketing. A sunroom off the rear patio is usually the smallest attached project a Summerlin homeowner can build and still get a year-round room, so it comes up often on houses where the lot can’t support a full bump-out. The work covers foundation or slab tie-in, wall and roof framing matched to the existing stucco and tile, glass and glazing sized for desert sun, and cooling sized to keep the space usable when it’s well over 100°F outside. A typical Home Addition in Summerlin runs $45,000 – $130,000, and a sunroom usually sits toward the lower part of that range. The written estimate sets the final price.
Glass and glazing that won’t cook the room
West-facing glass is the enemy here. We plan roof overhangs deep enough to shade the afternoon sun and choose glazing and shading that keep the room comfortable instead of turning it into a greenhouse. That planning is part of the estimate, not an afterthought.
Tying the roof and stucco to the house
The sunroom roof has to meet the existing roofline cleanly and the stucco has to match, or the addition looks bolted on. Village design-review standards often look at exactly this, so matching pitch, finish, and tile early saves a redesign later.
Room Additions in Summerlin
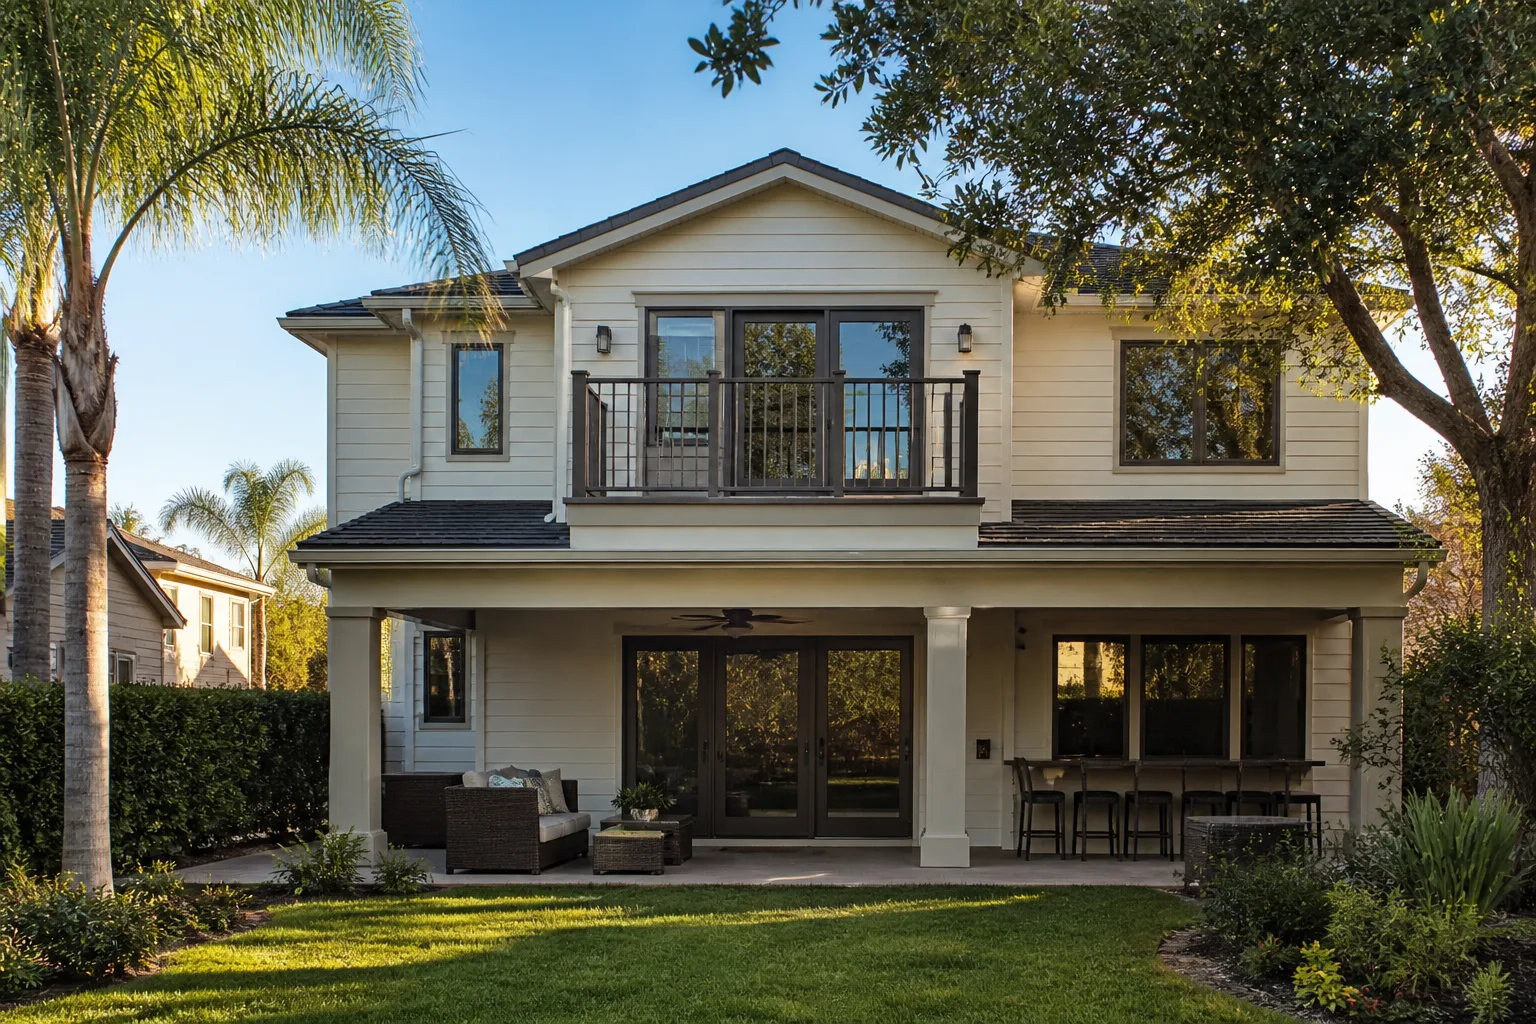
Room Additions in Summerlin tend to start with the same constraint: a rear-yard block wall that defines the buildable envelope. A homeowner wants a family-room bump-out or a sunroom off the existing patio, and the proposed footprint either crosses a platted HOA easement or crowds the side-yard setback that governs a corner lot. That’s a survey-and-drawing problem before it’s a construction problem. A qualified local designer measures the easement and wall-to-wall clearance first, then checks the village design-review standards for roof pitch, stucco-and-tile matching, and visibility before drawing. The county plan check follows, with energy-code cooling sizing for 100°F-plus design temps and roof overhangs deep enough to shade west glass. Home Addition pricing in Summerlin is typically estimated at $45,000 – $130,000, with the written estimate setting the final price.
County plan check and village design review are two different approvals
A room addition in 89135 is generally permitted through unincorporated Clark County, and the county’s plan check addresses structure, energy, and life safety. The village design-review committee is a separate gate. It can flag sightlines from parkways, parks, and the golf course, plus roof pitch and material matching. We sequence both so one doesn’t undo the other.
Existing patio, pool and drainage come first
Additions get drawn over equipment pads and drainage swales that already handle monsoon runoff. We locate the pool and spa equipment and the yard’s low points before the footprint is set, so service access and drainage stay where they’re needed.
Trusted Brands We Service in Summerlin
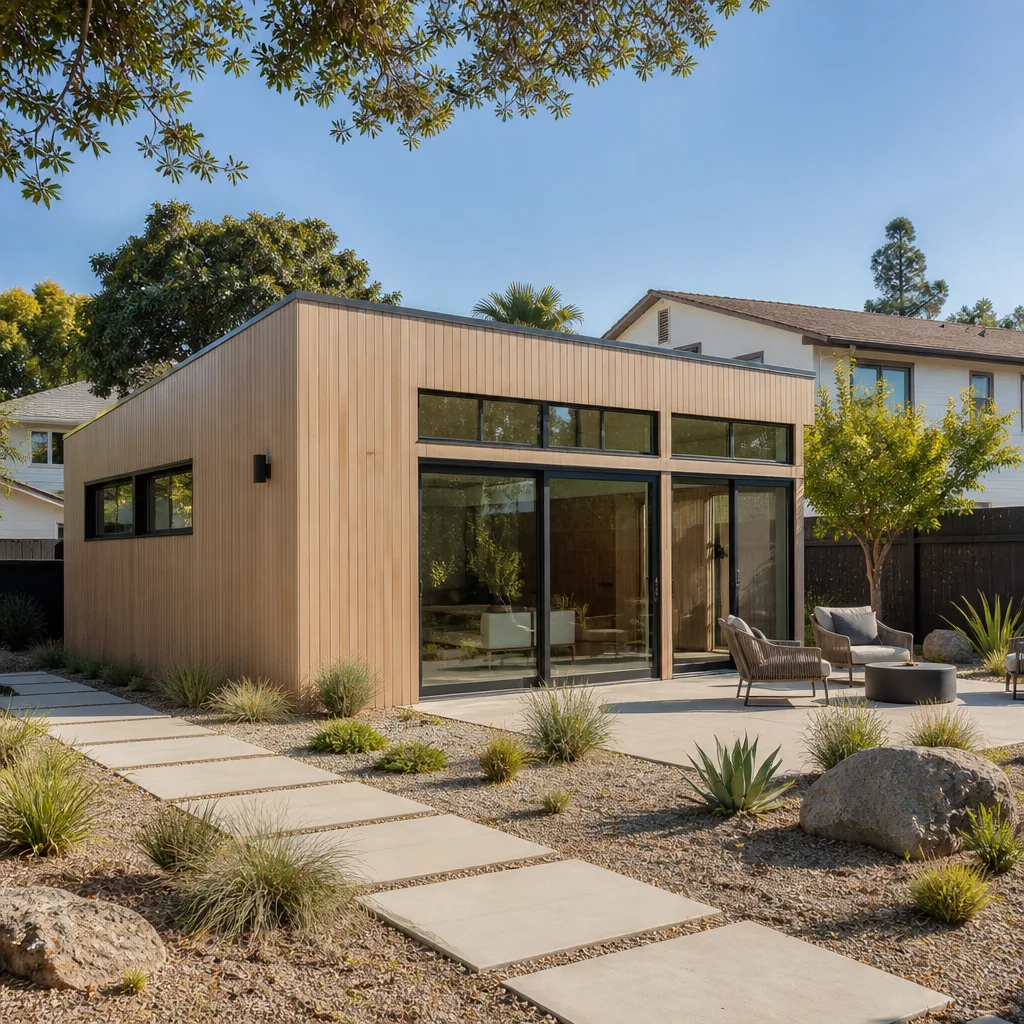
For homeowners weighing a factory-built approach against a site-built room, we’re an authorized builder for Abodu, Cover, and Dvele. Those partnerships matter because a prefab unit still has to meet county plan check and clear village design review, and the manufacturer’s spec sheets don’t know your block wall or your easement. We bridge that gap. We don’t stock parts or keep a local warehouse; what we bring is the product knowledge and the local scoping to install these systems right. Prefab or custom-built, we know both paths.
Common Room Addition Contractor Problems We See in Summerlin Homes
- Design review skipped. The addition is drawn and county-approved, but the village committee later flags roof pitch, tile, or sightline issues, forcing a redesign and resubmittal. Get design review moving early, not last.
- Easement and setback assumptions missed. The footprint encroaches on an HOA-maintained rear-yard easement or a side-yard clearance that only shows up at survey. That’s a redraw, so measure before you design.
- Existing patio and equipment treated as blank space. Additions land on or block pool and spa equipment service access. Locate the pads first.
- Drainage swales buried. The rear yard often drains through a low point that a new slab can cut off. Keep the runoff path intact or the monsoon season tells you about it.
Pricing for Room Addition Contractor in Summerlin, NV
Here’s roughly what a Summerlin addition runs, as typical estimated ranges. The written estimate sets the final price.
| Line item | Typical estimated range |
|---|---|
| Home Addition | $45,000 – $130,000 |
| ADU Design & Permitting | $6,000 – $25,000 |
| ADU Site Prep & Utilities | $15,000 – $50,000 |
What moves the number: whether the footprint triggers a survey and easement work, how much design-review coordination the village requires, cooling and overhang detail for 100°F-plus design temps, and utility tie-ins. We scope the easement, setback, and heat-design work in writing before you sign, so the quote reflects the actual job. Call (888) 294-3269 for a free estimate.
We Also Serve Cities Near Summerlin
We also work with homeowners in Spring Valley, Las Vegas, Winchester, and Paradise on room additions, sunrooms, and garage conversions. Each jurisdiction runs its own permit path and its own design review, so the scoping starts fresh with your lot. If you’re just outside Summerlin and wondering whether the rules differ, call and we’ll walk through it.
Serving Summerlin, NV – Our Local Coverage Area
We serve Summerlin and nearby communities. Use the map below to see the area we cover. If you’re nearby, we can almost certainly help.
FAQs About Room Addition Contractor in Summerlin
Both, in most cases. Most of 89135 sits in unincorporated Clark County, so plan check generally runs through the county rather than the City of Las Vegas, and the village design-review committee and CC&Rs can still govern sightlines, roof pitch, and materials. We sequence county and design review together. Call (888) 294-3269 for a free estimate.
It adds coordination and drawing work, which lands in the design and permitting line, typically $6,000 – $25,000. Matching roof pitch, stucco, and tile to village standards takes review time, and a missed review can force a resubmittal. We price that work upfront. Call (888) 294-3269 for an exact quote.
Rear-yard block walls define the buildable envelope, and platted HOA-maintained easements and side-yard clearances are the usual snags. They only show up reliably at survey, so we measure before drawing. Costs for that scoping sit inside the addition range, $45,000 – $130,000 typical. Call (888) 294-3269 for a free estimate.
It’s designed around overhangs and glazing rather than brute-force cooling. Summer highs well over 100°F mean deep roof overhangs or a covered patio shade the west glass, high-efficiency cooling is sized for 120°F design temps, and nothing gets planted or placed so a condenser cooks against the block wall. Call (888) 294-3269 for a free estimate.
A typical home addition in Summerlin is estimated at $45,000 – $130,000, and the written estimate sets the final price. The range moves with survey and easement work, design-review coordination, cooling and overhang detail, and utility tie-ins. Site prep and utilities add $15,000 – $50,000 where the lot needs it. Call (888) 294-3269 for an exact quote.
Your property has more potential than the square footage suggests, and a well-planned addition is one of the smartest ways to use it. Whether you’re leaning toward prefab or custom-built, we know both paths, and we’ll tell you which one fits your lot. Call (888) 294-3269 for a free estimate on your Summerlin room addition. We answer 24/7. Fast dispatch from 7am to 7pm, Sunday through Friday. We’ll confirm your scope, the two approvals your addition needs, and the written line-item quote before anything moves.
Written by the team at Casita Builders Boulder City.