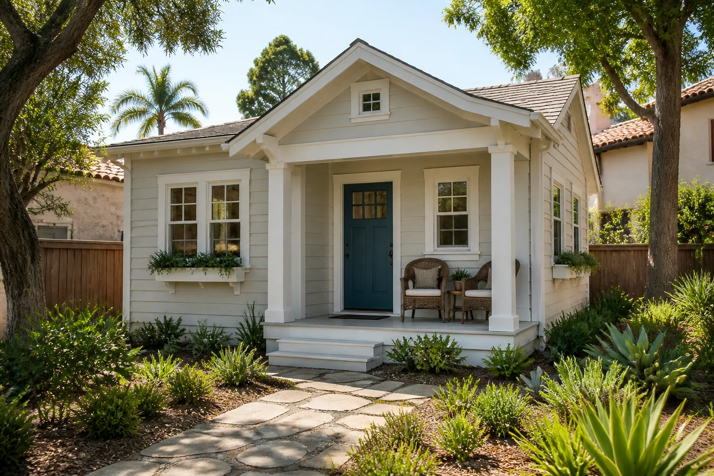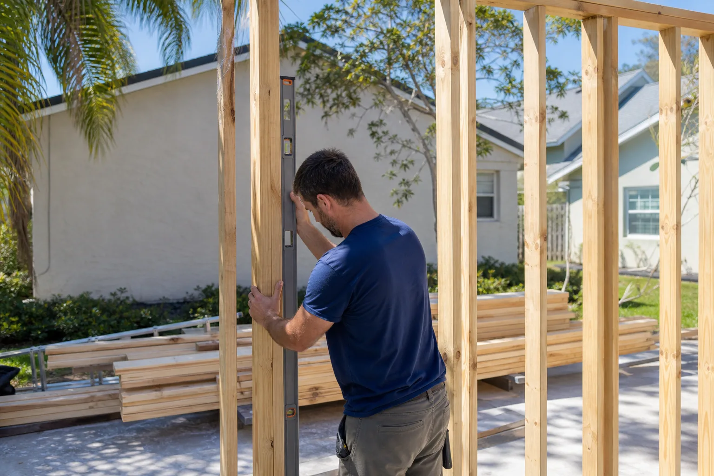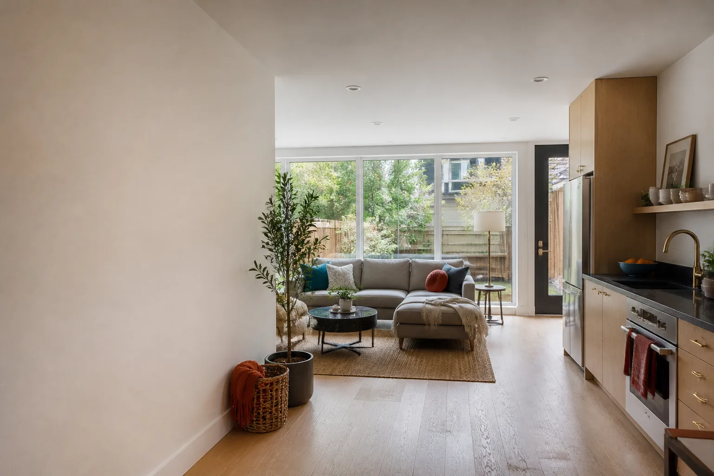
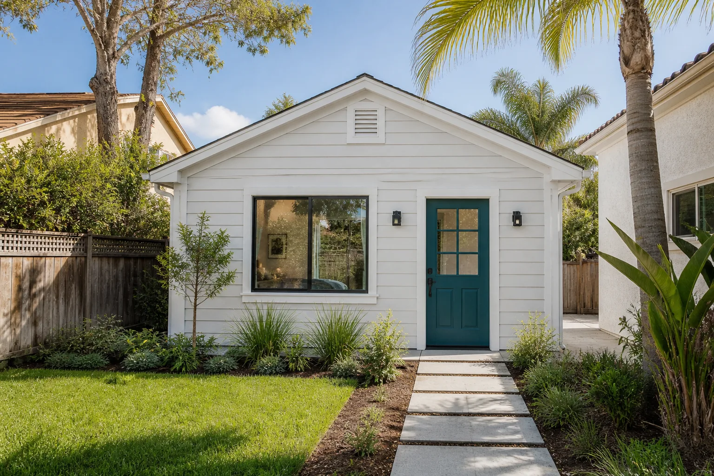
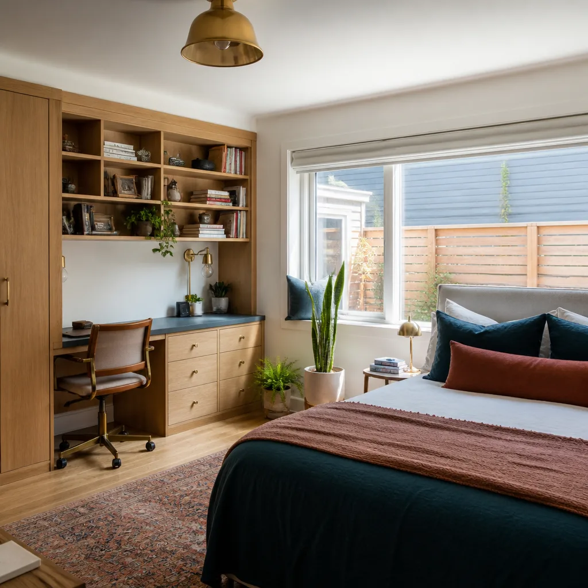
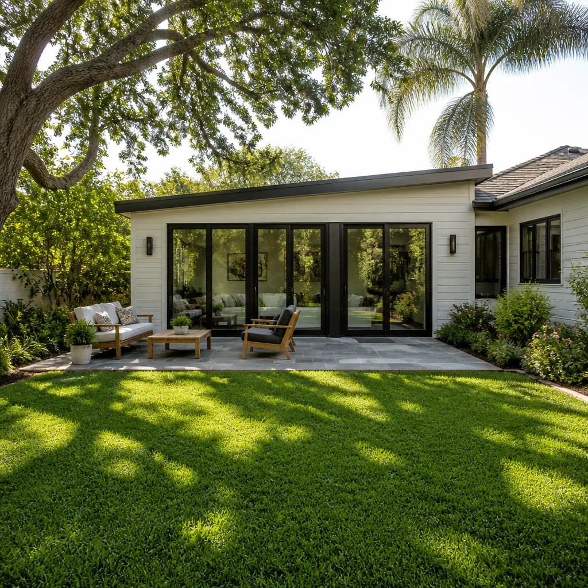
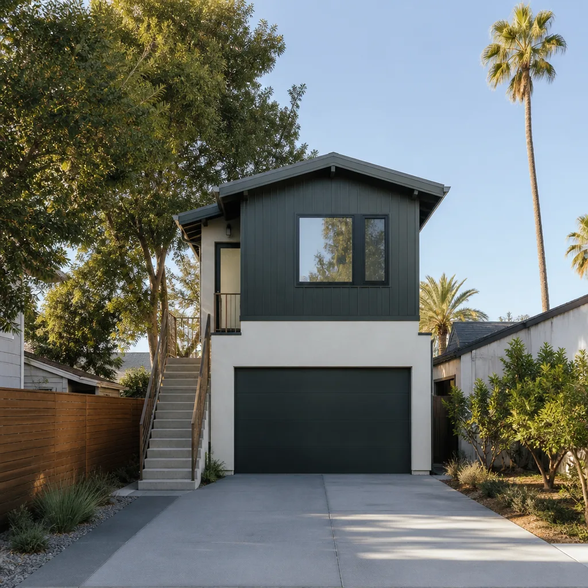
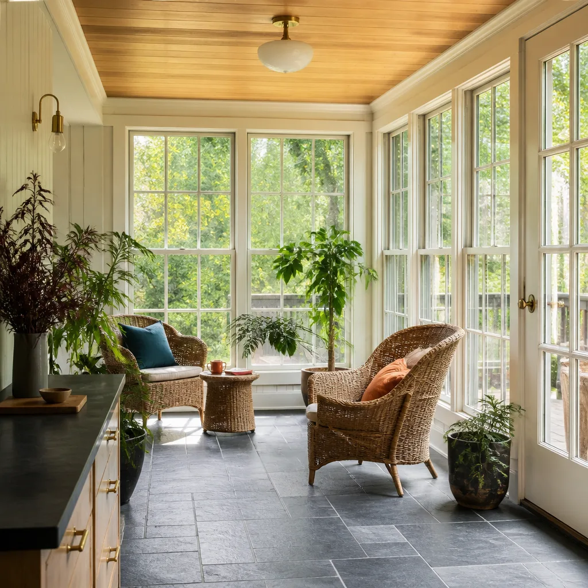
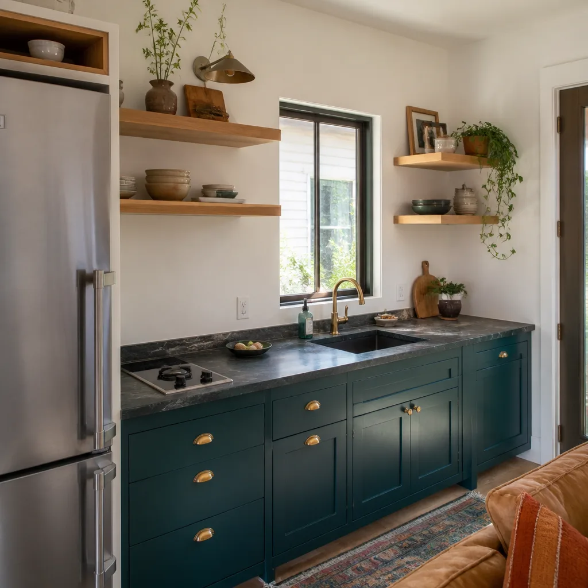
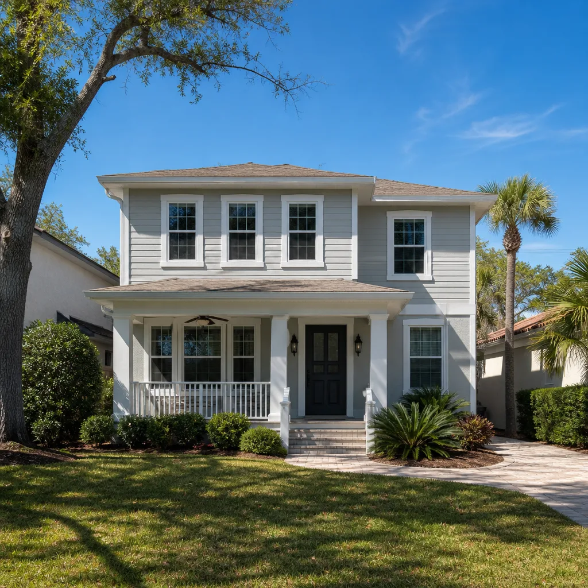
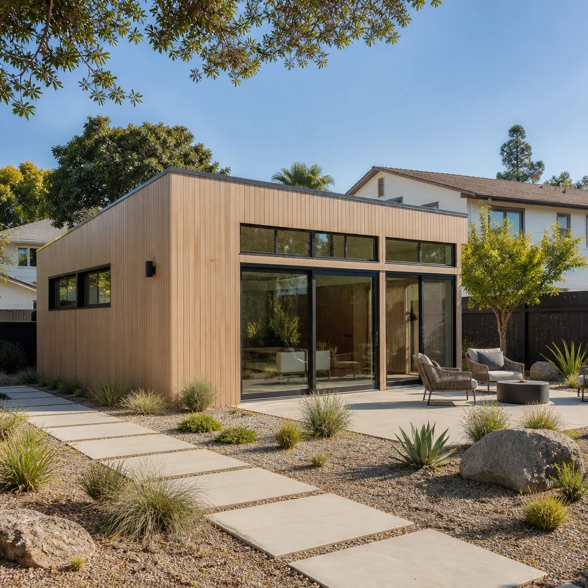
A free site visit, a check of what your lot allows and a written, line-item price.
Get your free estimateTrusted Garage Conversion Contractor for Boulder City Homeowners
A garage that holds boxes and a car you park in the driveway is wasted living space. Converting it into a bedroom, a guest suite, or a full ADU is one of the most practical ways to add square footage on a Boulder City lot without pouring a new foundation or losing yard. We do this work and nothing else, and our technicians have up to 12 years of experience with the specific demands of conversions: slab elevations, ceiling heights, existing framing that was never meant to hold drywall and insulation, and the utility runs that tie it all together. We treat a garage conversion as a real construction project from the first plan sheet to the final inspection, because your city will too. If you’ve been wondering what’s possible with the structure you already own, call (888) 294-3269 and we’ll walk through it with you. Estimates are free and written line by line.
Garage Conversion Permit
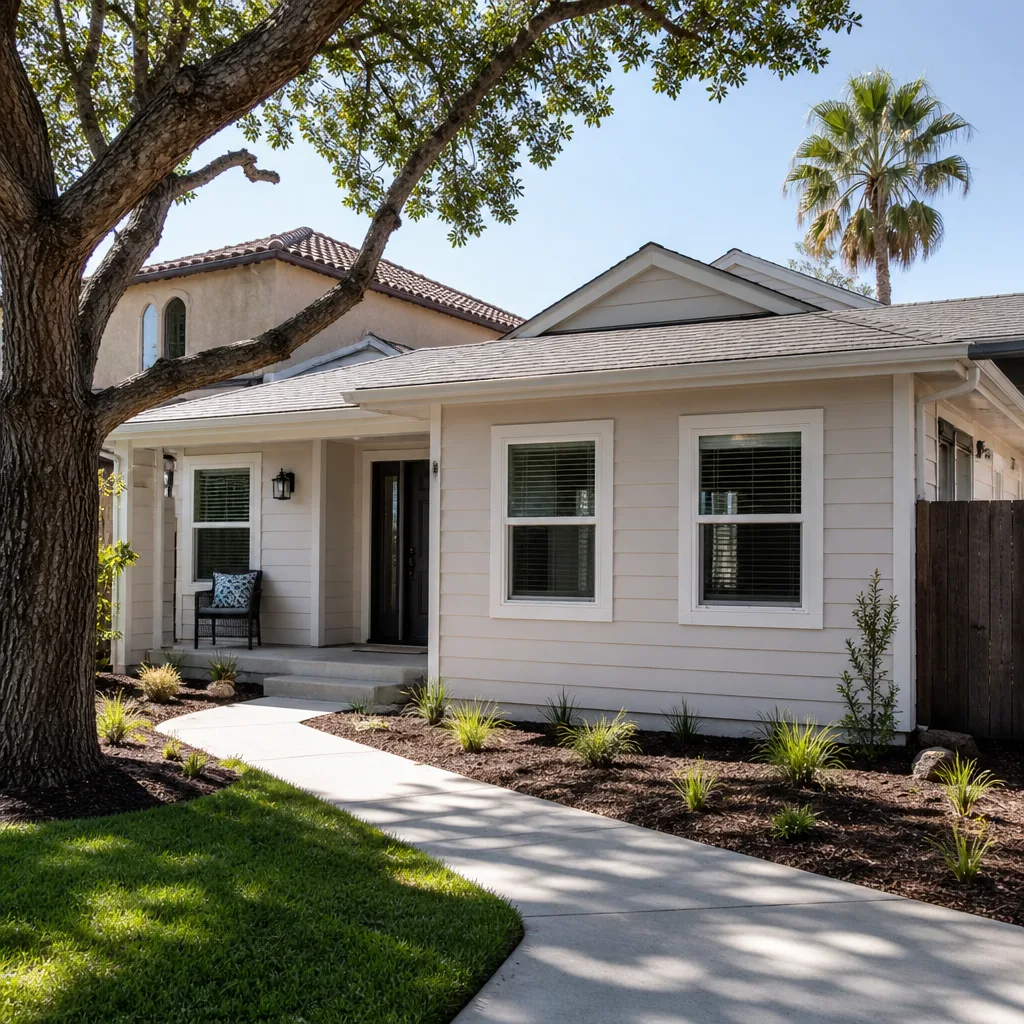
A Garage Conversion Permit is the city’s formal approval to change how your garage is used, and you need one before any framing, wiring, or plumbing begins, because a converted garage is held to living-space standards for safety, ventilation, egress, and energy. The rules depend on the city and the lot, so we confirm the specifics with Boulder City’s planning and building department before any plans are final. We handle that back-and-forth as part of the job: drawings, submittals, responses to plan-check comments, and the inspections that follow. Design and permitting for a Boulder City conversion typically runs $6,000-$25,000 depending on how much structural and utility work the plan requires, and the written estimate sets the final price.
What a Permit Review Covers
Plans examiners look at how the new room meets life-safety requirements: a properly sized sleeping room needs an emergency escape opening, and the wall between an attached living unit and the main house needs the right separation. They also check insulation values, ventilation, and whether the existing electrical service can carry the added load. We prepare the drawings to answer those questions up front rather than learning about them in a correction letter.
Why Unpermitted Work Costs More Later
A garage converted without a permit can sit unnoticed for years and then surface at the worst moment: a sale, a refinance, or an insurance claim. Lenders and appraisers treat unpermitted square footage as a liability, and bringing the work into compliance afterward often means opening walls to show what’s behind them. Doing it in the right order is almost always the cheaper path.
Garage Conversion to Living Space
Garage Conversion to Living Space is the broad category that covers turning an attached or detached garage into a habitable room, whether that’s a family room, a home office, a studio, or something else entirely. You need it when the house feels tight but the lot has no room to expand outward, or when you’d rather build inward than lose the yard. We handle the full scope: new flooring and subfloor over the slab, insulated exterior walls, conditioned air, windows and doors cut into the existing shell, and the finish work that makes the room feel like it was always part of the house. A junior ADU and interior conversion like this typically runs $40,000-$90,000 in Boulder City, with the written estimate setting the final price. If you’re comparing pathways, our Casita Builders Boulder City work covers ground-up builds too.
Floor Level and Ceiling Height
Garage slabs usually sit several inches below the house floor, and that step has to be resolved without creating a trip hazard or trapping moisture under the new finish. Ceiling height matters just as much, since overhead door tracks and openers come out and the framing above may need attention. We measure both before promising a layout.
Insulation for High Desert Temperature Swings
Boulder City summers push a garage into triple digits and winter nights drop fast. A garage shell wasn’t built to hold a comfortable indoor temperature, so we insulate the walls, address the ceiling and any exposed slab edges, and seal the gaps around the old door opening. That work is what keeps the room usable year-round instead of only in the shoulder seasons.
Garage to Bedroom Conversion
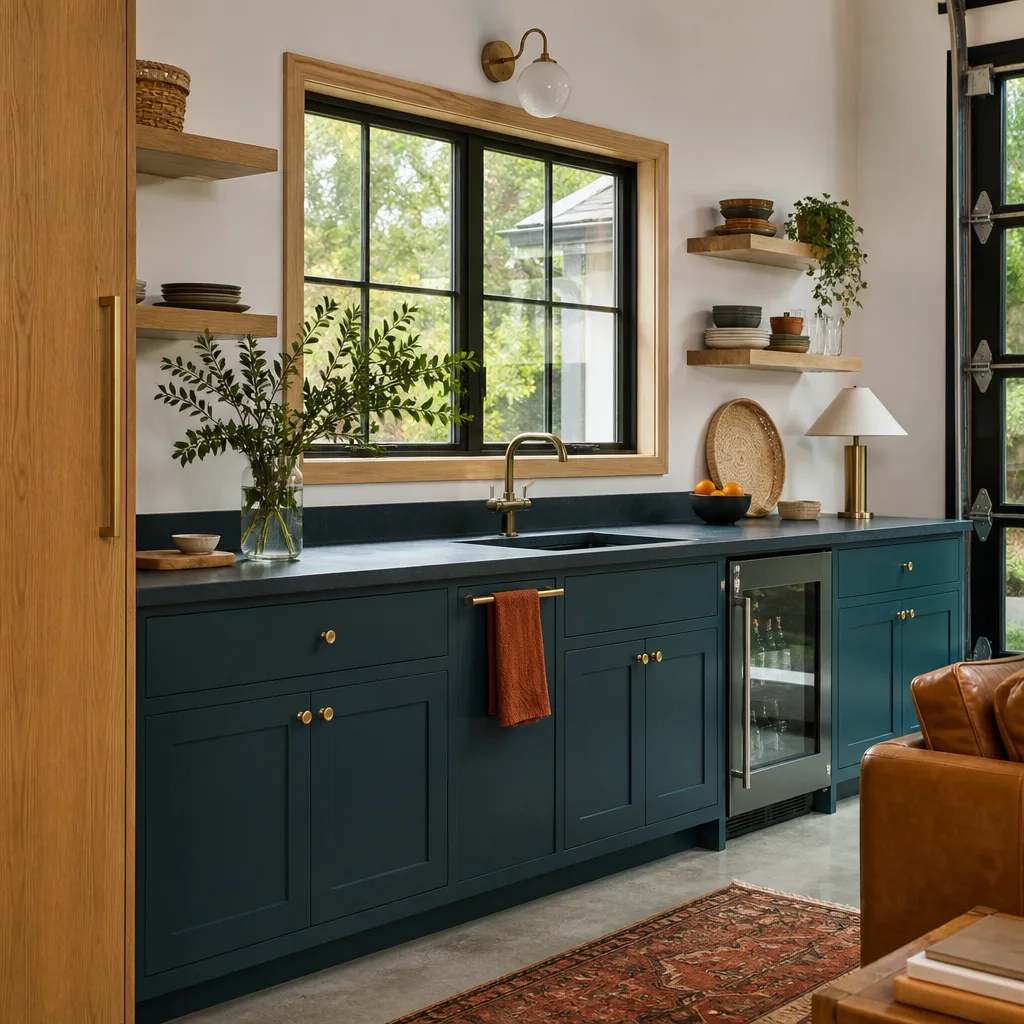
Garage to Bedroom Conversion turns that space into a legitimate sleeping room, and the difference between a bedroom and any other finished room comes down to code: egress, smoke and carbon monoxide alarms, privacy, and a path to a bathroom. You need it when a parent is moving in, a grown child is moving back, or you want a guest room that isn’t the pull-out couch. We build to sleeping-room standards because a room that’s labeled a bedroom affects resale and appraisal. Expect a conversion at this level to land in the $40,000-$90,000 range for a junior ADU and interior conversion, with the written estimate setting the final price. Call (888) 294-3269 to talk through your layout.
Egress Windows and Escape Routes
Every sleeping room needs an emergency escape opening sized and positioned to local code, and that often means cutting a new opening in the garage’s exterior wall rather than reusing an existing window. The opening has to be reachable from inside the room and clear on the outside. We plan it early because wall framing, headers, and exterior finish all follow from where the window lands.
Closet, Door, and Acoustics
A bedroom needs a real closet, and it needs a door that shuts the room off from the rest of the house. We also pay attention to sound: the wall between the new bedroom and the living space gets insulation and proper sealing so the room actually functions as a private retreat. Small details, but they’re what separate a bedroom from a converted garage with a bed in it.
Garage Conversion ADU
Garage Conversion ADU takes a garage all the way to a self-contained dwelling unit, with its own sleeping area, kitchenette, bathroom, and separate entrance. You need it when the goal is a legal second unit on the property, whether for family or for rental income, which means the plan has to satisfy dwelling-unit requirements rather than just habitable-room ones. We build these with the utility separation, sound control, and independent access that a full unit demands, and we confirm what the city requires for your lot before plans are final, because rental rules depend on the city and are checked with the city. A garage conversion ADU in Boulder City typically runs $80,000-$180,000. Our Boulder City ADU work covers both conversions and new builds.
Plumbing and Utility Separation
A bathroom and kitchenette mean real plumbing, and the garage slab doesn’t have it. We plan where the drain lines run and how they tie into the main house system, and we look at the electrical service to see whether it can carry a second kitchen’s appliances. Those decisions shape the budget more than finishes do.
Independent Access and Privacy
An ADU works best when the person living in it doesn’t have to walk through the main house. We plan a separate entry, a walkway that doesn’t cross the primary home’s living space, and enough separation so both households have privacy. That layout thinking happens on paper first.
Garage Apartment Conversion
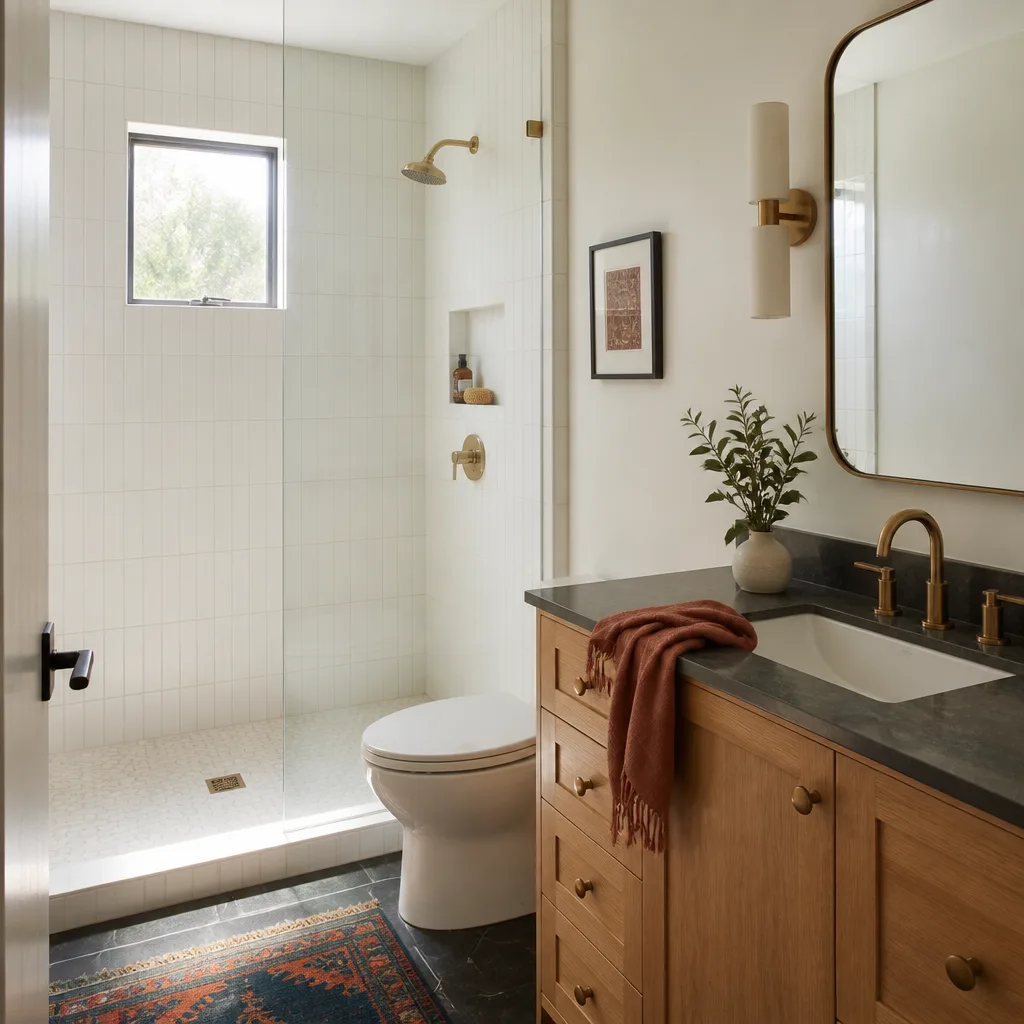
Garage Apartment Conversion is the more specific goal of a fully independent living arrangement, with cooking, bathing, and sleeping all inside the converted space. You need it when the unit is meant to be lived in long term rather than used as a hobby room, and that distinction drives everything: ventilation for cooking, a code-compliant bathroom, adequate heating and cooling, and a layout that doesn’t feel like a garage with appliances in it. We design these conversions around how someone actually lives in the space. A junior ADU and interior conversion at this scope typically runs $40,000-$90,000, with the written estimate setting the final price. Call (888) 294-3269 for a free estimate.
Kitchenette Layout and Ventilation
Even a compact kitchen needs a real vent hood, proper clearances around the cooking surface, and enough counter space to be usable. We lay out the kitchenette against the wall that makes plumbing and venting shortest. Getting this right earlier saves rework once the drywall goes up.
Moisture Control in a Bathroom
A bathroom inside a converted garage needs a vent that actually exhausts to the exterior and a moisture barrier behind the tile. Without both, you get problems behind the wall that nobody sees until they’re expensive. We build the wet wall properly the first time.
Brands We Service
We’re an authorized builder and installer for Abodu, Cover, and Dvele prefab ADU systems, which means we work with their engineering and specifications directly rather than treating a prefab unit as an unfamiliar product. With Abodu, we’re familiar with how their units arrive and what site work has to be finished before they’re set, which shapes how we sequence a conversion or a companion build. With Cover, the design-forward panelized approach means the site conditions and utility tie-ins have to be resolved to a tight tolerance, and we plan for that. With Dvele, we know how their high-performance assemblies come together and what the surrounding work needs to look like.
That brand knowledge matters most on a conversion site, where the existing structure throws curveballs a clean lot doesn’t. We bridge the gap between the manufacturer’s spec sheet and what’s actually in your garage. If you’re weighing a conversion against a prefab unit placed elsewhere on the lot, we can talk through both honestly. Whether you’re looking at Abodu, Cover, Dvele, or a fully custom conversion, we can help.
Signs You Need a Pro Right Now
- You’re about to start framing without a permit. Framing first and permitting second means you may have to open finished walls to satisfy the inspector. Getting the plan approved before material goes up is how this stays manageable.
- The existing electrical panel is already full. A converted living space draws more than a garage did, and an overloaded service is a safety issue, not a scheduling one. We evaluate the panel as part of planning so you know the real scope.
- There’s water staining or soft framing in the garage walls. Old garages often show moisture at the base of the walls or around the door opening. That has to be corrected before insulation and drywall go over it, or you’re sealing in a problem.
- The garage slab slopes more than you can float out. Floors and slabs settle over time, and a slope that’s too steep needs a proper leveling approach. Guessing at it with self-leveler leads to cracks and hollow spots.
- You’re planning to list the house with the conversion unpermitted. A buyer’s lender will ask about permitted square footage, and an unpermitted room can stall a sale. Sorting it out before you list is far easier than negotiating around it.
Our Process, Step by Step
- 1
Site walk and feasibility check. We start in the garage itself, measuring the slab, ceiling height, wall framing, and where the utilities enter. We look at the driveway and setbacks because those affect access and layout. This is where we tell you honestly whether the space will work for what you want.
- 2
Design and plan preparation. We draft the layout and the drawings the city needs to review, and we check details against what the planning and building department requires for your lot. You see the plan before anything goes to the city.
- 3
Permit submittal and plan-check response. We file with Boulder City and handle the review process, including any correction letters. Review timelines vary by jurisdiction and by how complex the plan is, so we don’t quote a review date we can’t control.
- 4
Construction, sequenced for inspections. Demolition of the old garage door and tracks, slab and floor work, framing, rough-in for electrical and plumbing, then insulation and finish. We schedule inspections at each stage so nothing gets covered before it’s signed off.
- 5
Final inspection and walkthrough. Once the work passes final inspection, we walk the finished space with you and hand over the permit record. You leave with a permitted room, not a question mark on the next appraisal.
How Much Does Garage Conversion Contractor Cost in Boulder City?
A typical garage conversion in Boulder City runs $40,000-$90,000 when the goal is a junior ADU or interior living space, while a full independent ADU conversion sits at $80,000-$180,000. Prefab units placed as part of the project can run higher depending on the brand and configuration, and design and permitting alone typically lands at $6,000-$25,000.
What moves the number most is utility work. If the electrical panel needs upgrading, or the drain lines have to travel far to reach the main system, that adds real cost. Structural changes, like removing a load-bearing wall between the garage and the house or adding a new exterior opening, matter too. Finish level is the swing factor homeowners control most: flooring, cabinetry, and fixtures can shift the total substantially without changing the footprint.
The way to avoid overpaying is to price the whole scope before construction starts, including permits and utility upgrades, rather than discovering them mid-job. Our free estimate is itemized line by line, with fixed pricing so there are no change orders for work we should have foreseen. It covers design and permitting, site preparation and utility work, and construction labor and materials. Budget ranges are estimates; the written estimate sets your final price. Call (888) 294-3269.
Our Service Area Near Boulder City
We work with homeowners across the Boulder City area and the neighboring communities around the Las Vegas Valley, including Henderson, Whitney, Paradise, Enterprise, Winchester, Sunrise Manor, Spring Valley, Summerlin, North Las Vegas, and Las Vegas. Distance from Boulder City shapes scheduling more than anything else, and we’ll give you a realistic window when you call rather than an optimistic one. If you’re outside the immediate area, tell us where you are and we’ll confirm whether we can reach you. We answer 24/7, with fast dispatch from 7am to 7pm, Sunday through Friday.
Serving Boulder City, NV – Our Local Coverage Area
We serve Boulder City and nearby communities. Use the map below to see the area we cover. If you’re nearby, we can almost certainly help.
Frequently Asked Questions About Garage Conversion Contractor in Boulder City
A garage conversion contractor plans, permits, and builds the change from an unfinished garage to a habitable room or a self-contained dwelling unit. That covers design drawings, permit submittal, utility upgrades, insulation, framing, and finish work. We specialize in ADU work, so the conversion is the whole job rather than a side project between kitchen remodels. Call (888) 294-3269 for a free estimate.
The schedule is set in your written estimate, because permit review time and the scope of utility work vary by city and by lot. A straightforward junior ADU takes less time than a full ADU with a new bathroom and kitchenette. We give you a realistic timeline in writing rather than a number designed to win the bid. Call (888) 294-3269 to talk through your project.
Typical estimates run $40,000-$90,000 for a junior ADU or interior conversion, and $80,000-$180,000 for a full garage conversion ADU. Design and permitting adds $6,000-$25,000 depending on the plan’s complexity, and site prep and utilities can run $15,000-$50,000. The written estimate sets the final price. Call (888) 294-3269 for an exact quote – estimates are free.
Yes. We’re an authorized builder and installer for Abodu, Cover, and Dvele, which means we work to their engineering specifications and know how their systems handle site conditions. That matters when a conversion involves placing a prefab unit alongside or instead of interior work. We can walk you through how a prefab path compares to a custom conversion on your lot. Call (888) 294-3269 to compare options.
We answer 24/7, and fast dispatch from 7am to 7pm runs Sunday through Friday. Garage conversions are planned construction work, so scheduling happens around your project timeline rather than a same-day call. A call outside dispatch hours is booked into the next opening, Sunday through Friday, 7am to 7pm. Call (888) 294-3269 to get on the schedule.
Workmanship warranty terms are spelled out in your written agreement, so you know exactly what’s covered before construction begins. Manufacturer warranties on prefab systems and appliances come from the makers themselves, and we coordinate that documentation. Ask for the warranty language with your estimate so there’s no ambiguity later. Call (888) 294-3269 for details.
Clear the garage completely, including shelving and stored items, and make sure we can reach the electrical panel and water heater. Note anything you know about past leaks or settling so we can look at it during the site walk. Decide early how you want the space used, since that drives the layout and the permit type. Call (888) 294-3269 and we’ll set up the first visit.
Schedule Your Garage Conversion Contractor Service in Boulder City Today
Your property has more potential than the garage is using right now. Whether you’re thinking about a junior ADU, a full garage conversion ADU, or a prefab unit from Abodu, Cover, or Dvele, we’ll tell you honestly what your space can support and what it takes to get there. Call (888) 294-3269 for a free, no-obligation estimate with a written line-item quote. We answer 24/7. Fast dispatch from 7am to 7pm, Sunday through Friday.
Written by the team at Casita Builders Boulder City.