A free site visit, a check of what your lot allows and a written, line-item price.
Get your free estimateFast, Reliable Room Addition Contractor Across Sunrise Manor
If you live in Sunrise Manor and you’re short on space, a room addition is often the smarter move before you think about buying another house. We work with homeowners across Sunrise Manor who need extra bedrooms for aging parents or adult kids, a real home office, or a suite that can earn some income. We know this side of the valley: the wide lots, the single-story ranch homes, the way the heat punishes any addition that isn’t built right. That local familiarity matters when plans meet Clark County rules and older construction.
Call (888) 294-3269 for a free estimate. We answer 24/7, and fast dispatch runs from 7am to 7pm, Sunday through Friday.
Why Sunrise Manor Homeowners Call Casita Builders Boulder City
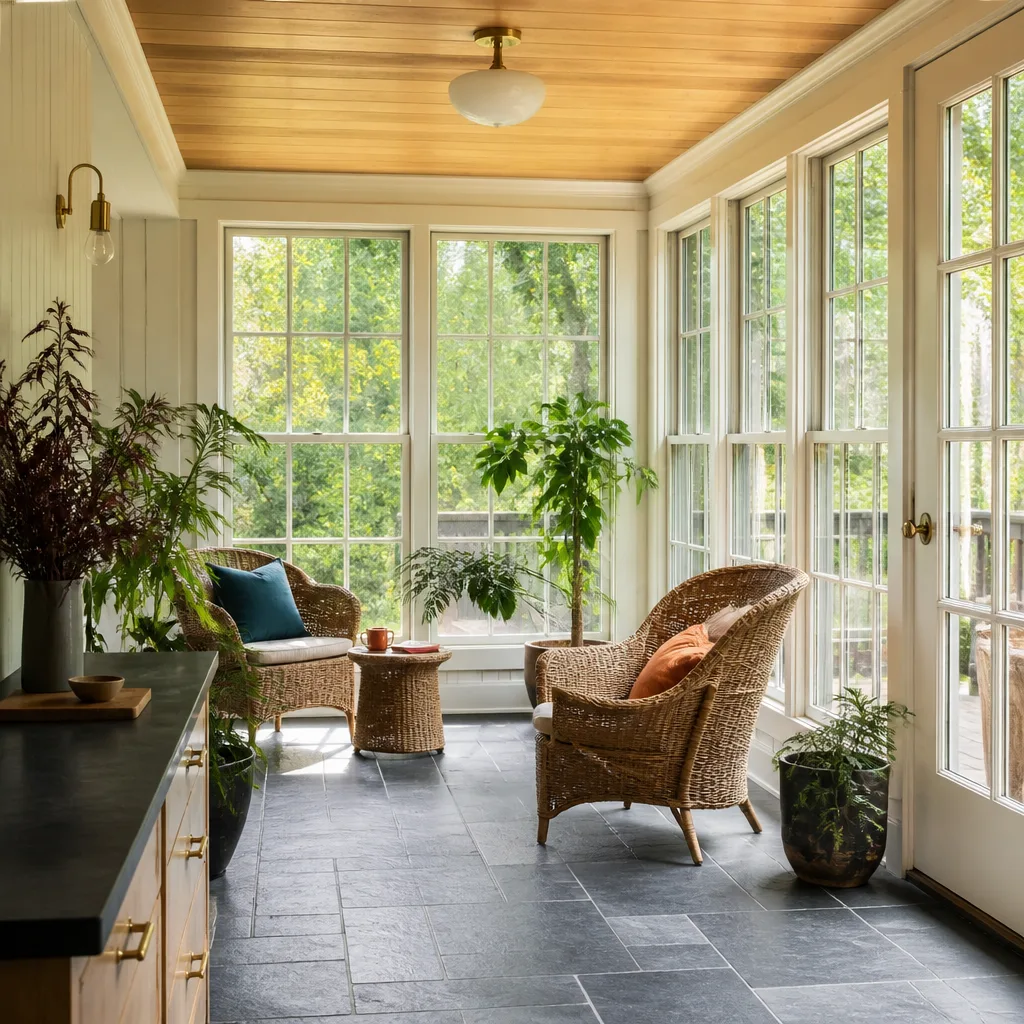
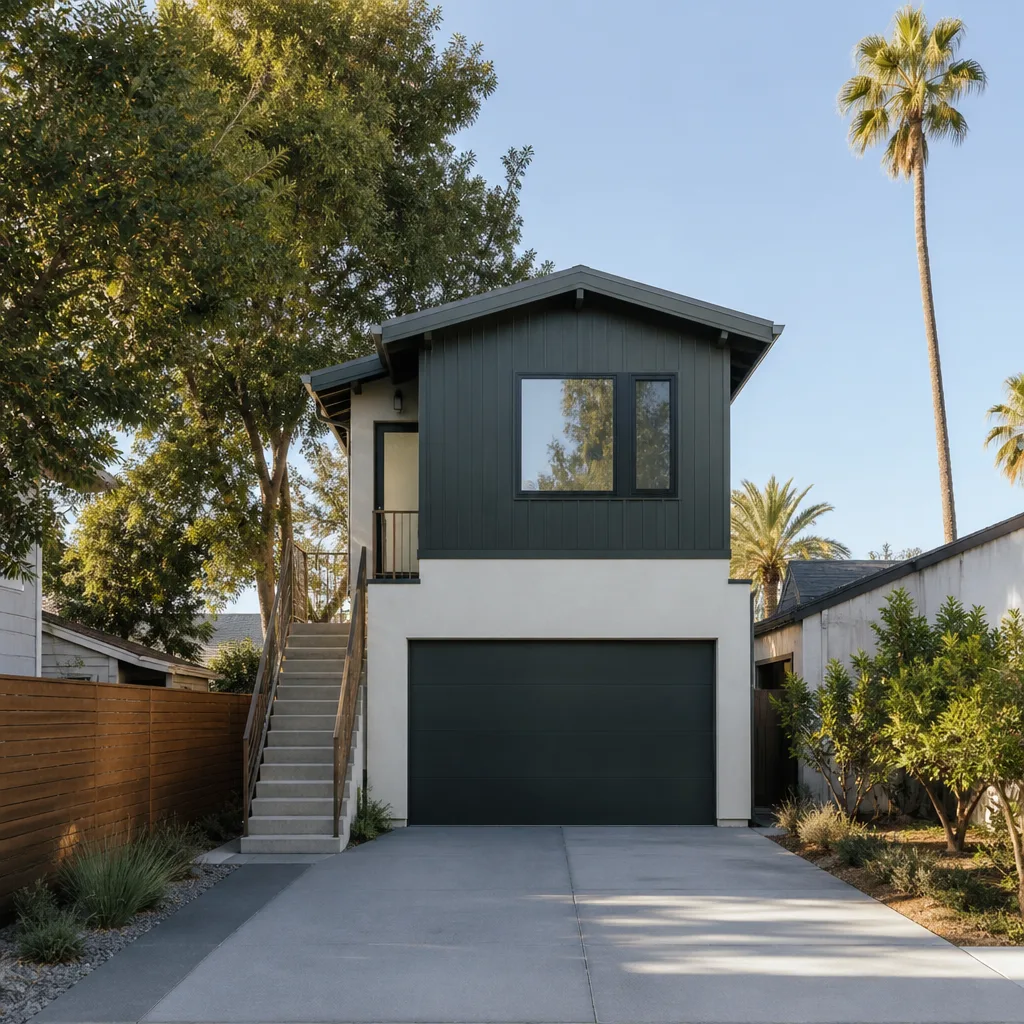
We’re specialists, not generalists. Every project we take on is an ADU, an attached living space, or a room addition – nothing else. That focus is why homeowners in Sunrise Manor call us when they want a casita that’s a real, livable small home and not a glorified shed tacked onto the back wall.
We serve Sunrise Manor as part of our primary work around Boulder City, and we know the local building landscape well enough to flag the county requirements before they become expensive surprises. We also handle the three main paths – ground-up ADU construction, room additions, and garage conversions – so the answer fits your lot, your budget, and how you actually plan to use the space. Our technicians have up to 12 years of experience, and we’re authorized to build and install Abodu, Cover, and Dvele prefab systems when a factory-engineered unit suits the property better than a stick-built addition.
Permits get pulled and inspections get passed because we build the plan around them from the start. When you’re ready to talk through your Sunrise Manor project, call (888) 294-3269 and we’ll set up a free estimate.
Modular Home Addition in Sunrise Manor
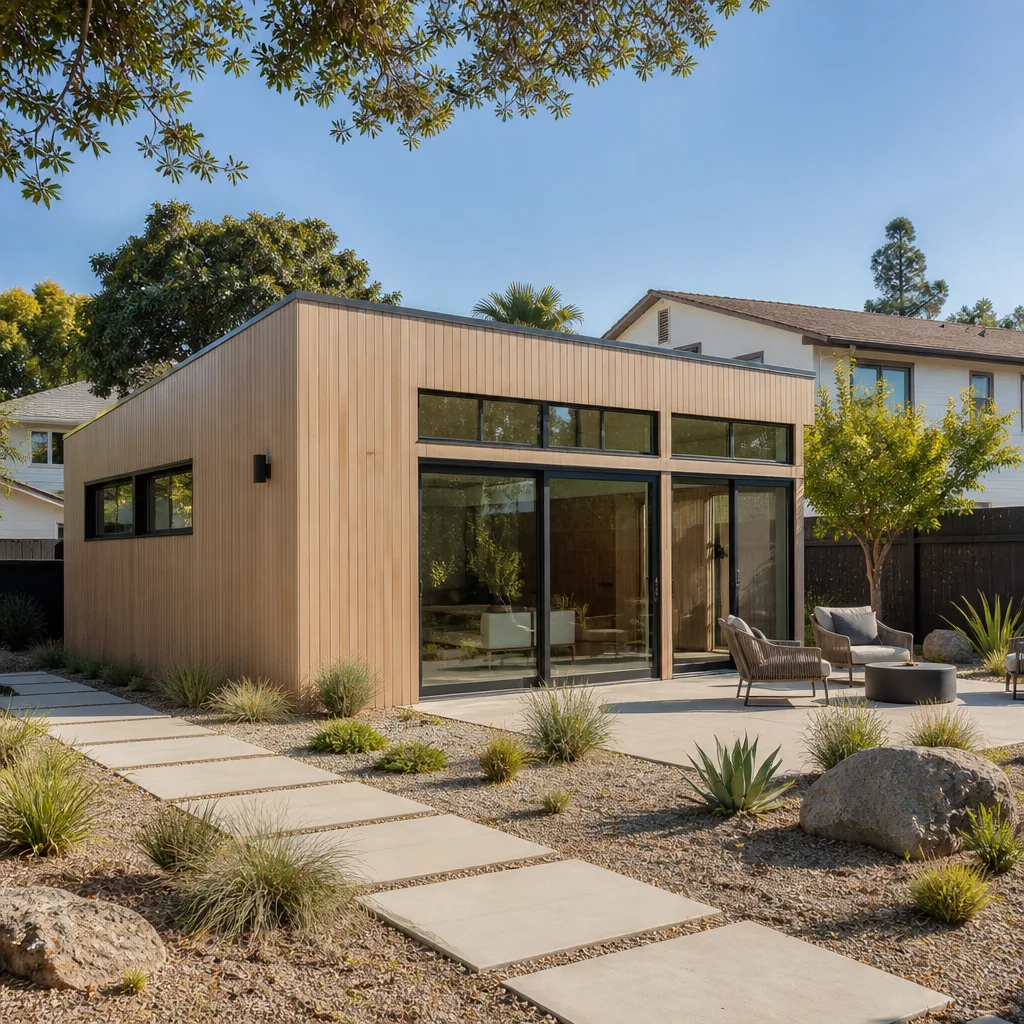
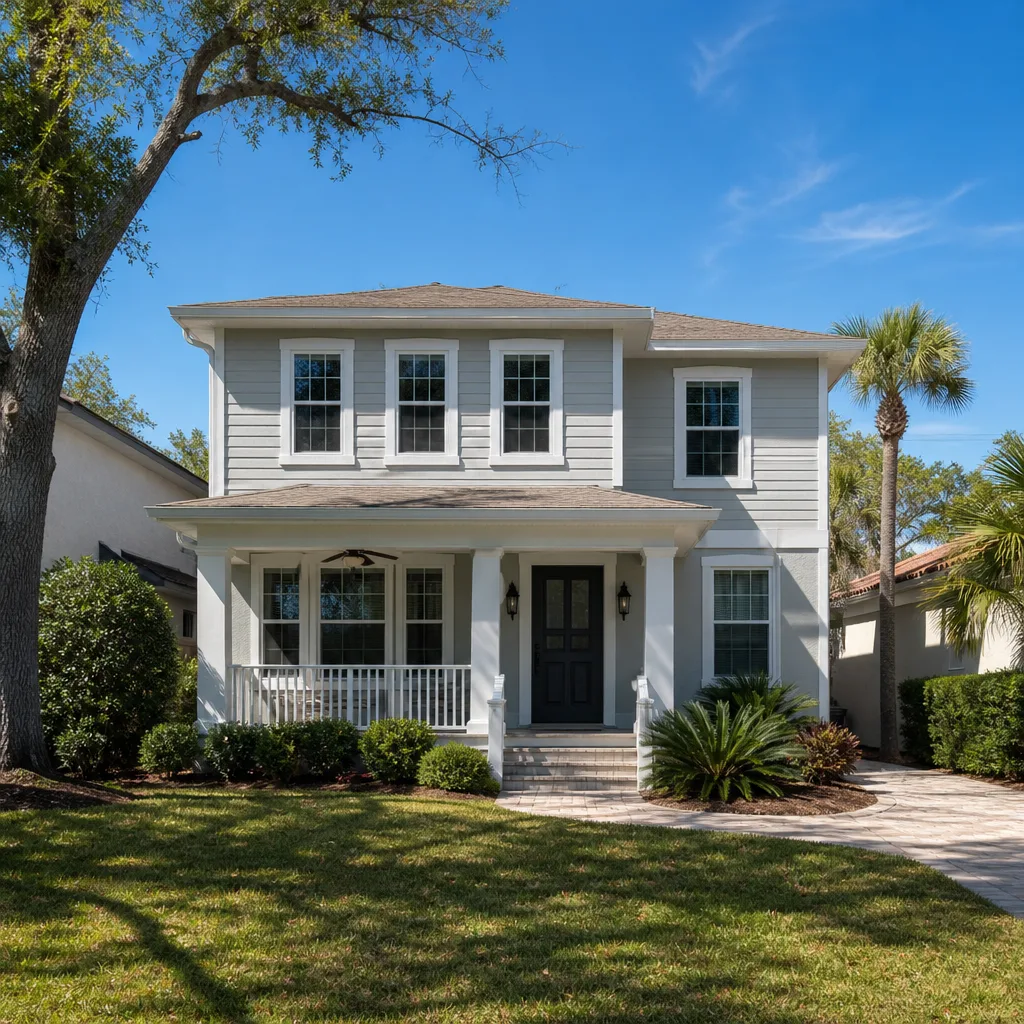
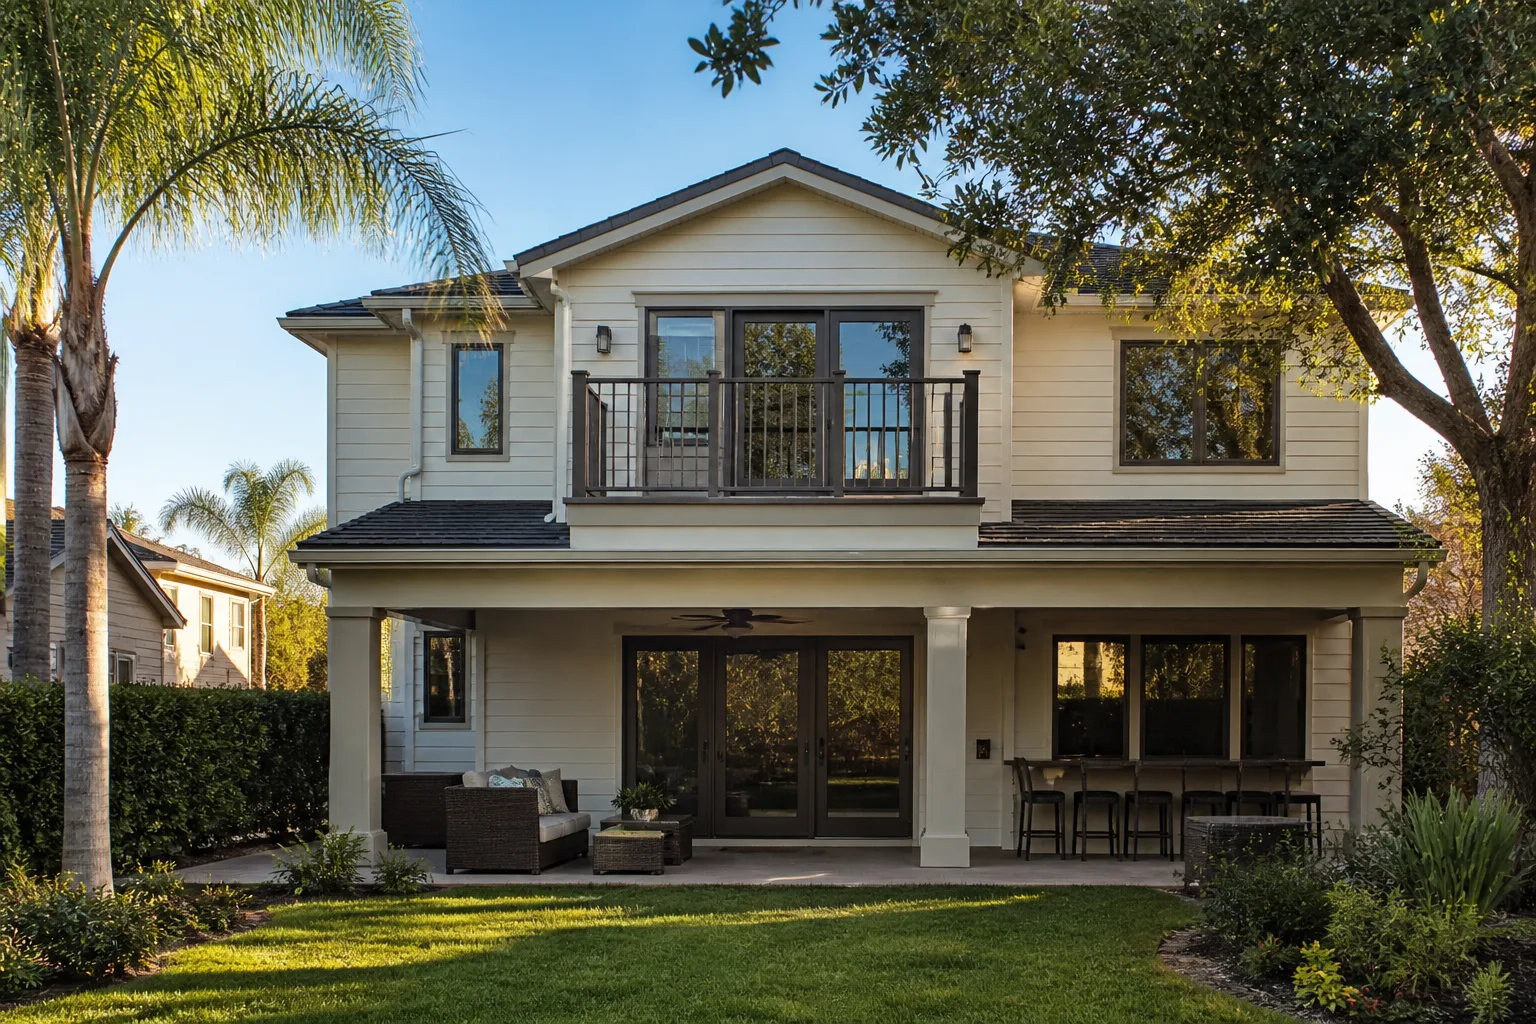
A modular home addition in Sunrise Manor is a factory-built section of living space that gets delivered and set onto your existing home – a practical route when you want predictable construction quality and a room that matches the rest of the house. Homeowners here usually reach for one when the grandkids are moving in, when a parent needs their own bedroom and bath, or when a home office needs to stop being the dining table. Many of the 1960s-1980s ranch homes around Sunrise Manor have the lot width for a side or rear modular addition without crowding the yard.
Typical estimated pricing for a home addition in Sunrise Manor runs $45,000 – $130,000, with the written estimate setting the final price. That range covers the addition itself, and the site and permitting work below is priced separately.
Factory-Built Sections and Site Fit
A modular section still has to land on a foundation that fits your lot and clears the setbacks and utility easements. We check the siting before anything is ordered, because moving a delivered module is not the place to discover a problem.
Matching the Existing Home
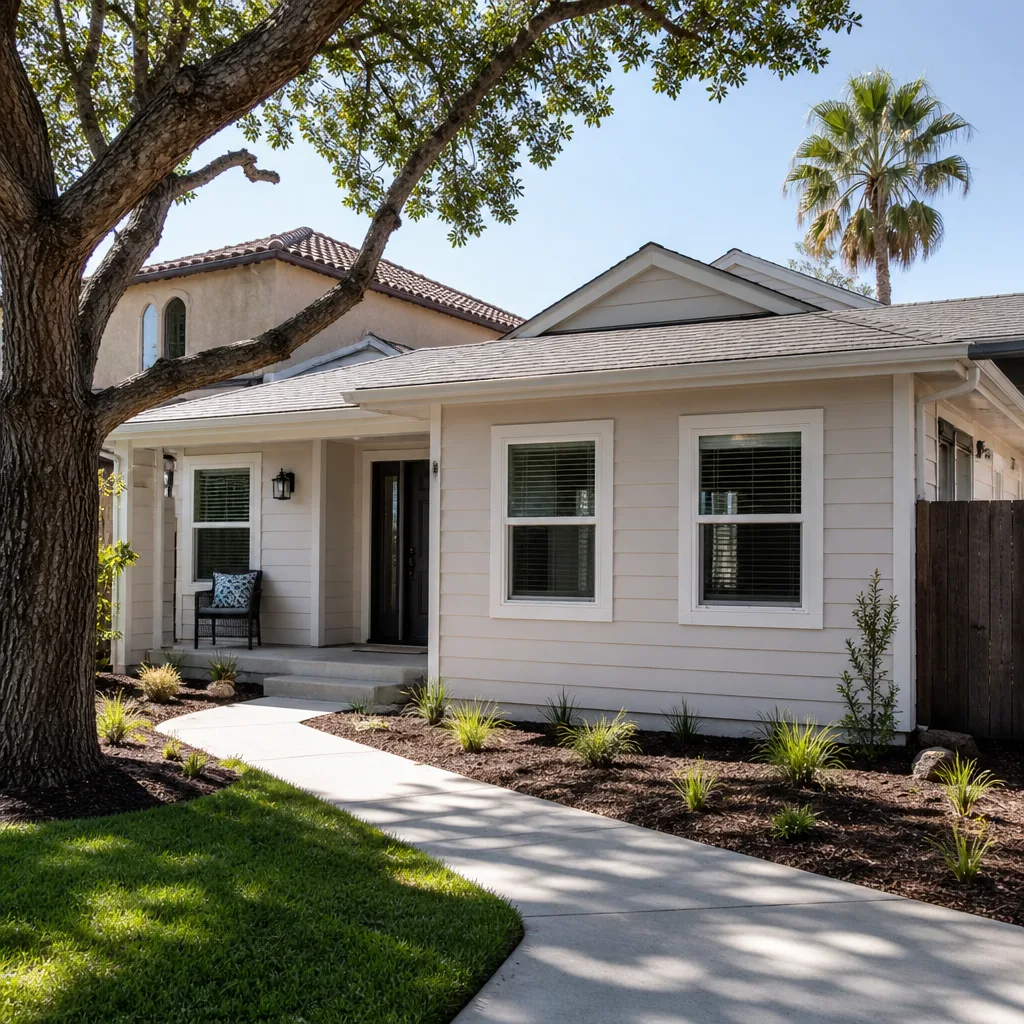
The addition needs to look like it grew there. We match stucco, roofline, and window sizing to the original house so the finished wall reads as part of the same structure.
Home Addition Plans in Sunrise Manor
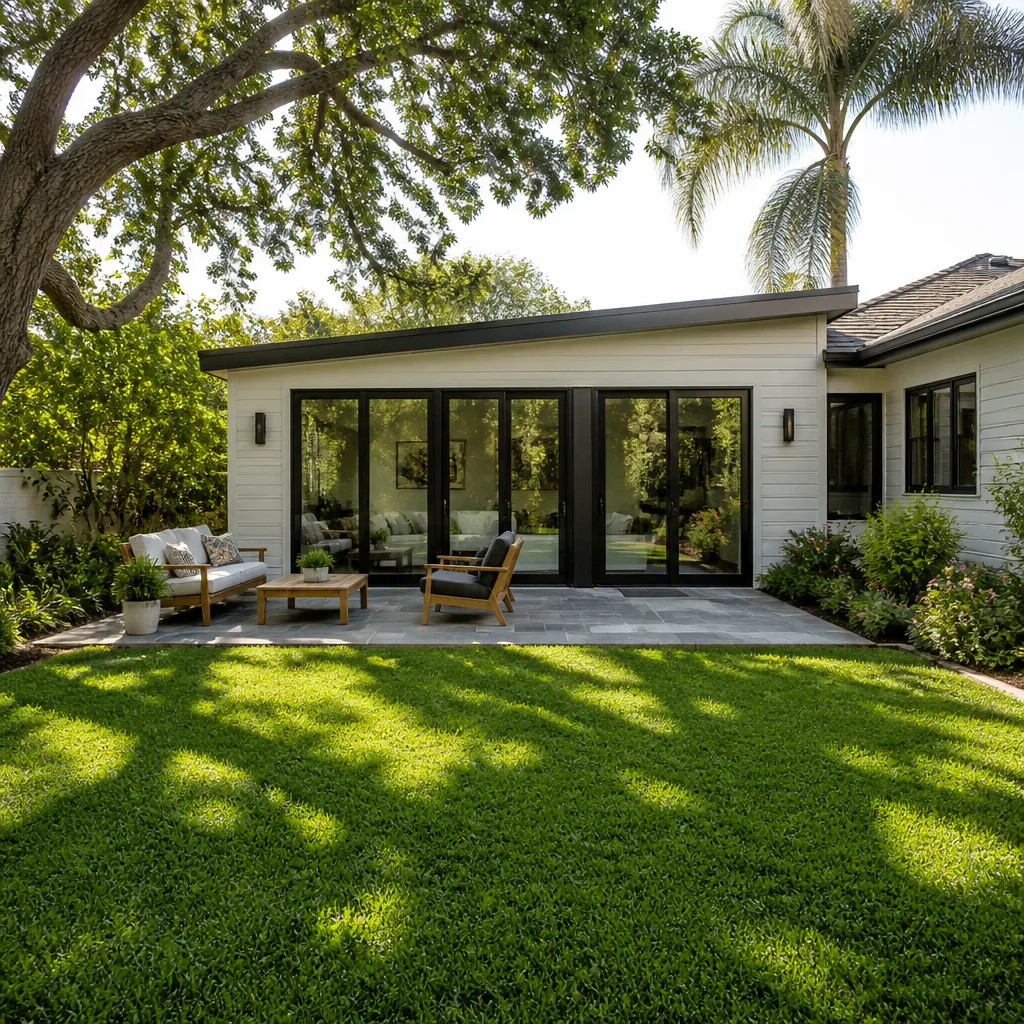
Home addition plans in Sunrise Manor are the drawings and permit documents that turn “we need another room” into something the county will approve and a crew can build. The rules here depend on your city and your specific lot, so we confirm the details with the city’s planning and building department before any plan is final. Plans also have to account for the older wiring and framing your ranch home may still be running on, which is where a lot of quotes quietly go wrong.
ADU design and permitting in Sunrise Manor typically runs $6,000 – $25,000 as an estimated range, and the written estimate sets the final price. Plans are the cheapest part of the project and the one that decides whether the rest of it goes smoothly.
Pre-Inspection Before the Drawing
We look at what’s actually inside your walls before we commit a plan to paper. A pre-inspection tells us what the permit inspection will likely flag, so the allowance for it goes into the contract instead of arriving as a surprise later.
Allowances Written In
Every plan we hand over carries written allowances for the unknowns an older home tends to hide. If a surprise does turn up, it gets priced and approved in writing before we touch it.
Trusted Brands We Service in Sunrise Manor
We’re an authorized builder and installer for Abodu, Cover, and Dvele prefab ADU systems, and we know each product inside and out – from the spec sheet to how it actually sits on a Sunrise Manor lot. That matters because prefab brands are only as good as the local install, and the gap between manufacturer specs and real desert site conditions is where a shortcut shows. We don’t stock parts or keep inventory; we work with these manufacturers directly so the unit arrives to spec and goes in right. When a factory-engineered casita fits your property better than a custom build, we’ll tell you honestly, and we’ll tell you when it doesn’t.
Common Room Addition Contractor Problems We See in Sunrise Manor Homes
- Assuming the wiring and framing are adequate. In Sunrise Manor’s older ranch homes, opening a wall often reveals outdated wiring and undersized framing that were never updated. Then the permit inspection requires electrical and structural upgrades before the addition can move forward.
- Skipping waterproofing at door openings and roof tie-ins. The details around new openings are exactly where monsoon-season flash floods find a way in. Get them wrong and the failure shows up fast.
- Ignoring Clark County’s strict ADU setbacks and parking rules. Side-yard access is a common blind spot here, and missing it leads to permit rejection or a costly redesign after money’s already spent.
- Planning the addition without the side-yard reality. Many Sunrise Manor lots have an RV gate or gravel parking strip that homeowners want to keep and convert into access. The county wants a paved, code-compliant driveway and parking pad instead, which changes the whole layout.
The Local Reality: Why a Simple Addition Turns Into a Side-Yard Redesign
Here’s the part most contractor pages don’t tell you. In Sunrise Manor’s 89110 ZIP, many room-addition projects start with a homeowner wanting to turn an existing RV gate or gravel side strip into ADU access – a smart idea on paper. But Clark County requires a paved, code-compliant driveway and parking pad, so the addition often triggers a full side-yard redesign that costs more than the room itself. That’s a genuine trade-off between keeping your RV storage and adding a rentable unit, and it’s better decided early than discovered mid-build. We walk through the side-yard plan with you before the drawings get finalized so you’re choosing that trade-off with clear numbers, not a surprise change order.
The climate compounds it. Summer highs here routinely top 105°F and rain is scarce until the monsoon hits, so any new unit needs serious insulation, reflective roofing, and efficient HVAC or your cooling bills climb with every square foot. And the reason we keep repeating it: a real local pro runs a pre-inspection first, writes allowances into the contract, and prices any surprise in writing for approval before the next step. We do all three. Call (888) 294-3269 to get started.
Pricing for Room Addition Contractor in Sunrise Manor, NV
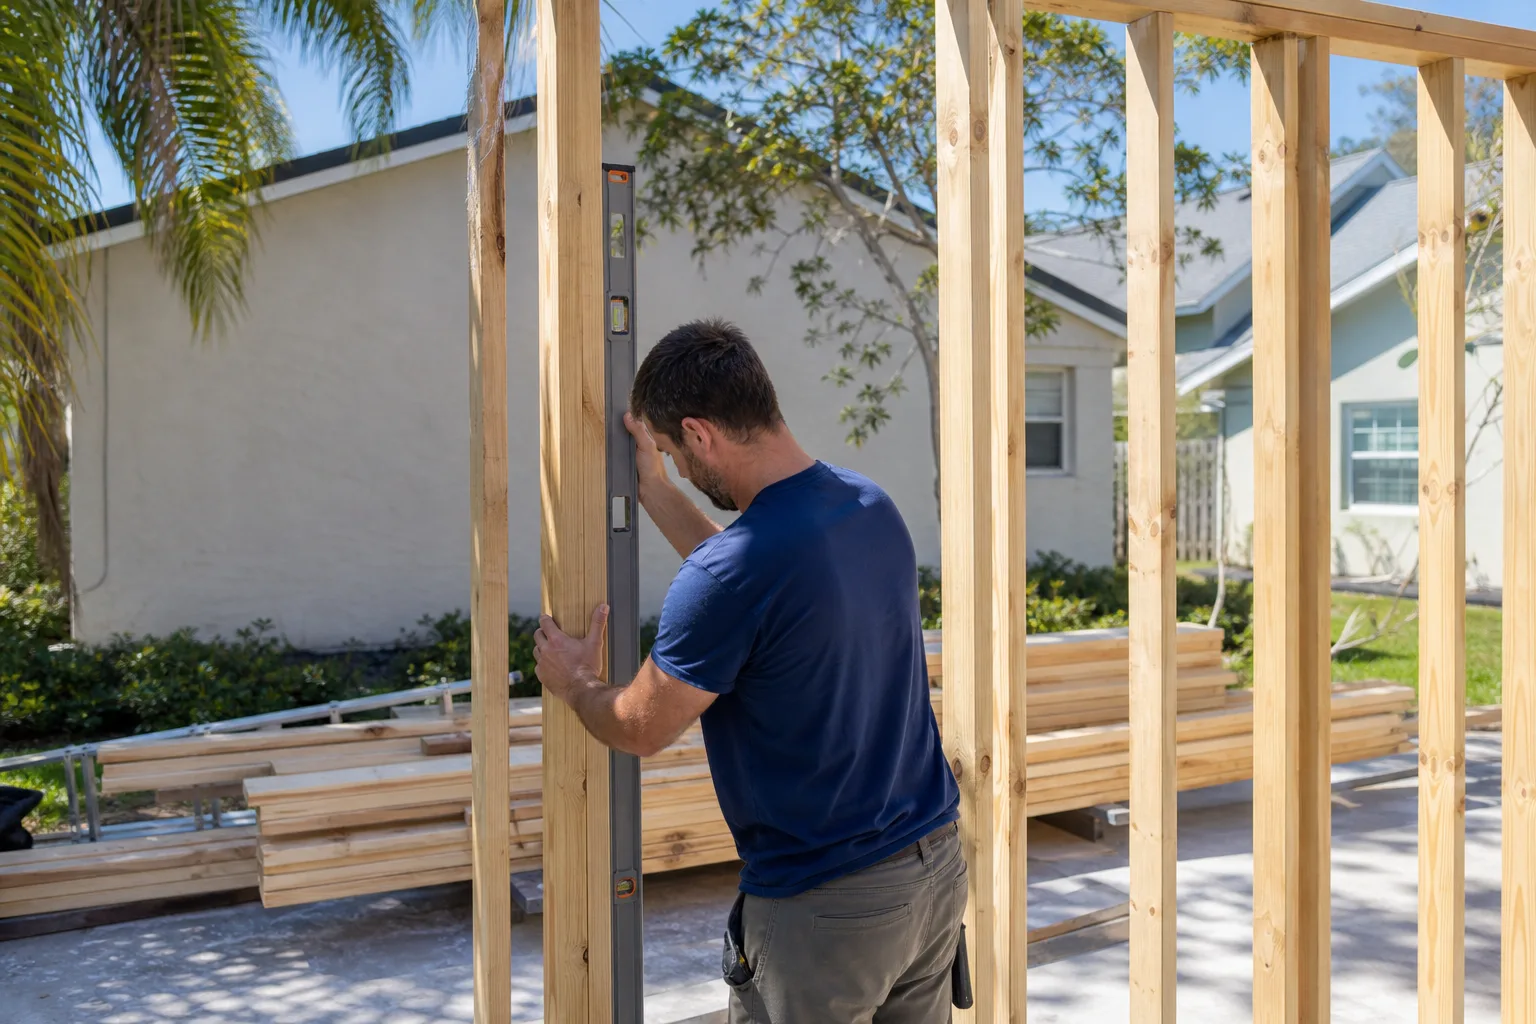
We don’t hide the range. Typical estimated pricing for the work we do in Sunrise Manor looks like this, and the written estimate you receive sets the final price.
| Work | Typical Estimated Range |
|---|---|
| Home Addition | $45,000 – $130,000 |
| ADU Design & Permitting | $6,000 – $25,000 |
| Site Prep & Utilities | $15,000 – $50,000 |
| Garage Conversion | $80,000 – $180,000 |
| Junior ADU & Interior Conversion | $40,000 – $90,000 |
What moves the number is everything the spine of this page is about: how much of the existing wiring and framing has to be upgraded, how far the side-yard redesign goes, and how much site drainage and HVAC the desert demands. The estimate is free and the quote is itemized and written, so you can see what you’re paying for. Call (888) 294-3269 to book yours and we’ll put real numbers in front of you.
We Also Serve Cities Near Sunrise Manor
Sunrise Manor is part of the work we do across the eastern valley and nearby communities, including Whitney, Winchester, Las Vegas, and North Las Vegas. If your project sits just over the line from Sunrise Manor, we can talk through the same planning and permitting questions with you. Reach out and we’ll help you figure out whether a room addition or a full ADU fits your lot best.
Serving Sunrise Manor, NV – Our Local Coverage Area
We serve Sunrise Manor and nearby communities. Use the map below to see the area we cover. If you’re nearby, we can almost certainly help.
FAQs About Room Addition Contractor in Sunrise Manor
Expect to find outdated wiring and undersized framing that were never updated, which the permit inspection will then require you to bring up to code before the addition can proceed. That’s normal in these homes, not a red flag. We plan for it with a pre-inspection and written allowances so the cost stays visible. Call (888) 294-3269 for a free estimate.
Probably not without paving it, because Clark County requires a paved, code-compliant driveway and parking pad for ADU access. That often forces a side-yard redesign and a real trade-off between keeping RV storage and adding a rentable unit. We confirm the exact requirements with the city before plans are final. Call (888) 294-3269 and we’ll walk through your options.
Summer highs routinely top 105°F, so a new addition needs strong insulation, reflective roofing, and efficient HVAC or your cooling costs climb with every square foot. That factors into the plan and the price from day one. Expect it in the written estimate, not as an add-on. Call (888) 294-3269 for an exact range.
The exact permits depend on your city and your lot, so we confirm them with the city’s planning and building department before design is final. What we can tell you is that a permit inspection will look closely at the electrical and structural work once walls are open in an older home. We build the plan around passing those inspections. Call (888) 294-3269 to start.
A qualified local pro starts with a pre-inspection, writes allowances for the unknowns into the contract, and prices any surprise in writing for your approval before work continues. That’s exactly how we run a project in Sunrise Manor. No quiet change orders – you approve it or we don’t do it. Call (888) 294-3269 for a free estimate.
Ready to add real living space to your Sunrise Manor property? Whether you’re weighing a modular addition, drafting home addition plans, or converting that side yard around a new casita, we’ll walk you through the numbers before you commit. Call (888) 294-3269 for a free estimate. We answer 24/7. Fast dispatch from 7am to 7pm, Sunday through Friday.
Written by the team at Casita Builders Boulder City.