A free site visit, a check of what your lot allows and a written, line-item price.
Get your free estimateFast, Reliable Room Addition Contractor Across Enterprise
Adding living space in Enterprise takes more than a set of plans. You need someone who knows how the county, the HOA, and the desert all shape the job. Our room addition contractor team works with Enterprise homeowners on rear additions, attached living space, and modular builds that fit the lot, the rules, and the way you actually want to live.
Enterprise is a master-planned, unincorporated community, and that changes the approval path. A rear addition here isn’t a City of Las Vegas permit; it runs through Clark County’s zoning envelope with HOA design review layered on top. We know how to sequence both so the project moves forward instead of sitting idle. Call (888) 294-3269 to schedule your free estimate.
Why Enterprise Homeowners Call Casita Builders Boulder City for Room Addition Contractor
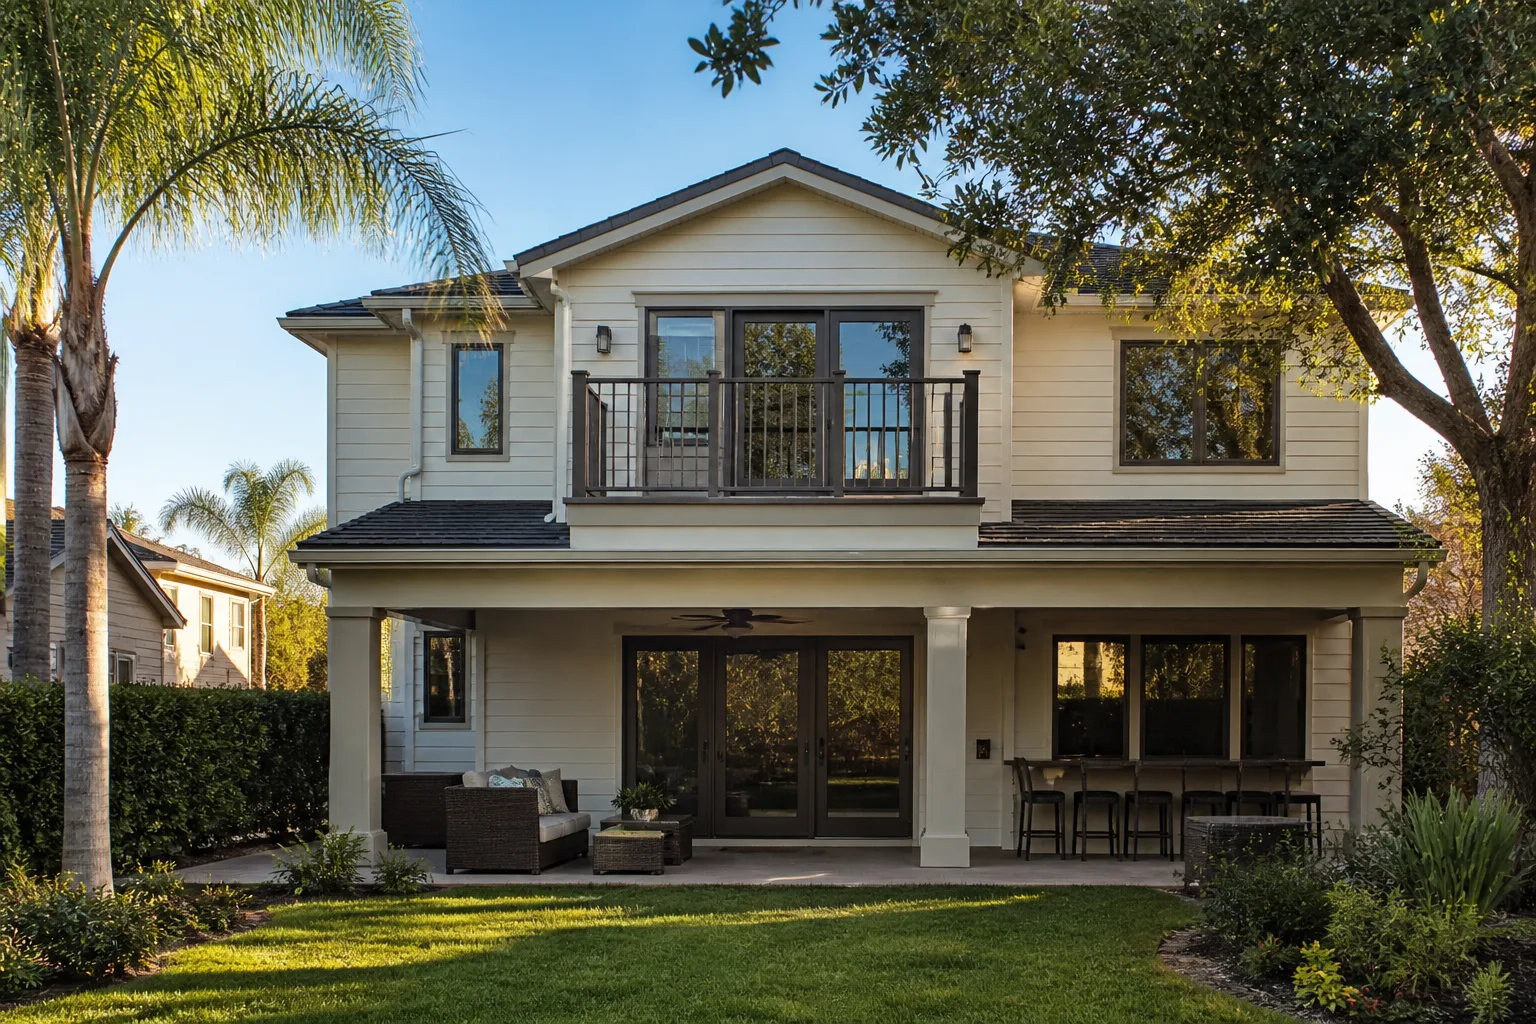
We work almost entirely in Enterprise and the surrounding unincorporated Clark County area, so the approval quirks of the master-planned communities here feel familiar rather than surprising. That includes the block walls, pool decks, and tight rear setbacks that define so many of these lots.
When Enterprise homeowners compare quotes, they tell us the same thing: everyone gives a price, but few explain how the HOA architectural committee actually works. We handle the submittal packet, the county review, and the revised elevations when a committee sends something back. That’s the part that trips up additions, not the framing.
Our technicians have up to 12 years of experience, and many have worked the same tract-built, stucco-over-frame homes that fill Enterprise. The local pro is licensed and insured as their state requires, and we offer free estimates with a written line-item quote so you know what the job includes before anything is drawn. Call us and we’ll walk you through the approval path in plain language.
Room Additions in Enterprise
Room Additions in Enterprise often come down to one question: does the county envelope leave you space to build? A typical home addition runs $45,000 – $130,000, depending on size, foundation work, and how much the design has to tie into the existing 1990s – 2010s tract elevation. Many Enterprise parcels have limited usable rear yard after pools and setbacks, so we check lot coverage against the existing block wall and pool deck before we draw anything.
Attached Additions and Setbacks
An attached addition has to fit within county lot-coverage and setback limits, and the rear yard here is often hemmed in fast. We measure what’s actually available before committing to a footprint. If the space is tight, we look at how to shape the addition so it respects the block wall and stays clear of drainage away from the pool deck.
What Drives the Price of an Addition
Foundation work, roof tie-in, and whether the new space needs its own cooling all move the number. An addition that matches the existing roof pitch and stucco also tends to sail through HOA review with fewer revisions. The written estimate sets the final price, and the range above is what a typical Enterprise addition lands in.
Modular Home Addition in Enterprise
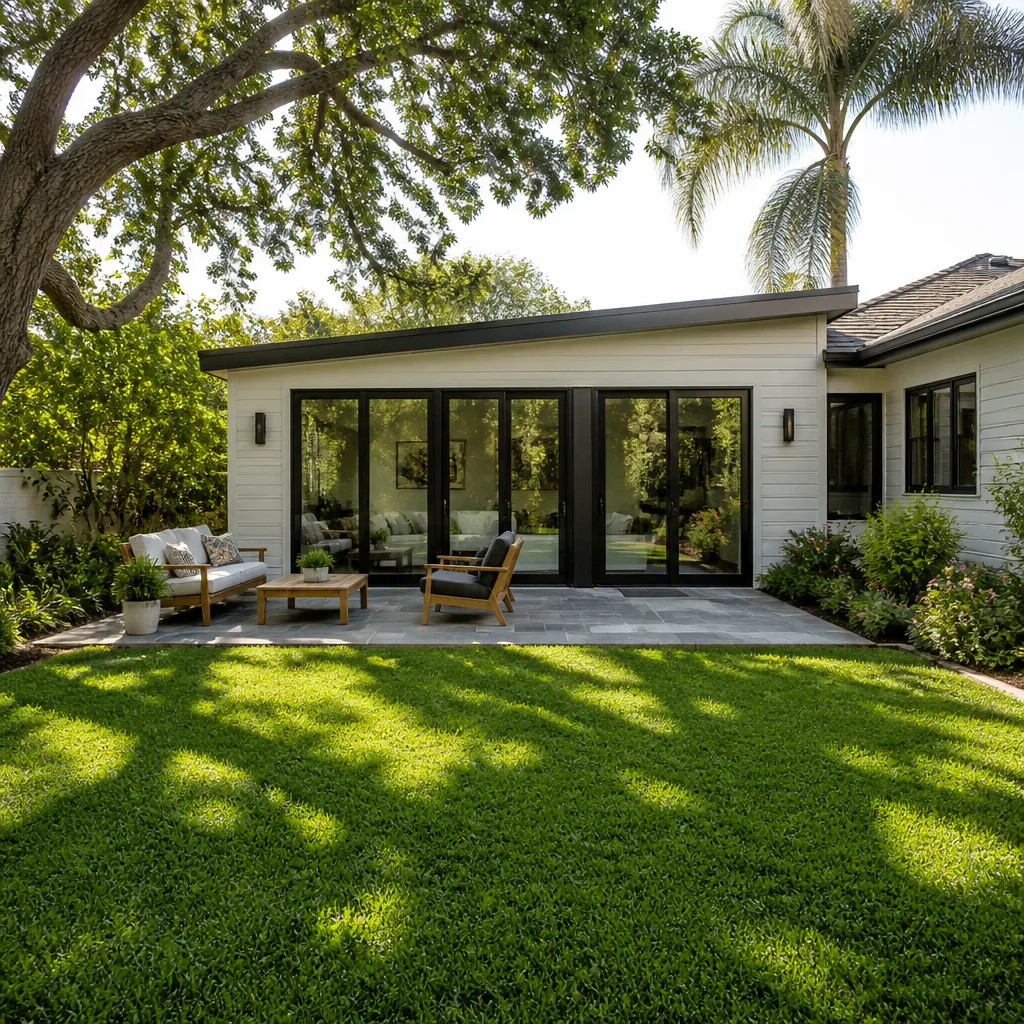
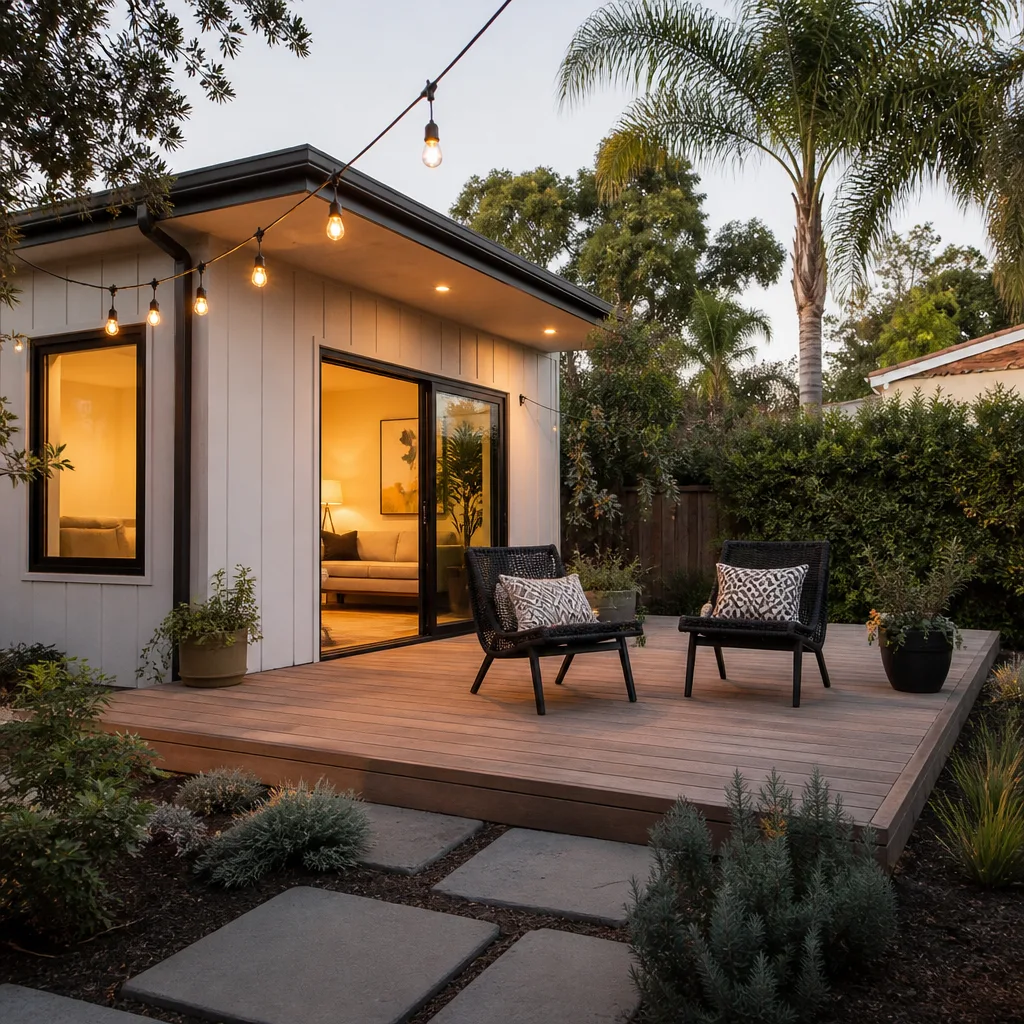
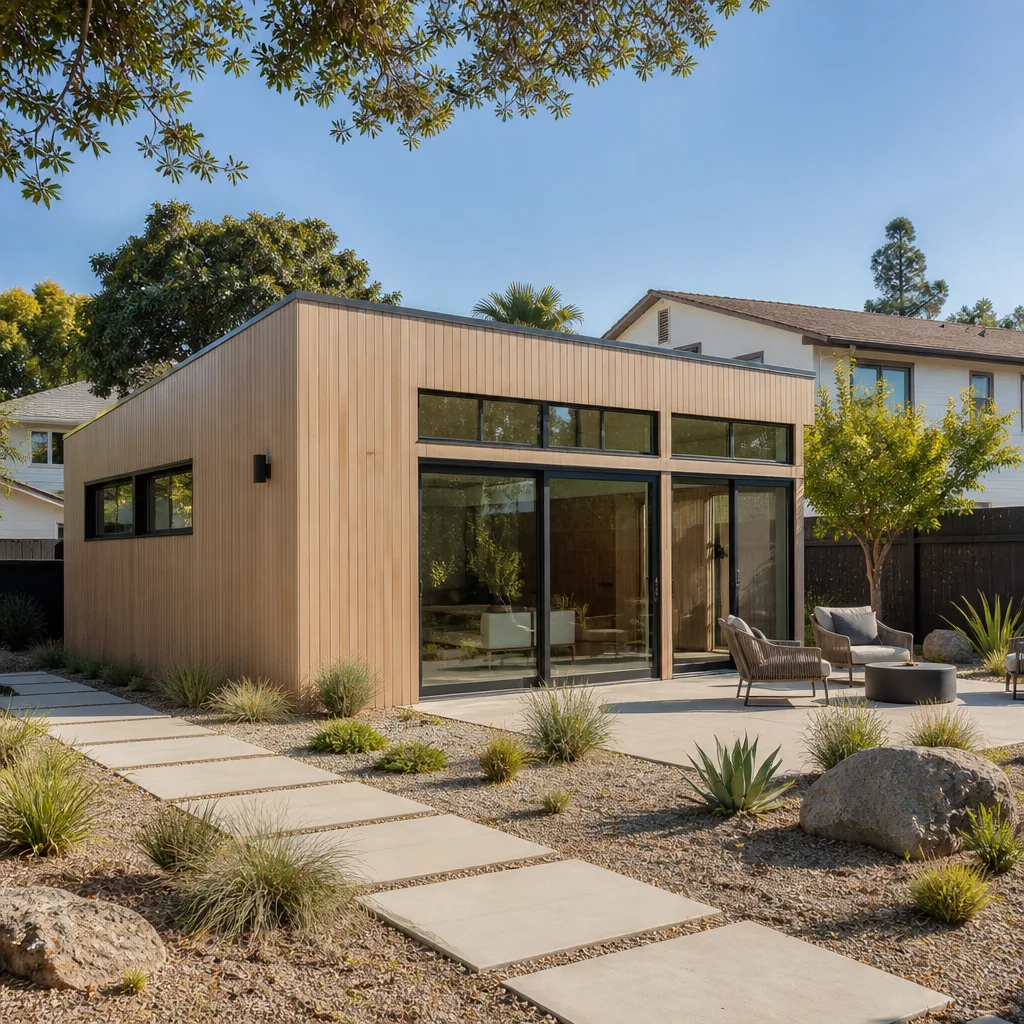
A Modular Home Addition in Enterprise is a factory-built section set and finished on-site, and it’s a real option for homeowners who want less mess and tighter control over the envelope. For Enterprise’s heat, the factory build quality of brands like Abodu, Cover, and Dvele can mean a better-insulated result than a stick-framed addition, though it still has to pass county review and the HOA architectural committee just like anything else.
When a modular addition makes sense is when the lot is tight and the rear yard can accept a delivered section without disturbing the pool deck or blocking drainage. It’s also a fit when a homeowner wants a design-forward result that still visually reads as part of the original home. We bridge the gap between the manufacturer’s spec sheet and the local site conditions, so what arrives on paper actually matches what the yard will take.
Matching the Modular Unit to Your Elevation
A delivered unit still needs its roofline, stucco texture, and paint color to tie to the existing tract home. We work that out with the manufacturer and the HOA before the order is final, not after. That avoids the mismatch that gets a submittal bounced.
Site Prep and Utilities
Modular additions need grading, drainage, and utility connections planned from the start. Site prep and utilities in Enterprise typically run $15,000 – $50,000. The dry climate and monsoon flash flooding mean grading away from existing structures isn’t optional.
Trusted Brands We Service in Enterprise
We’re an authorized builder for Abodu, Cover, and Dvele, and those partnerships mean we work with the manufacturer’s engineering standards alongside our own local craftsmanship. We don’t stock parts or hold an inventory; what we bring is the knowledge of how each brand installs in Enterprise’s specific site conditions. Prefab expertise cuts the guesswork between spec sheet and reality, which is where modular projects usually lose time. If you’re weighing a factory-built addition against a custom build, we’ll tell you honestly which path fits your lot. There’s no steering you toward one product, because we work both ways.
Common Room Addition Contractor Problems We See in Enterprise Homes
- Submittals that skip the HOA packet. A plan goes to the county before the architectural committee ever sees it, and the county-approved version sits idle once the committee asks for revisions. We build the packet upfront so both tracks move together.
- Flat-roof or modern elevations on a tile-roof tract home. When the new addition doesn’t match the original stucco texture and roofline, the committee sends it back for color and pitch mismatch. Matching the existing elevation from the start avoids a re-draw.
- Rear additions placed without a coverage check. The block wall and pool deck are already eating into usable yard, and placing the addition before checking lot coverage forces a redesign mid-framing. We confirm setbacks before anyone breaks ground.
- Insulation sized for a milder climate. Enterprise summers climb above 110°F, and an addition with standard insulation and undersized cooling bakes the whole house. We specify heavy insulation, upgraded cooling, and shade for the new space.
Pricing for Room Addition Contractor in Enterprise, NV
Here’s what a typical Enterprise project lands in, using estimated ranges. These are planning numbers; the written estimate sets the final price after we’ve seen the lot and the county and HOA requirements.
| Home Addition | $45,000 – $130,000 |
| ADU Design & Permitting | $6,000 – $25,000 |
| New Detached ADU | $180,000 – $350,000 |
| Garage Conversion ADU | $80,000 – $180,000 |
What moves the price within these ranges: footprint size, foundation work, how much the design has to match the existing elevation, roof structure, and cooling capacity for Enterprise’s heat. HOA revisions can add time if the first submittal misses on color or roofline, and a redesign costs more than getting it right at the front. We give free estimates and a written line-item quote so nothing on the list is a guess. Call (888) 294-3269 for an exact figure, and we’ll confirm the county and HOA pieces before you commit.
We Also Serve Cities Near Enterprise
We work with homeowners across the unincorporated Clark County area, including Enterprise, Spring Valley, Paradise, Winchester, and Henderson. The approval rules differ from place to place, so we confirm the county and HOA requirements for each address before plans are final. If you’re near Enterprise and want to talk through an addition, call and we’ll sort out what applies to your lot.
Serving Enterprise, NV – Our Local Coverage Area
We serve Enterprise and nearby communities. Use the map below to see the area we cover. If you’re nearby, we can almost certainly help.
FAQs About Room Addition Contractor in Enterprise
We file the HOA architectural review packet on your behalf, which is the step most homeowners underestimate. We build the submittal to the community’s CC&Rs up front, with elevations, materials, and colors that tie to your existing home. From there we coordinate the county review alongside it so the two don’t stall each other. Call (888) 294-3269 to start with a free estimate.
Review adds time to the calendar, though the exact amount depends on the committee’s schedule and how complete the first submittal is. That’s why we sequence the job around approval rather than behind it: we get the packet ready before framing, not after. Plans that match the existing elevation typically move faster. Call (888) 294-3269 and we’ll build your estimate with the review factored in.
The materials that reliably get approved are the ones that visually tie to your original 1990s – 2010s tract elevation: stucco texture matching the existing walls, roof pitch consistent with the tile roof, and paint colors pulled from the original palette. Committees tend to send back flat-roof or modern styles that clash with the tract home. We draft the elevations to match from the start. Call (888) 294-3269 to have us review your home’s existing palette.
It depends on lot coverage and rear setbacks, which we measure before committing to a footprint. Many Enterprise parcels have limited usable rear yard after the pool deck and block wall, and a rear addition can meet county limits yet still get squeezed by the HOA. We check the envelope first. Call (888) 294-3269 for a free site walk-through.
Yes. An addition built to standard specs in Enterprise’s desert heat will push your whole cooling system, so we specify heavy insulation, upgraded cooling, and shade. Roof design and drainage also matter given monsoon flash flooding, and placement has to keep water moving away from existing structures. Call (888) 294-3269 for an estimate that accounts for the climate.
Written by the team at Casita Builders Boulder City.