
Last updated November 18, 2026
Junior ADU or Full ADU: What Is the Difference?
The surprise, for most homeowners who ask us this question, is that a Junior ADU and a full ADU are separated less by size than by a legal bargain. A JADU is locked inside your existing house and capped at 500 square feet, and in exchange for its smaller footprint it comes with owner-occupancy strings that a full ADU often doesn’t. Plenty of people call us thinking they want the cheaper, faster option, then discover the strings matter more than the savings. In Boulder City, where a lot of residents are weighing whether to stay put, rent out, or eventually travel, that bargain lands very differently than it does in a big metro. This guide walks through the legal definitions, the owner-occupancy question, rental upside, cost, and which homeowner each path fits.
Quick Answer
A Junior ADU (JADU) is a small unit built within the walls of your existing primary residence, capped at 500 square feet, and it typically carries an owner-occupancy requirement. A full ADU is a standalone dwelling unit that can be detached, can be larger, and generally gives you more flexibility on how you use and rent it. The permit path, the cost, and the rental ceiling are different for each; the right choice depends on your lot, your budget, and your long-term plans for living on the property.
Table of Contents
- How Do JADUs and Full ADUs Differ by Legal Definition?
- What Does Owner-Occupancy Actually Require?
- How Does Rental Income Compare Between a JADU and a Full ADU?
- What Are the Permit and Construction Cost Differences?
- Why Do Boulder City Lots and Climate Change the Math?
- Which Building Pathway Fits Your Property?
- Which Homeowner Profile Fits Each Option?
- How Do You Start the Process?
How Do JADUs and Full ADUs Differ by Legal Definition?
A Junior ADU must sit inside the existing footprint of the primary residence, and it’s capped at 500 square feet. A full ADU is a complete, separate dwelling unit that can stand on its own, attach to the main house, or be carved from a converted garage, and it can be larger. That’s the bare legal difference. In practice it drives everything else: how much you build, where it goes, how it gets permitted, and who can live there.
The interior requirement for a JADU is the one that catches people. You can’t put it in a new detached structure. You carve it out of space that already exists under your roof: a converted den, an oversized primary suite, a section of a finished basement, unused attic square footage. That usually means the JADU’s design is constrained by your existing floor plan rather than by your imagination of the ideal layout.
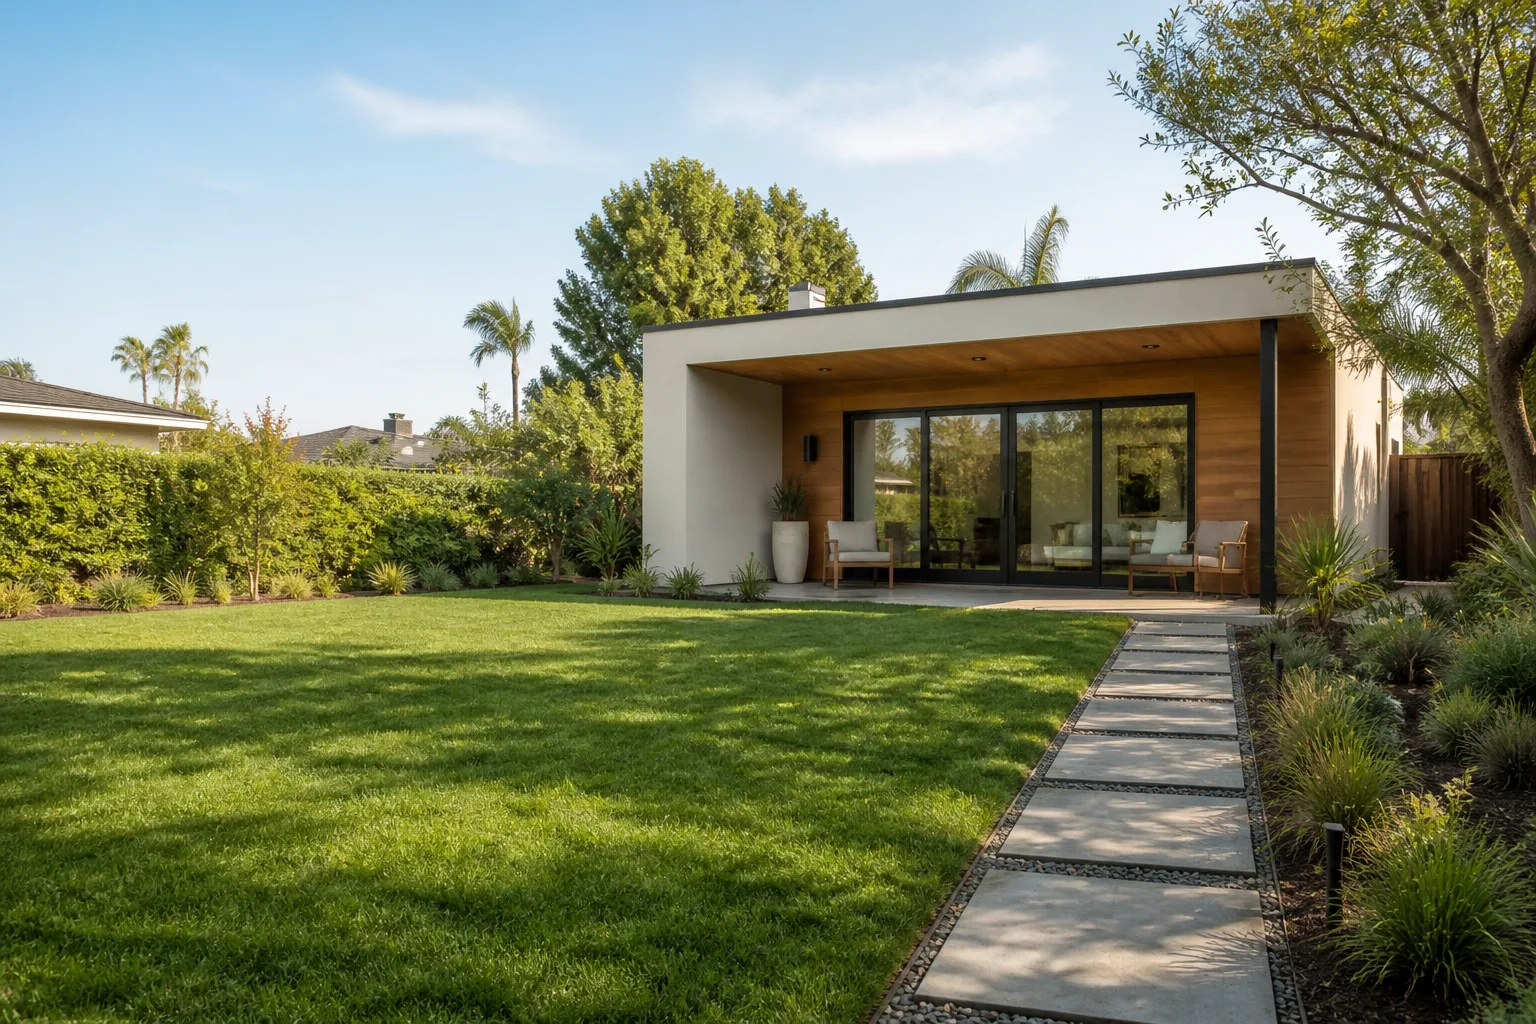
A full ADU, by contrast, can be detached and built new. That opens up options a JADU never has: a ground-up custom build in the backyard, a garage conversion that turns a parking structure into a livable cottage, or an attached room addition that shares a wall with the main house. These are the three pathways we build at Casita Builders Boulder City, and each one gives you more design freedom than a JADU’s interior carve-out.
Here’s a quick side-by-side of the main legal distinctions:
- Location: JADU must be within the existing primary structure; full ADU can be detached, attached, or garage-converted.
- Size: JADU is capped at 500 square feet; full ADU can be larger, subject to local limits.
- Kitchen and bath: both need a bathroom and kitchen facilities, but a JADU’s configuration is usually tighter.
- Owner-occupancy: JADUs typically carry it; full ADUs often don’t, depending on the jurisdiction.
- Permit path: JADU permits tend to be less involved because the structure already exists.
The exact rules on size, setbacks, and what counts as “within” the primary structure depend on the city and the specific lot. We confirm those details with the city’s building department before any plan is final. If you want to see how we approach the broader build process, our ADU builders page covers the ground-up and conversion work in more detail.
What Does Owner-Occupancy Actually Require?
Owner-occupancy is the legal requirement that the property owner actually lives in the primary residence (or sometimes in the ADU itself, depending on the rule). For a JADU, this requirement is common, and it’s the single biggest thing that separates the two options in practical terms. If you’re thinking about eventually moving out and renting the whole property, a JADU may not let you do that the way a full ADU would.
What does it mean on a day-to-day basis? Under an owner-occupancy rule, the owner has to reside on the property. You can still rent the JADU unit out, but you can’t rent out both the main house and the JADU and live somewhere else. The requirement is usually written into the permit conditions and stays attached to the property in some form.
This matters a lot in a retirement-friendly town like Boulder City. Many of the homeowners we talk to are weighing a future where they travel for long stretches, move to be closer to family, or downsize. If that future is on your horizon, an owner-occupancy rule on a JADU can become a problem you didn’t see coming. A full ADU, which often doesn’t carry that requirement, keeps the door open to renting the whole property later.
The other side of the coin: owner-occupancy can work in your favor if you plan to stay. Living on-site while a family member or tenant occupies the second unit is exactly the arrangement a JADU is built for. It keeps an eye on the property, keeps the unit maintained, and keeps the arrangement simple. If you’re staying put for the long haul, the constraint may not feel like one at all.
Owner-occupancy rules are set at the state and city level and change over time. We don’t assume; we check with the city’s planning department for your specific address before we recommend a path. If your plans include moving out within a few years, tell us up front. It changes the recommendation.
How Does Rental Income Compare Between a JADU and a Full ADU?
Square footage drives rent, and a 500 square foot cap puts a ceiling on what a JADU can command. A full ADU, with more room for a proper bedroom, a full kitchen, and dedicated living space, generally rents for more per month. The gap depends on the local rental market and the unit’s finish level, but the size difference is the structural reason a full ADU tends to earn more.
In the Boulder City market, the rental pool is smaller and more seasonal than in a large metro, and tenants tend to value privacy and a separate entrance. A detached full ADU delivers both. A JADU, sharing walls and often an entrance with the main house, appeals to a narrower group of renters: a quiet single tenant, a family member, a caregiver. That narrower appeal shows up in monthly rent.
Here’s the honest comparison in broad terms, with ranges we can only finalize after a site visit and a conversation with the city:
- JADU: smaller unit, often shares an entrance, typically rents below a full ADU, but the build cost is lower, so the return on a modest investment can still pencil out.
- Full ADU: larger, private entrance, generally commands a higher monthly rent, but the build cost is higher too.
Rental rules also vary. Whether you can rent at all, how many units, and what conditions apply depend on the city, and those rules are checked with the city before plans are final. We don’t promise a rental number in a written estimate, and neither should anyone else. What we can do is help you size the unit to the rental goal you actually have, rather than building more square footage than the market will pay for.
For a homeowner with an underused interior room and a modest budget, a JADU can turn dead space into income faster than a full build. For a homeowner with a backyard and a longer horizon, a full ADU earns more over time. There’s no universal winner; there’s the unit your property and your plans can support.
What Are the Permit and Construction Cost Differences?
A JADU typically costs less to build and moves through permitting with less involved review than a full ADU, because you’re converting existing square footage rather than putting up a new structure. A full ADU, whether detached, attached, or a garage conversion, usually carries a higher build cost and a longer, more detailed permit process. The written estimate sets the final price in both cases, and no one can give you a firm number without seeing the property.
The cost difference comes down to what’s already there. A JADU reuses the existing foundation, roof, and exterior walls. That means less site work, fewer materials, and a shorter build. What you spend more on is the interior: framing walls, running utilities to the new unit, adding a kitchen and a bathroom within the existing envelope, and fire separation or soundproofing that the city may require between the units.
A full ADU starts closer to zero. Whether it’s a detached build, an attached addition, or a garage conversion, there’s foundation work, framing, a new roof, utilities brought out to the site, and full exterior finish. A garage conversion is often the most economical full-ADU path because the structure, foundation, and roof already exist, which is one reason we specialize in them. A ground-up detached ADU is the most involved and the most flexible.
On the permit side, the process steps are similar in shape but different in scope. Here’s how a typical JADU and full ADU project each move through it:
- Feasibility and site review. We look at the lot, the existing structure, and the utilities. For a JADU, the key question is where inside the house the unit will go.
- Rules check with the city. We confirm the size, setback, ownership, and rental rules that apply to your address with the city’s planning or building department.
- Design and plans. A JADU’s drawings focus on interior conversion and utility tie-ins; a full ADU’s drawings cover the new structure, site plan, and exterior.
- Permit submittal and review. A JADU review is usually lighter because the structure isn’t new; a full ADU review is more detailed.
- Construction and inspection. Build, then pass the inspections the city requires before the unit can be occupied.
We confirm all permit rules with the city rather than guessing, and the schedule goes into the written estimate. For homeowners who want to understand the full-ADU side more deeply, the room addition contractor page covers how an attached unit gets planned and built.
Why Do Boulder City Lots and Climate Change the Math?
Boulder City’s desert climate and its lot sizes shape which ADU path makes sense, and they’re worth thinking through before you pick a unit type. Summers here are hot and dry, which puts real demands on insulation, shade, and cooling. A JADU inside the existing house can piggyback on the main structure’s thermal envelope, which often makes it easier to keep comfortable than a detached unit out in the sun. A detached full ADU needs its own cooling strategy, and the design has to account for that from the start.
Lot size matters just as much. Some Boulder City parcels have generous backyards that leave room for a detached ADU. Others are tighter, with the house sitting closer to the property lines, which can make a detached build harder to place. On a tight lot, a garage conversion or an interior JADU may be the only realistic path. On a larger lot, a detached full ADU gives you the most design freedom and the most separation from the main house.
The local housing stock matters too. Boulder City has a lot of older homes with finished or semi-finished interior space that can be repurposed, and a lot of garages that are prime conversion candidates. That’s why we offer three distinct pathways under one roof: ground-up ADU construction, room additions, and garage conversions. The solution should fit the lot, the budget, and the lifestyle, not the other way around. If you’re newer to the area or want the local context, our Boulder City page gives you the lay of the land.
Water and utilities are part of the math too. A JADU adds a kitchen and bath inside an existing structure, so the utility connections are usually shorter. A detached ADU needs new runs out to the site, and that’s a cost and a design consideration. We check utility capacity and placement early, before plans go final, so the surprises stay out of the build.
Which Building Pathway Fits Your Property?
There are three main ways to add an ADU, and only some of them can produce a JADU. Matching the pathway to your property and your goal is where the decision gets practical. Here’s how we think about each one.
Interior conversion (JADU path). This is the JADU route. You carve a unit out of existing interior space: a den, an oversized bedroom, a section of a finished lower level. It’s the most economical path and the fastest through permitting, but it’s limited to 500 square feet, it stays inside the main house, and it usually comes with the owner-occupancy requirement. Best for homeowners with underused interior space, a modest budget, and a plan to stay on the property.
Garage conversion (full ADU path). We turn an existing garage into a livable unit, reusing the foundation and roof. It’s often the most cost-effective full-ADU route because the structure already exists, and it delivers a private unit with its own entrance. Best for homeowners with a garage they don’t need for parking.
Ground-up or attached build (full ADU path). A new detached ADU or an attached room addition gives you the most design freedom and the most square footage. It’s the most involved and the most expensive path, but it delivers the strongest privacy and the highest rental potential. Best for homeowners with a backyard, a larger lot, and a longer horizon.
For homeowners who want a design-forward unit without a long custom build, we’re also an authorized builder for prefab ADU brands Abodu and Dvele. Prefab units come factory-engineered and install under a system we know inside out, which is a real advantage on a tight site where a custom build would be more complicated. We bridge the gap between the manufacturer’s spec sheet and the local site conditions, so the unit fits the lot the first time.
If you want to see what a custom build looks like next to a prefab install, start with our Casita Builders Boulder City homepage, which lays out the three pathways side by side.
Which Homeowner Profile Fits Each Option?
Your lot, your lifestyle plans, and your financial goals point to one option more than the other. Here’s how the profiles tend to break down in Boulder City.
- The stay-put homeowner with interior space. You have an underused den or bedroom, a modest budget, and no plans to move. A JADU fits: lower cost, faster permit, owner-occupancy already satisfied. Best for aging-in-place arrangements, a caregiver, or a quiet long-term tenant.
- The homeowner with a garage they don’t use. You need a separate unit with its own entrance and rental potential, and the garage is sitting empty. A garage conversion fits, delivering a full ADU without a new structure.
- The homeowner with a backyard and a longer horizon. You have lot space and want the most rental potential, the most privacy, and the most design freedom. A detached full ADU fits, whether custom-built or a prefab system like Abodu or Cover.
- The homeowner who may move or travel long-term. You want income but you also want flexibility later. A full ADU, without the owner-occupancy string, keeps your options open if you ever want to rent the whole property and live elsewhere.
- The homeowner planning for family. You’re adding space for an adult child, a parent, or a returning family member. Either unit can work, but a full ADU gives more separation and privacy when two generations share a property.
The most common mistake is choosing a JADU purely on price, then discovering later that the owner-occupancy requirement blocks a move-out plan. If there’s any chance you’ll want to leave the property to renters and live somewhere else, say so at the start. We’ll steer you toward the option that keeps that door open.
How Do You Start the Process?
The process starts with a conversation and a site visit, not a plan and a price. We need to see the lot, the existing structure, and the utilities before we can recommend a path. Here’s how a typical project gets moving:
- Call and describe your goal. Tell us whether you want rental income, space for family, or a long-term plan, and whether you expect to stay on the property.
- Site visit. We look at the lot, the interior space, the garage, and the utility connections, and we check what the city will require for your address.
- Pathway recommendation. We lay out which fits: JADU interior conversion, garage conversion, ground-up build, or a prefab system from one of our brand partners.
- Written estimate. You get a written, line-item estimate that sets the price and the schedule. No change orders after the fact.
- Design, permit, build. We confirm the rules with the city, submit plans, pass inspections, and hand over a finished unit.
We focus only on ADUs and attached living spaces, so every step is tuned to this project type rather than to general remodeling. Our technicians have up to 12 years of experience, and the local pro on your job is licensed and insured as the state requires. Call (888) 294-3269 to schedule your free estimate. We answer 24/7. Fast dispatch from 7am to 7pm, Sunday through Friday.
Common Mistakes to Avoid
- Picking a JADU without reading the owner-occupancy rule. It’s the one constraint that can block a move-out plan, and it’s easy to miss if you focus only on price.
- Assuming the 500 square foot cap doesn’t apply. A JADU is legally capped, and oversizing the design wastes time in review. Confirm the size limits with the city before you draw.
- Forgetting the interior requirement. A JADU must be inside the existing primary structure. If you want a backyard cottage, that’s a full ADU, not a JADU.
- Building a unit the rental market won’t pay for. In the Boulder City market, a unit sized well above local demand can sit empty. Match the size to the rental goal.
- Ignoring the desert climate in the design. A detached unit needs its own cooling and shade strategy, and skipping that step makes the unit uncomfortable and expensive to run.
- Relying on a rule from a neighboring city. Size, setback, ownership, and rental rules are set locally and vary. Check with Boulder City’s planning department, not a forum post.
- Skipping the written estimate. A verbal number changes. A written, line-item estimate is the one you can hold the build to.
When to Call a Professional
Call us when you can’t tell whether your property supports a JADU or a full ADU, or when you’ve looked at the rules and come away unsure which apply to your lot. Call if you’ve inherited an underused interior room and want to know whether it can become a legal unit. Call if your garage is sitting empty. Call if you’re planning for an aging parent, an adult child, or a returning family member and need a unit that actually works for two households. Call if your future includes moving or traveling and you need to know which path keeps that option open. Call before you buy a prefab unit, so it’s sized to your site and permitted correctly. Casita Builders Boulder City offers free estimates in Boulder City. Call (888) 294-3269.
Frequently Asked Questions
Yes, typically. A JADU reuses your existing foundation, roof, and walls, so it needs less site work and fewer materials, which usually lowers the build cost and shortens the permit review. The written estimate sets the final price, and you’ll need a site visit to get a real number.
Usually not, if the owner-occupancy rule applies to your JADU. Under that requirement, you need to live on the property, so you can rent the JADU but you can’t rent both units and live elsewhere. The rule varies by jurisdiction, so we check it with the city for your address. Call (888) 294-3269 to talk through what applies to your property.
A JADU is capped at 500 square feet. A full ADU can be larger, with the specific size limits set by the city and the lot. Both need a bathroom and kitchen facilities, but a full ADU has more room for a proper bedroom and living space. Call (888) 294-3269 for an exact quote on a unit sized to your lot.
Yes. A JADU must be built within the existing primary structure, so it can’t be a new detached unit. You carve it out of interior space: a den, an oversized bedroom, a finished lower level. A detached backyard unit is a full ADU, not a JADU.
A full ADU is usually the safer choice if you might move or travel long-term, because it often doesn’t carry the owner-occupancy requirement a JADU does. That keeps the door open to renting the whole property later. It depends on your city’s rules, so confirm them before you commit. Call (888) 294-3269 to talk it through.
Yes. We build ground-up ADUs, room additions, and garage conversions, and we’re an authorized builder for prefab ADU brands Abodu, Cover, and Dvele. A garage conversion is often the most economical full-ADU path, and a prefab system can deliver a design-forward unit with a shorter, more predictable build. Call (888) 294-3269 to schedule your free estimate.
The Bottom Line
The JADU versus full ADU question is really a question about which legal constraints you’re willing to live inside. A JADU is smaller, cheaper, and faster to permit, but it lives inside your existing house and usually ties you to living on the property. A full ADU gives you more room, more rental potential, and more flexibility to move or rent the whole property later, at a higher build cost. In Boulder City, where a lot of homeowners are planning for the years ahead, that owner-occupancy string matters more than it would in a big city. Match the option to your lot, your budget, and your long-term plans, and confirm the rules with the city before plans are final. Call (888) 294-3269 for a free estimate. We answer 24/7. Fast dispatch from 7am to 7pm, Sunday through Friday.
Written by the team at Casita Builders Boulder City.


