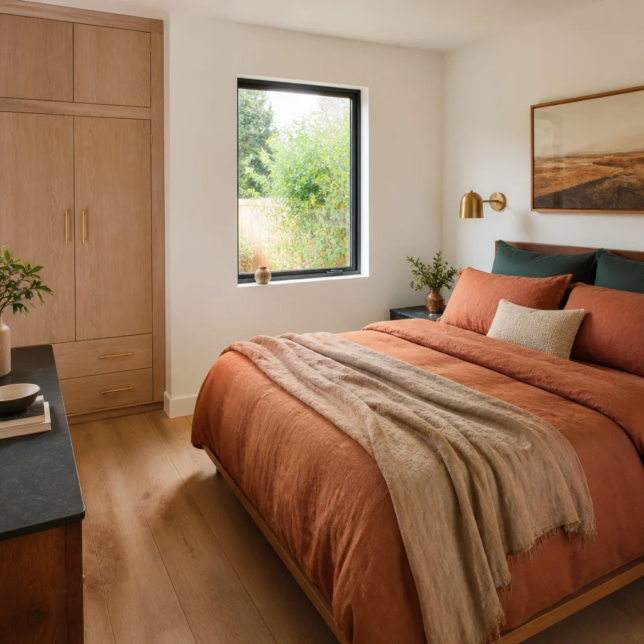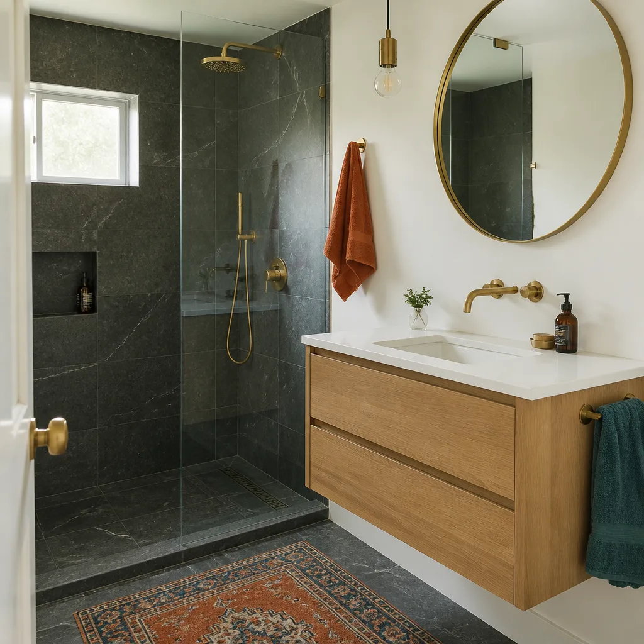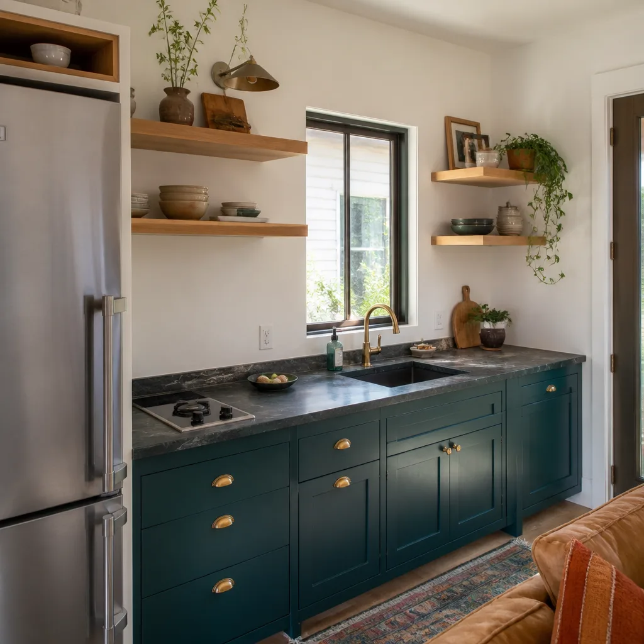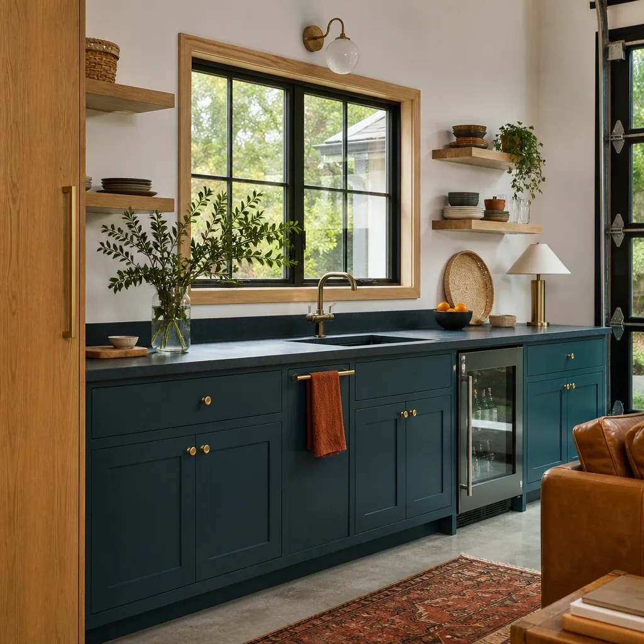
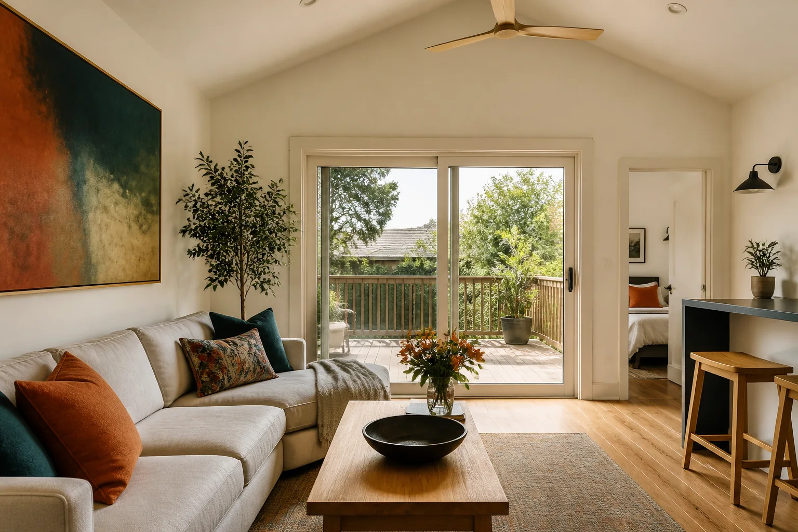
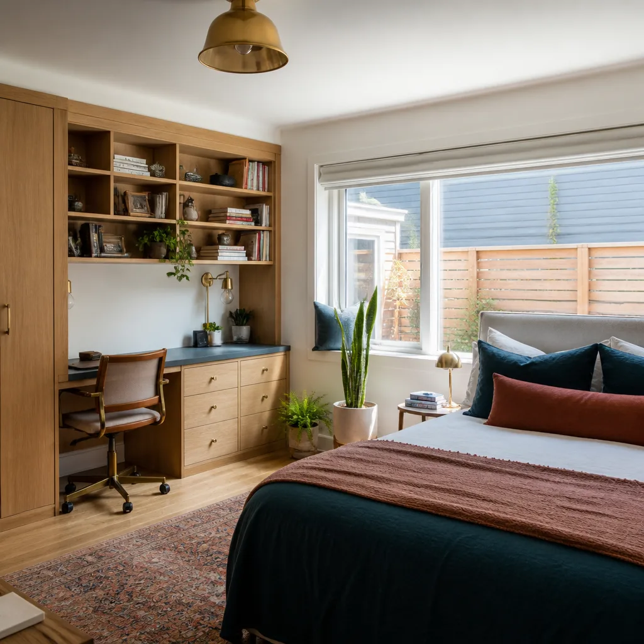
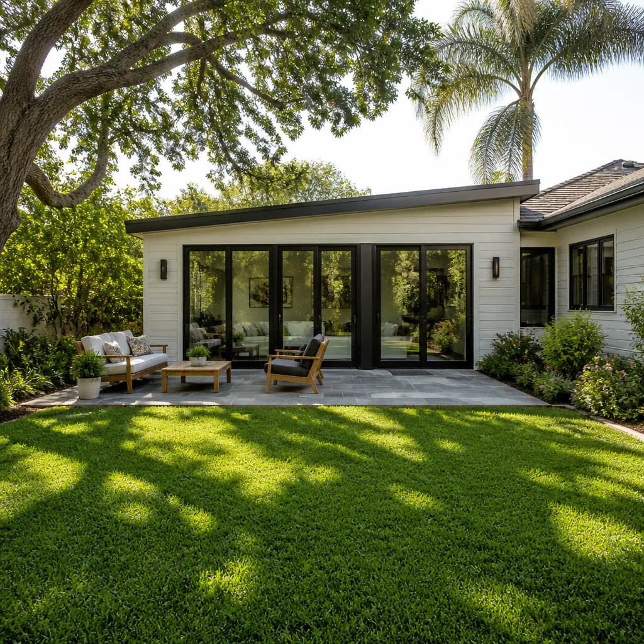
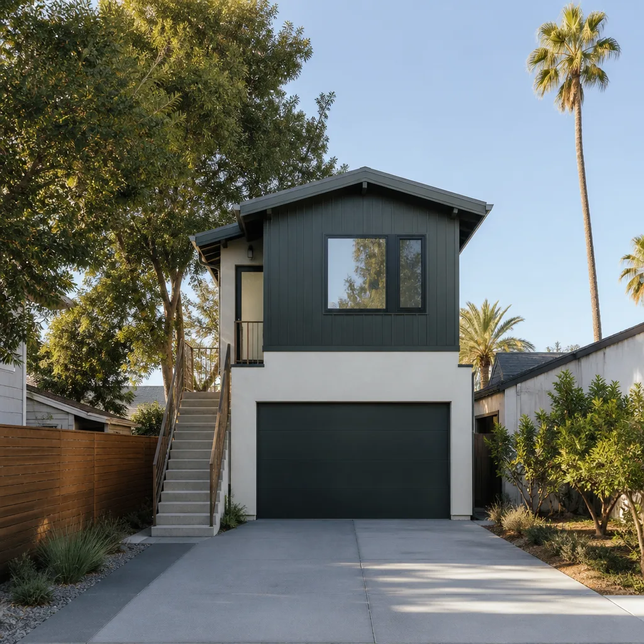
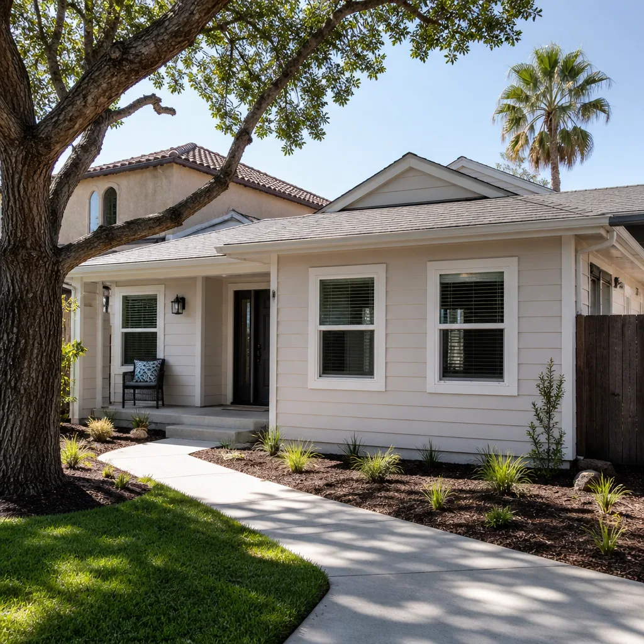
A free site visit, a check of what your lot allows and a written, line-item price.
Get your free estimateHow Much Does ADU Design & Permitting Cost in Boulder City?
ADU design and permitting in Boulder City typically runs $6,000 to $25,000 for a typical project, with most homeowners landing somewhere in the middle of that range. That covers drawings, engineering, plan review and permit fees, and it’s the front end of a bigger budget – a detached ADU build itself runs $180,000 to $350,000, a garage conversion $80,000 to $180,000. The written estimate sets the final price, and the range moves depending on lot conditions, unit size and how many review rounds the city requires.
Here’s the part worth understanding up front: design and permitting is the money you spend before a single foundation is poured, and it’s where a lot of projects get into trouble. A set of plans that doesn’t match Boulder City’s zoning for your lot is money thrown away. As specialists working only on ADUs and attached living spaces – not general remodeling – we know this step well enough to tell you where the real costs sit. Your property, more potential, and it starts with a buildable set of plans.
Key takeaways
- Design and permitting for an ADU in Boulder City usually falls between $6,000 and $25,000.
- The biggest cost driver is plan complexity and how many review rounds the city’s building and planning departments require.
- Garage conversions and interior conversions often cost less to design and permit than a new detached unit.
- Prefab units from Abodu, Cover and Dvele come with manufacturer engineering that can reduce some design work.
- Estimates are free, so it costs nothing to find out what your specific lot needs.
ADU Design & Permitting Cost Breakdown (2026)
Every project is different, but these are the typical estimated line items we see for Boulder City ADU work. Read them as a guide, not a quote – the written estimate sets the final price.
| Line item | Typical estimated range |
|---|---|
| Feasibility and site review (lot, zoning, setbacks) | $500 – $2,000 |
| Architectural design and plans | $2,500 – $9,000 |
| Structural engineering | $1,200 – $4,000 |
| Title 24 energy and other plan-check documents | $600 – $2,500 |
| City plan review and permit fees | $1,000 – $5,500 |
| Revisions after review comments | $400 – $2,000 |
| Total design & permitting | $6,000 – $25,000 |
What pushes a project toward the top of that range? A detached new unit on a lot with grading, drainage or utility questions is more design work than a garage conversion where the structure already exists. Structural engineering climbs when the design is unusual – big openings, a second story, or a prefab system that needs site-specific foundation engineering. Plan review climbs when the city’s reviewers send comments back and the drawings need to be reworked. The cleanest, most complete first submittal is almost always the cheapest path through permitting.
For context on how this fits the whole budget, a full detached ADU in Boulder City runs $180,000 to $350,000, so design and permitting is a real but modest share of the total. Getting it right protects the other $170k+ you’re about to spend.
What Affects ADU Design & Permitting Pricing in Boulder City
Boulder City is a smaller, tightly planned community, and its review process reflects that – a handful of departments doing careful work on every submittal. Here’s what moves your number.
- Unit type. A garage conversion or junior ADU designed inside existing walls usually costs less to design and permit than a new detached structure, because there’s less new engineering and less site work to document.
- Lot and site conditions. Drainage, grading, utility routing and access all need to be shown and reviewed. A flat, straightforward lot keeps drawings simple; a lot with challenges adds engineering time.
- Design complexity. Straightforward rectangular plans cost less to draw and review than custom shapes, rooflines and large structural spans.
- Prefab vs. custom. If you build with a prefab brand like Abodu, Cover or Dvele, the manufacturer supplies engineered plans and specs, which can trim some design and structural work. We bridge the gap between those spec sheets and your specific Boulder City site.
- City review cycles. Plan check isn’t a single pass. Each round of comments and revisions takes time and design budget, and that depends on the city’s requirements for your parcel and the completeness of what gets submitted.
- Number of units or interior conversions. Converting interior space or adding a junior ADU alongside a main unit means multiple scopes to document.
We confirm the specific zoning and building requirements for your parcel with the city’s planning and building departments before plans are final. That step is included in the process, and it’s where a generalist contractor often runs into surprises. Specialists, not generalists.
Design and Permitting for Prefab vs. Custom ADUs
Prefab or custom-built – we know both paths, and the design and permitting cost differs between them. With a prefab ADU from Abodu, Cover or Dvele, the structure’s engineering is largely handled at the factory, so your design budget leans toward site work, foundation and utility connections specific to your Boulder City lot. Custom builds put the full design and engineering scope on the drafting table, which is more flexible but usually higher on this line item. Neither is inherently better; it depends on your lot, your budget and how much you want to shape the unit yourself.
The brands we work with as an authorized builder cover a range. Abodu and Cover focus on turnkey prefab units with clean, modern design. Dvele leans toward higher-performance custom-configured builds. We install all three with local site expertise that a manufacturer alone can’t provide. Casita Builders Boulder City handles the design-to-permit path for whichever direction you choose.
How to Save on ADU Design & Permitting
You can’t skip permitting, and you shouldn’t try – unpermitted work is a liability that comes back to bite at resale or refinance. But you can spend less on this stage without cutting corners.
- Decide the unit type early. Choosing between a new detached ADU, a garage conversion and an interior conversion before design starts avoids redesign costs later. If your lot already has a garage, a garage conversion is often the most cost-efficient path – from garage to guest suite.
- Lean on prefab engineering where it fits. If a prefab unit suits your lot and goals, the manufacturer’s plans can reduce custom drafting and engineering.
- Submit a complete first round. The most expensive drawings are the ones sent back for revisions. A thorough submittal keeps the review cycles and revision fees down.
- Confirm zoning before you draw. A feasibility check on your lot up front is far cheaper than discovering a setback issue after the design is done.
- Get a free estimate. We’ll walk your lot, talk through options and give you a written range at no cost. Call (888) 294-3269.
Where Design & Permitting Fits in the Full ADU Budget
Design and permitting is one line in a larger picture. To set expectations, here are the typical estimated ranges for the other ADU scopes in Boulder City. These are guides, and the written estimate sets the final price.
- New detached ADU: $180,000 – $350,000
- Garage conversion ADU: $80,000 – $180,000
- Junior ADU and interior conversion: $40,000 – $90,000
- ADU site prep and utilities: $15,000 – $50,000
- Home addition: $45,000 – $130,000
- Design and permitting (this page): $6,000 – $25,000
Seeing the design line next to the build line helps you plan cash flow. The design phase arrives first and takes the most patience; the build phase follows once permits are in hand. We map both for you so there are no surprises. Learn more about how we approach projects across Boulder City.
What the Design and Permitting Process Actually Involves
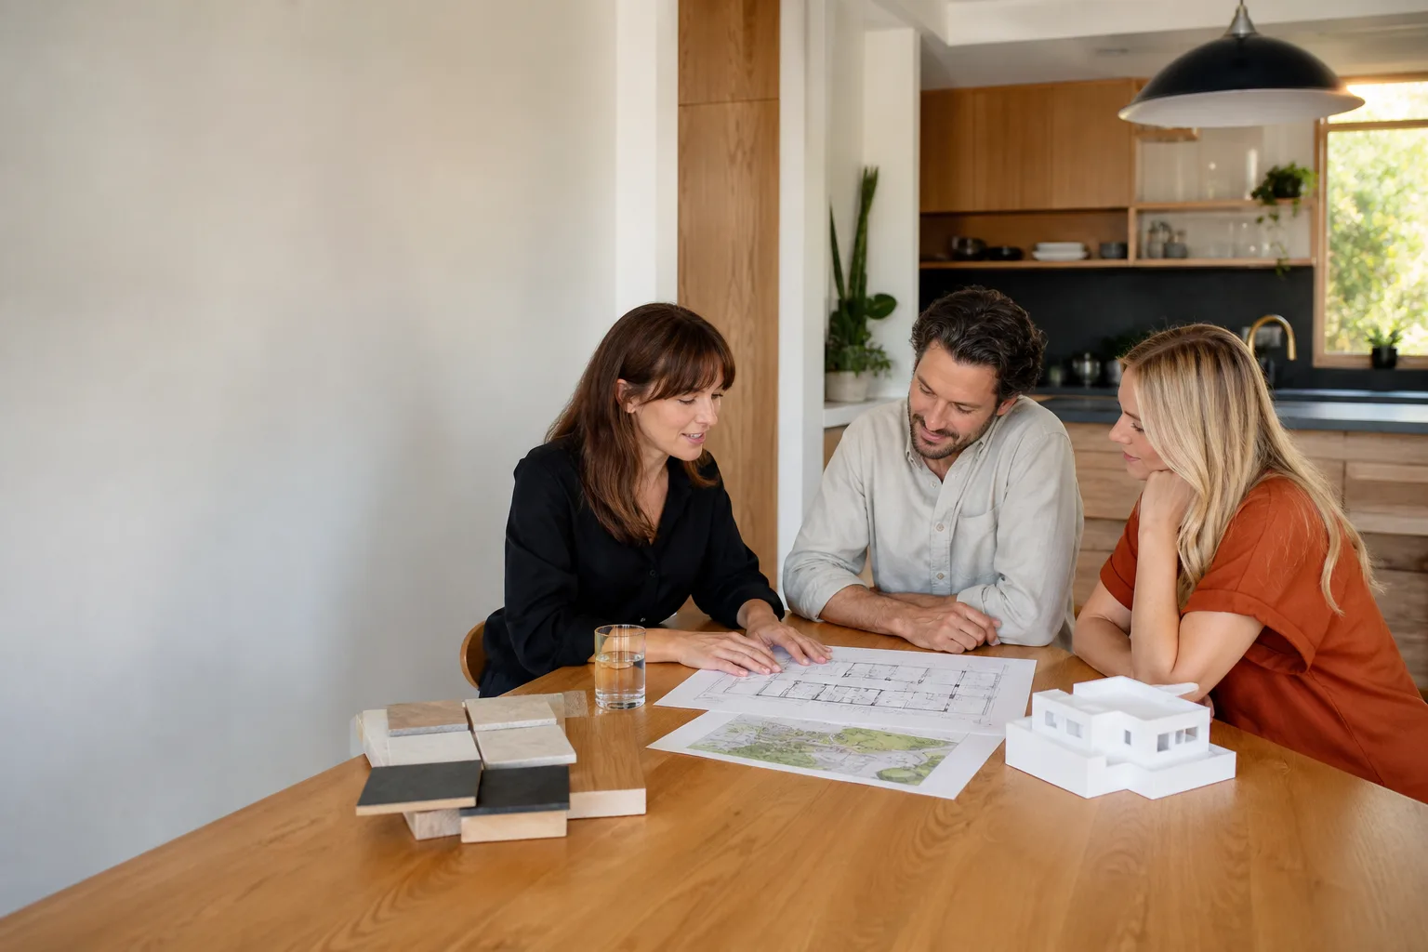
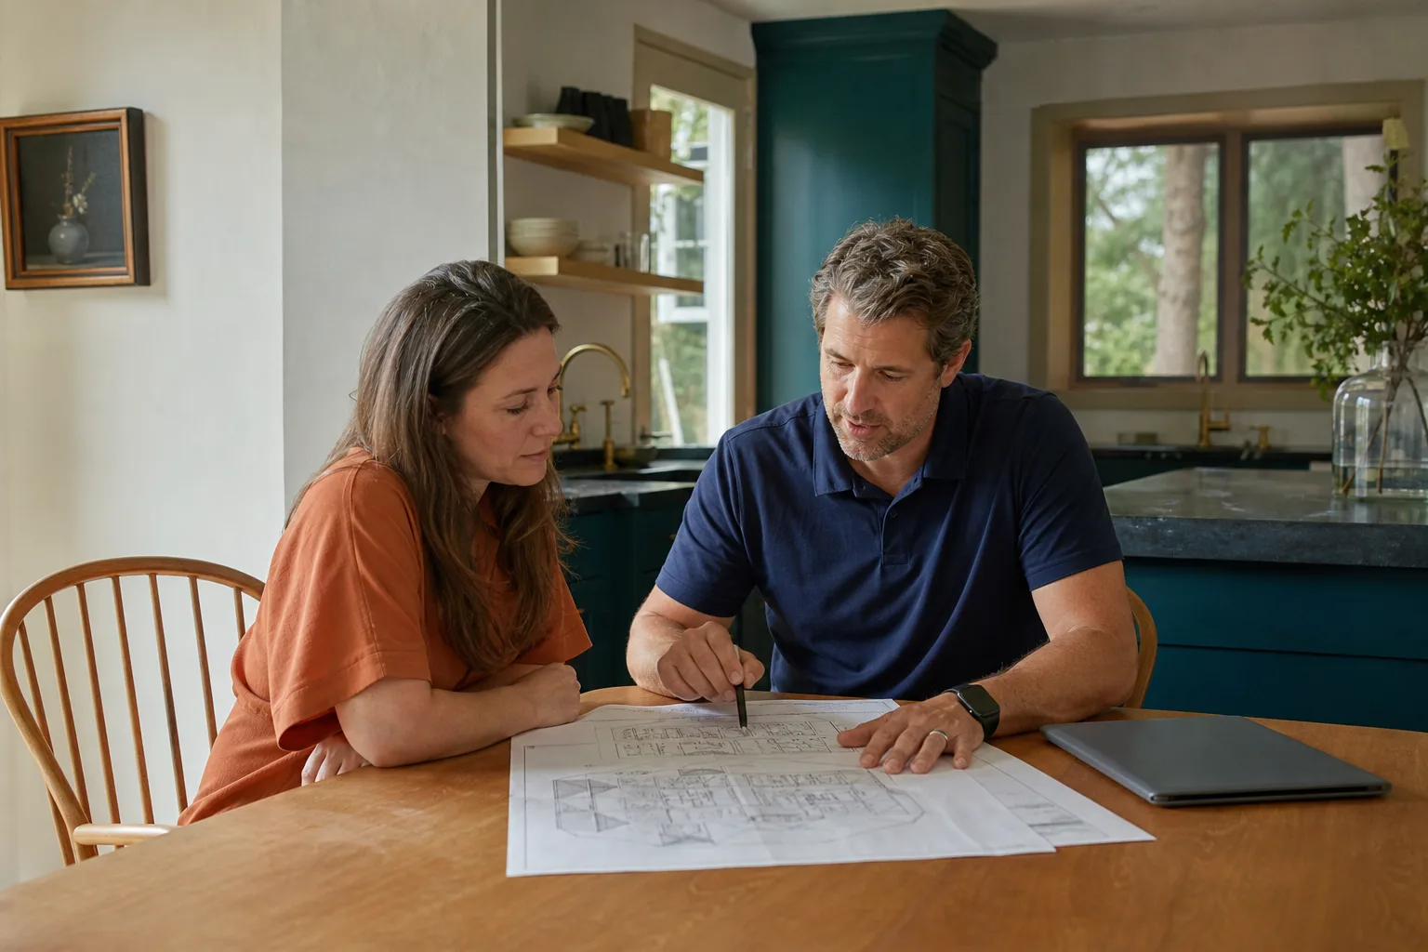
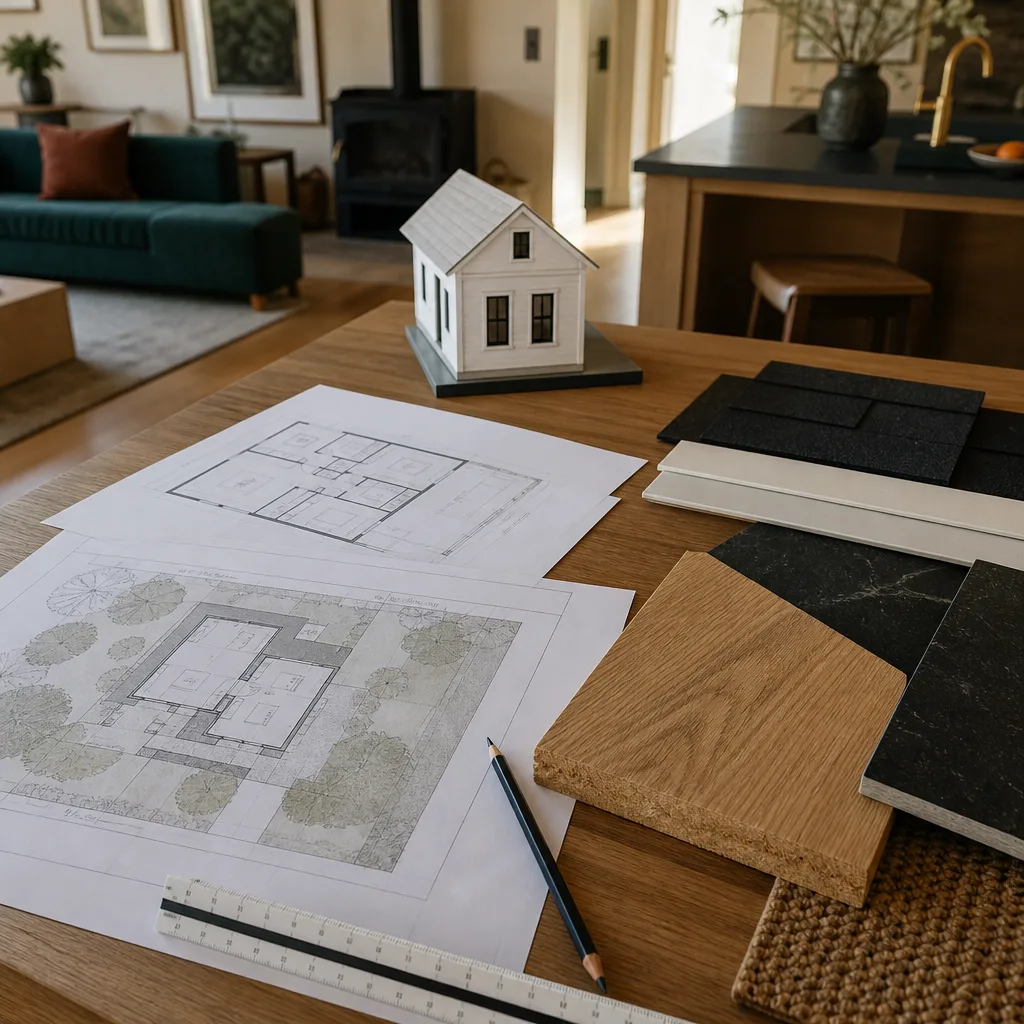
Homeowners often don’t know what they’re paying for at this stage, so here’s the plain-language version. It starts with a site and zoning review: we look at your lot, what’s allowed, setbacks, access and utility routing, and confirm with the city what your parcel can support. Then comes design – drawings that reflect how you’ll actually use the space, whether that’s for rental income, aging parents, adult children or a home office. Structural and energy documents follow, then the permit submittal, then review and any revisions. Once the permit is issued, the build can start.
The value isn’t in paperwork for its own sake. It’s in a design that passes review, matches your lot and holds up over the life of the unit. Every step we take is tuned to this one project type because ADUs are all we do. Our technicians have up to 12 years of experience, and the whole process is built around getting your property more potential without the guesswork.
Same-Day Questions? Here’s How to Reach Us
Pricing questions usually come up while you’re planning, often in the evening after work. We answer 24/7. Fast dispatch from 7am to 7pm, Sunday through Friday. A call outside dispatch hours is booked into the next opening, Sunday through Friday, 7am to 7pm. Estimates are free, and we’ll give you a written range in plain terms.
Call (888) 294-3269. We answer 24/7. Fast dispatch from 7am to 7pm, Sunday through Friday.
FAQs – ADU Design & Permitting Cost
How much does ADU design and permitting cost in Boulder City?
It typically costs $6,000 to $25,000 for a full design and permit package in Boulder City, with simpler garage conversions landing lower and new detached units pushing higher. The written estimate sets your exact price. Call (888) 294-3269 for a free quote.
Is permitting included in the cost of an ADU build?
No – permitting is usually a separate line from construction, and in Boulder City it typically falls in the $1,000 to $5,500 range for city plan review and permit fees alone, with design and engineering on top. A written estimate breaks each piece out so you can see exactly what you’re paying for. Call (888) 294-3269 to talk through your project.
How long does it take to get an ADU permit in Boulder City?
Timelines vary by project and depend on the city’s review process and how complete the submittal is, so we don’t promise a fixed number of weeks. What we do is submit a thorough package the first time to keep review cycles to a minimum. The schedule is set in your written estimate. Call (888) 294-3269 to get started.
Do I need an architect for an ADU in Boulder City?
Not always. With a prefab ADU from Abodu, Cover or Dvele, the manufacturer supplies engineered plans that cover much of the design work, which can lower your design cost. Custom builds usually need architectural drawings. Either way, the plans must match your specific lot and the city’s requirements. Call (888) 294-3269 and we’ll tell you which path fits your property.
Can I save money by converting my garage instead of building new?
Often, yes. A garage conversion ADU runs $80,000 to $180,000 in Boulder City versus $180,000 to $350,000 for a new detached unit, and the design and permitting on a conversion is typically simpler because the structure already exists. If your garage is a candidate, it’s worth exploring. Call (888) 294-3269 for a free estimate.
If you’re weighing options, the fastest way to get real numbers for your lot is a conversation. Call (888) 294-3269 for a free estimate. We answer 24/7. Fast dispatch from 7am to 7pm, Sunday through Friday.
Pricing reflects the Boulder City market as of 2026. Casita Builders Boulder City offers free estimates – call (888) 294-3269.
Written by the team at Casita Builders Boulder City.
What Our Customers Say
"He gave us a realistic rental number for the finished unit rather than the optimistic one, and it's renting for about what he said."
- Todd Delaney"Sound insulation between the unit and the main house is better than I expected. You genuinely cannot hear the tenant."
- Scott Quinn"Good build quality. Budget landed about eight percent over, which for a project this size is reasonable, but it was more than the contingency we'd been told to plan for."
- Kurt Pruitt