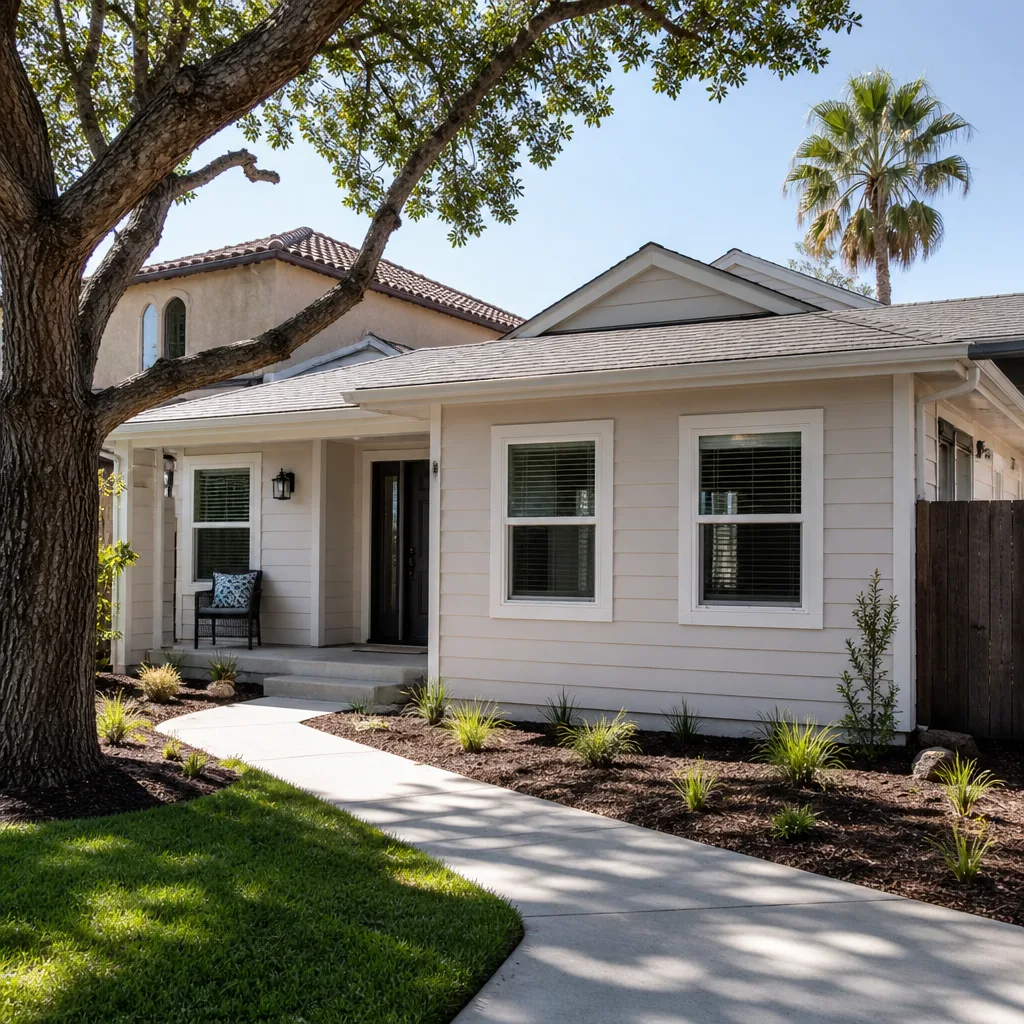
A free site visit, a check of what your lot allows and a written, line-item price.
Get your free estimateHow Much Does Junior ADU & Interior Conversion Cost in Boulder City?
A junior ADU and interior conversion in Boulder City typically costs between $40,000 and $90,000, with most projects landing somewhere in the $55,000 to $75,000 range once interior finishes are locked in. A junior ADU is a compact living space built inside your existing home’s footprint – often carved from a spare bedroom, a garage corner, or a section of an overbuilt living area – usually with its own sleeping and kitchenette area and often its own bathroom. Interior conversions sit at the lower end of the range because you’re working within walls that already exist; the higher end reflects fuller fit-outs with new plumbing runs, electrical panels, and finish work. The written estimate sets the final price, and it always will.
We’re Casita Builders Boulder City, and we do one thing: ADUs and attached living spaces. Junior ADU work is a natural extension of that focus because it uses space you already own. Casita Builders Boulder City handles the design, permitting, and construction of these smaller-scale conversions, and we bring the same permit fluency to a 400-square-foot junior unit as we do to a full detached build in Boulder City.
Key takeaways:
- Typical range: $40,000-$90,000 for junior ADU and interior conversion work in Boulder City.
- Junior ADUs are the most affordable ADU path because you skip site prep and a new foundation.
- Rules vary by lot and by city – we confirm every requirement with Boulder City’s planning department before plans are final.
- Free estimates, written per job. Call (888) 294-3269. We answer 24/7, with fast dispatch from 7am to 7pm, Sunday through Friday.
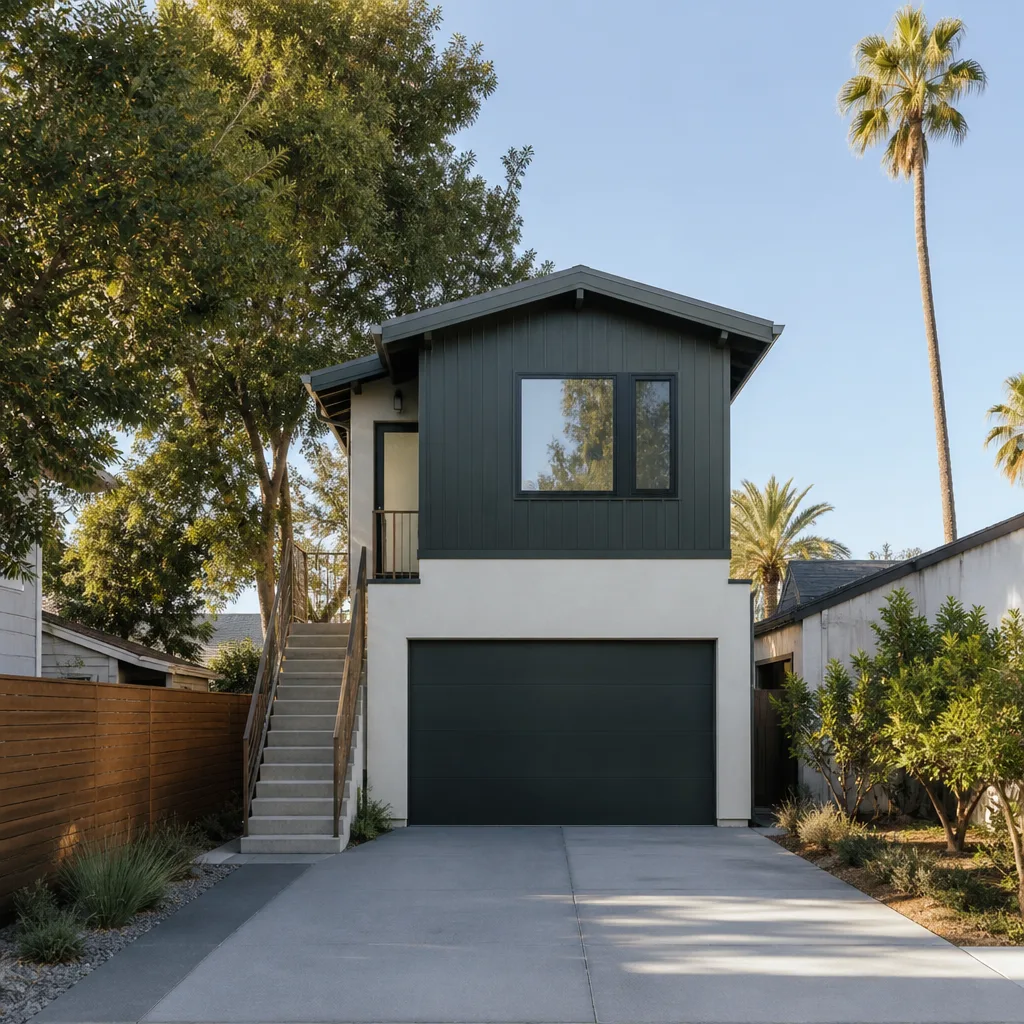
Junior ADU & Interior Conversion Cost Breakdown (2026)
Here’s how the money typically splits for an interior junior ADU project in Boulder City. These are estimates based on current local conditions, not quotes – the written estimate you receive after we walk your property is what actually governs the price.
| Line item | Typical estimated range |
|---|---|
| Design, drawings, and permitting | $6,000-$25,000 |
| Site prep, utility tie-ins, and panel upgrades (where needed) | $15,000-$50,000 |
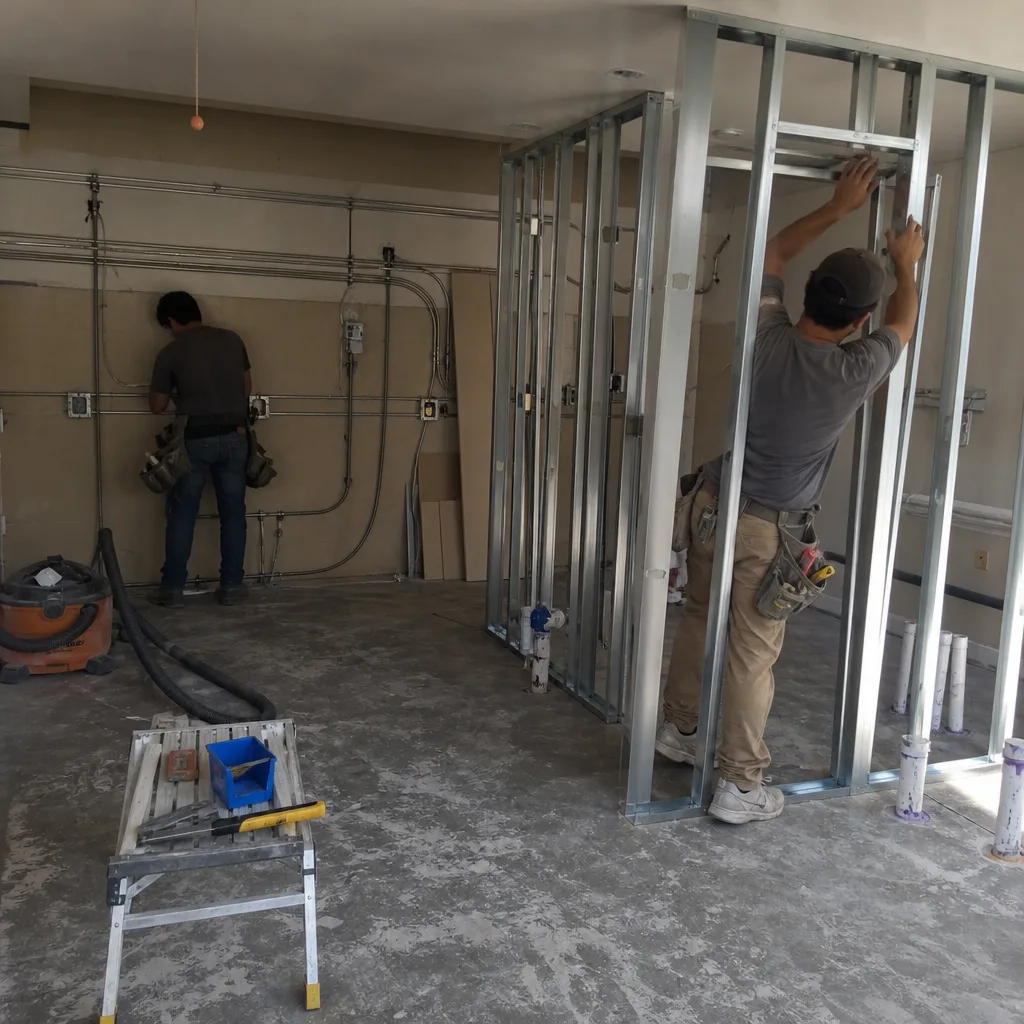
| Framing, insulation, and drywall for the new enclosure | $8,000-$20,000 |
| Electrical (outlets, lighting, dedicated circuits, subpanel work) | $5,000-$14,000 |
| Plumbing (kitchenette, bathroom rough-in and fixtures) | $6,000-$18,000 |
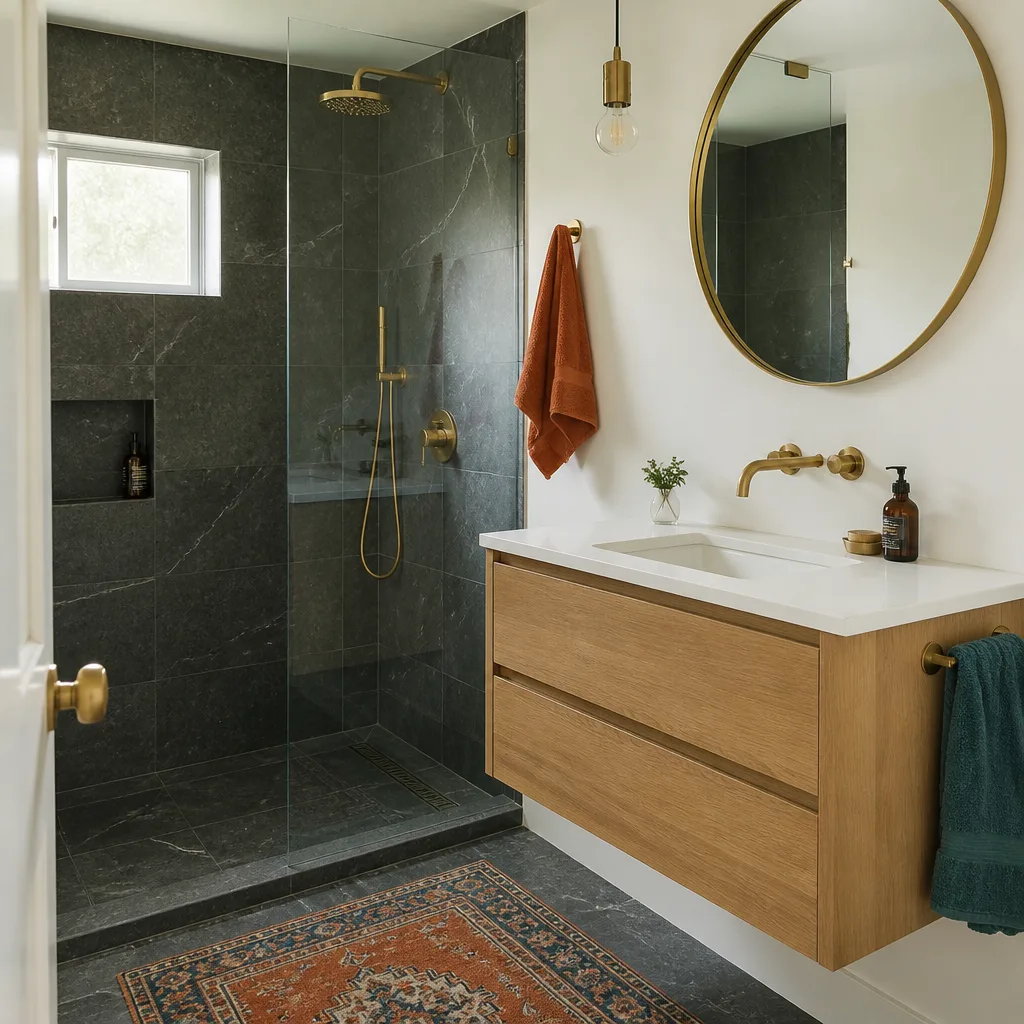
| Bathroom finish-out | $9,000-$28,000 |
| Kitchenette finish-out | $14,000-$45,000 (full kitchen scope; a kitchenette runs well below the top of this range) |
| Flooring, paint, trim, doors | $4,000-$12,000 |
| HVAC extension or mini-split | $3,000-$9,000 |
| Total junior ADU & interior conversion | $40,000-$90,000 |
You’ll notice those line items don’t sum neatly to the total, and that’s intentional. A junior ADU often skips several of them entirely. If the space already has a bathroom, you drop the plumbing and bath lines. If the electrical panel has capacity, the subpanel work shrinks. What pushes a Boulder City project toward the top of the range is usually a full new bathroom plus a kitchenette plus a panel upgrade all in one build. What keeps it near $40,000 is a simpler conversion: one room, an existing bathroom nearby, finish work only.
For comparison, a full garage conversion ADU in Boulder City runs $80,000-$180,000, a new detached ADU runs $180,000-$350,000, a home addition runs $45,000-$130,000, and a standalone ADU design and permitting package runs $6,000-$25,000. We publish all of those figures so you can see where a junior ADU sits on the spectrum before you call anyone.
What Affects Junior ADU & Interior Conversion Pricing in Boulder City
Boulder City has a few characteristics that shape interior conversion costs in ways that don’t apply in every market. Here’s what moves the number.
- Whether a bathroom is new or existing. Adding a bathroom is the single biggest cost swing in a junior ADU. A new full bath means new drain runs, a vent stack, waterproofing, tile, and fixtures. If your home already has a bathroom adjacent to the proposed space, you can save a large chunk of the $9,000-$28,000 bath range by sharing walls.
- Electrical capacity. Many homes here were built with panels sized for the original load, and a junior ADU with its own kitchenette, mini-split, and water heater can push a panel past its limit. A panel upgrade or subpanel pushes the electrical line toward the top of its range. Because electrical work carries real risk, this is a job for a licensed electrician – we coordinate that trade rather than asking you to touch a panel.
- Lot and access constraints. Boulder City lots are often generous, but some interior conversions sit in homes where getting materials to the work area means tight hallways or a difficult path around the house. That access shapes labor time more than most homeowners expect.
- Desert climate and how it affects HVAC. Summer heat here is serious, and a converted space needs its own cooling strategy or a well-extended system. A mini-split is often the practical answer, and it adds to the HVAC line. Good insulation matters more here than in a mild climate, so don’t cut that line to save money.
- Historic character constraints. Parts of Boulder City carry a distinct mid-century character, and exterior changes to a visible face of the home may draw extra review. How those rules apply depends on your specific property, and we confirm them with the city’s planning department before plans are final.
- Finish level. Two junior ADUs with the same square footage can land $20,000 apart based purely on finishes. Standard cabinetry and vinyl plank versus custom millwork and tile changes the whole picture. This is the line where you have the most control.
One more factor worth naming: whether the space needs a separate entrance. Many homeowners want a junior ADU the occupant can reach without walking through the main living room. Cutting a new exterior door means framing, weatherproofing, and sometimes a small landing or step – modest costs individually, but they add up.
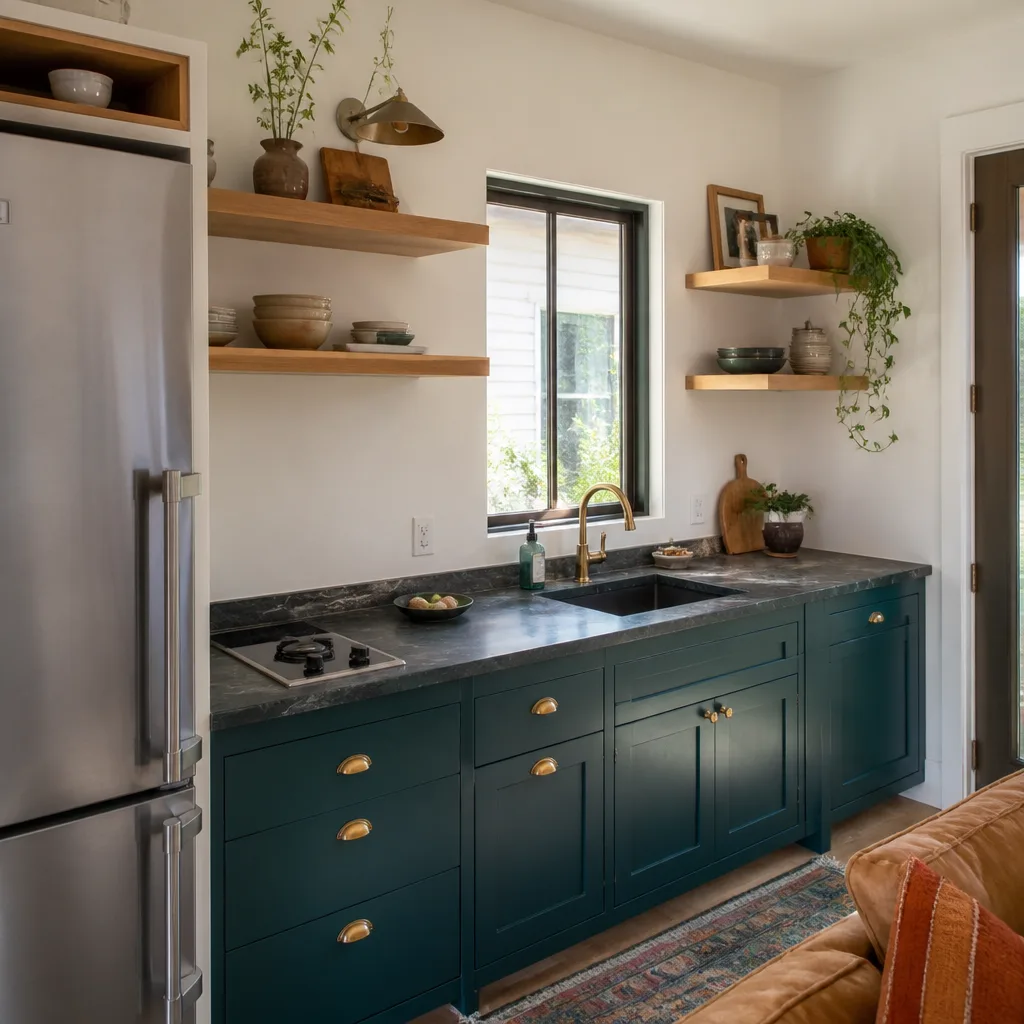
Prefab or Custom-Built – How That Choice Applies to a Junior ADU
We’re an authorized builder and installer for Abodu, Cover, and Dvele prefab ADU systems, and homeowners often ask whether a prefab unit makes sense for a smaller interior project. Here’s the honest answer: prefab shine belongs to detached builds, where a factory-engineered unit lands on your lot and gets set in place. For an interior junior ADU carved out of existing square footage, the custom path is almost always the right one, because there’s no module to set.
That said, our prefab partnerships still matter to an interior conversion. Working with Abodu, Cover, and Dvele has taught us how factory-grade assemblies are detailed – how units are insulated, how systems are routed, how tight the tolerances get. We carry that standard into the interior work. And if you start out thinking about a junior ADU and later decide you want a detached unit instead, you’re already talking to a team that builds both. Your property, more potential, whether the space is inside the house or beside it.
The other thing our prefab work teaches us is honest scope-setting. Manufacturers publish clear specs. They don’t let you pretend a two-burner kitchenette is a full kitchen. We bring the same clarity to an interior conversion estimate: what’s included, what isn’t, and what could change the price once walls open up.
How Does a Junior ADU Differ From a Garage Conversion or Full Addition?
A junior ADU is the smallest and least expensive ADU pathway in Boulder City, typically $40,000-$90,000, because it uses existing square footage inside the main house instead of building new enclosure from the ground up. A garage conversion ADU ($80,000-$180,000) repurposes a garage, which means new floor slab considerations, insulation on exterior walls, and often a full utility fit-out. A home addition ($45,000-$130,000) builds new space onto the house. A detached ADU ($180,000-$350,000) is a separate structure entirely with its own site prep and utilities.
The practical difference for a homeowner is how much of the project is “new” versus “rework.” A junior ADU leans heavily on what’s already there. From garage to guest suite is a bigger lift – an entirely different building assembly – but it also brings more independent living space. If you already have a large spare room plus an adjacent bath and you don’t need a full kitchen, a junior ADU is the most sensible starting point.
Rules about what qualifies as a junior ADU, and how the city treats it, depend on your lot and the local code. We don’t promise a classification before we’ve checked it. What we do is pull the requirements for your specific address and confirm them with Boulder City’s building department before plans are final.
What’s Included in an Interior Conversion Beyond the Construction?
An interior junior ADU conversion is more than framing and drywall, and the estimate should reflect that. Here’s what a full project involves on our side.
- Design and drawings. Plans that show the new layout, egress, plumbing, and electrical. This is the package the city reviews.
- Permitting coordination. We prepare, submit, and respond to plan-check comments. Rules vary by jurisdiction, so we don’t promise a timeline up front – the schedule is set in the written estimate.
- Trade coordination. Licensed electricians, plumbers, and HVAC technicians. We manage the sequence so trades don’t trip over each other.
- Finishes. Flooring, paint, doors, trim, fixtures. The line where your taste and your budget actually meet.
- Final inspection support. Making sure the space passes inspection and gets signed off.
Design and permitting ($6,000-$25,000) is often the line homeowners underestimate. A junior ADU is smaller, but it still needs its own drawings, egress planning, and utility review. Small footprint, real paperwork.
How to Save on Junior ADU & Interior Conversion
You have more room to control cost on an interior conversion than on almost any other ADU type. A few practical ways to keep the number down.
- Keep the plumbing where it already is. The single biggest saver. If your proposed space shares a wall with an existing bathroom, use it. Moving drains and vents is expensive work, and it’s hard to hide.
- Do a kitchenette, not a kitchen. A full range, full-size fridge, and dishwasher require more electrical capacity and more cabinetry. A compact kitchenette dramatically reduces the kitchen line of your estimate.
- Check your panel before you dream in appliances. Knowing your electrical capacity early stops you from designing a space that requires a costly upgrade you didn’t plan for.
- Pick your finishes intentionally. Spend where the space is felt – a good bathroom – and save on paint and trim. Nobody notices premium trim; everybody notices a shower that works.
- Get one written estimate and compare line items. Vague totals hide scope differences. Ours break the work down so you can see where the money goes.
- Get the permit question answered first. Nothing blows a budget like a plan that has to be redrawn after review. We start with the city’s requirements, not with a nice drawing.
Every estimate we provide is free, and we’d rather spend an hour on your property than see you spend thousands on a design that won’t pass review. Call (888) 294-3269. We answer 24/7, with fast dispatch from 7am to 7pm, Sunday through Friday. The phone line never sleeps; the crews are out Sunday through Friday and take Saturday off.
Why Homeowners Choose a Specialist for Interior Conversions
An interior junior ADU touches framing, plumbing, electrical, HVAC, and permitting all at once, in an existing house. That’s not general handyman work, and it isn’t a remodel project that happens to include a bedroom. It’s an ADU – just a compact one – and it goes through the same plan review and inspection process.
We’re specialists, not generalists. Every subcontractor relationship we keep is tuned to this project type. We know which electricians handle subpanel upgrades cleanly, which plumbers can route a shower drain through tight framing, and which plan reviewers ask the questions that get caught early. That’s the value a dedicated ADU specialist brings to a project this small. Our technicians have up to 12 years of experience, and that experience is spent on ADUs and attached living spaces, not on unrelated remodeling trades.
We also work from a wide perspective. Because we build detached ADUs, garage conversions, and room additions under the same roof, we can tell you honestly when a junior ADU isn’t the best use of your property. Sometimes the garage is the better footprint. Sometimes an addition makes more sense for an aging parent. We don’t steer you toward our easiest project; we steer you toward yours. Prefab or custom-built, junior or full size, we know both paths.
FAQs – Junior ADU & Interior Conversion Cost in Boulder City
How much does a junior ADU cost in Boulder City?
A junior ADU and interior conversion in Boulder City typically costs $40,000-$90,000, with most projects landing between $55,000 and $75,000. The number moves mostly based on whether you’re adding a new bathroom, upgrading the electrical panel, and installing a kitchenette. Call (888) 294-3269 for a free estimate – the written estimate sets the final price.
Is a junior ADU cheaper than a garage conversion?
Yes, usually by a wide margin. A junior ADU runs $40,000-$90,000 versus $80,000-$180,000 for a garage conversion, because you’re converting existing interior space instead of rebuilding a garage assembly with a new slab, exterior insulation, and full utilities. If you already have an unused room and a nearby bathroom, a junior ADU is the lower-cost path. Call (888) 294-3269 and we’ll tell you which one fits your property.
Do I need a permit for an interior conversion in Boulder City?
Yes, an interior conversion that creates separate living space almost certainly requires a permit, since it changes how the space is used and adds plumbing and electrical work. The exact requirements depend on your lot and the city’s current rules, and we confirm them with Boulder City’s planning and building department before plans are final. Call (888) 294-3269 to start with the permit question, not the finish schedule.
Can a junior ADU include a kitchen and bathroom?
Most junior ADUs include at least a bathroom, and a small kitchenette is common. A full kitchen pushes your project toward the top of the $40,000-$90,000 range, since it needs more electrical capacity and more cabinetry. A compact kitchenette keeps the kitchen line much lower. Call (888) 294-3269 for an estimate that spells out both.
How long does the process take, and when can I move someone in?
The schedule is set in the written estimate, so we won’t hand you a timeline before we’ve seen your property and confirmed the city’s review process. Permitting and construction happen in sequence, and how quickly the city reviews your plans depends on its current workload. Free estimates are the right first step: call (888) 294-3269. We answer 24/7, with fast dispatch from 7am to 7pm, Sunday through Friday.
If you’re weighing a junior ADU against a larger build, the right move is to get a real number for your actual property. We provide free estimates across Boulder City and walk you through every cost line, including the permitting piece, so you can compare options with real numbers instead of internet averages. Call (888) 294-3269. We answer 24/7. Fast dispatch from 7am to 7pm, Sunday through Friday.
Written by the team at Casita Builders Boulder City.
Pricing reflects the Boulder City market as of 2026. Casita Builders Boulder City offers free estimates – call (888) 294-3269.
What Our Customers Say
"He gave us a realistic rental number for the finished unit rather than the optimistic one, and it's renting for about what he said."
- Todd Delaney"Sound insulation between the unit and the main house is better than I expected. You genuinely cannot hear the tenant."
- Scott Quinn"Good build quality. Budget landed about eight percent over, which for a project this size is reasonable, but it was more than the contingency we'd been told to plan for."
- Kurt Pruitt