A free site visit, a check of what your lot allows and a written, line-item price.
Get your free estimateADU Company in Summerlin, NV
Building an accessory dwelling unit in Summerlin means designing a small second home that has to satisfy the county, the master plan’s design-review process and often the village association before a single permit is pulled. Most Summerlin lots already hold a 1990s or 2000s stucco-and-tile house, a block wall and a rear patio, so the real question is where a casita fits and how it gets built to handle summer heat that pushes past 100°F for weeks. We specialize only in ADUs and attached living space, and we build three ways: ground-up units, room additions and garage conversions. Call (888) 294-3269 to start with a free estimate.
Why Summerlin Homes Are Different
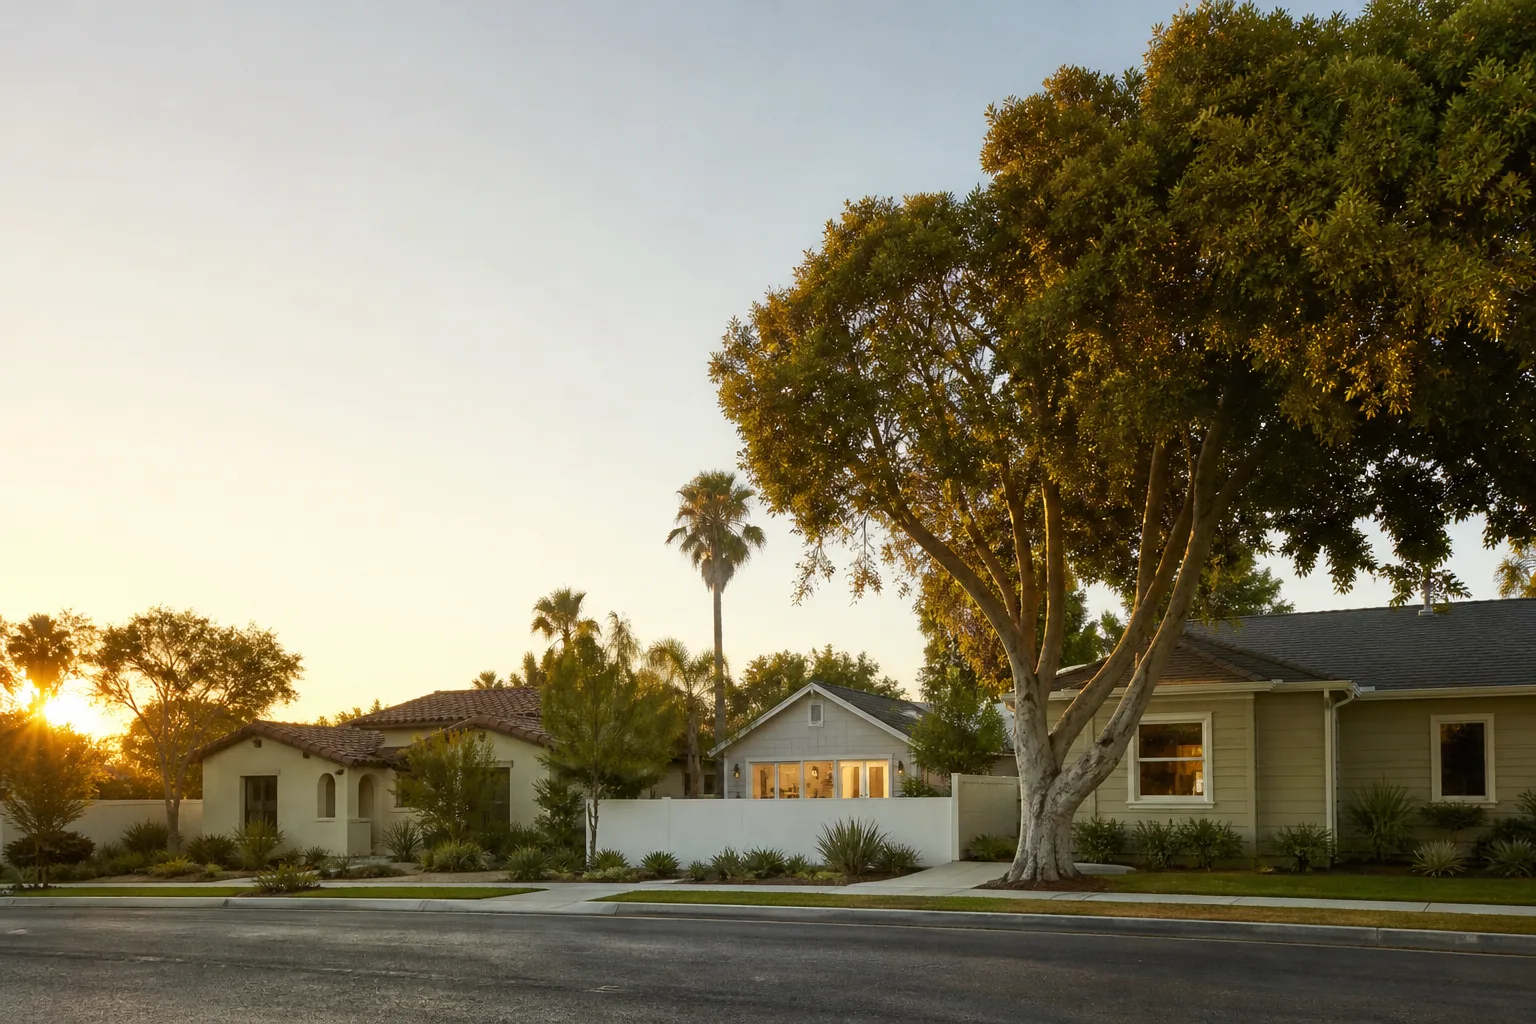
Summerlin is a large master-planned community, and a good share of 89135 sits in unincorporated Clark County rather than inside Las Vegas city limits. That single fact changes an ADU project. The county’s rules apply, and the Community Association and design-review overlays apply on top of them. A unit that clears the building department can still stall in design review, which is why we read the CC&Rs for a specific village before we settle on a footprint.
The housing stock adds its own constraints. Most homes here are 1990s to 2010s Mediterranean or contemporary desert builds on compact lots, with block walls, existing rear patios and plenty of pool and spa equipment already in the yard. That equipment is your infrastructure starting point for a detached unit, and it also competes for the same patch of ground.
Then there’s the sun. Deep roof overhangs, a covered patio connection and cooling sized for 120°F design temperatures are not upgrades out here, they’re baseline. A mini-split condenser tucked against a west-facing block wall will struggle all July.
Our Main Summerlin Services
Two projects come up most often when Summerlin homeowners call us, and each has its own dedicated page.
ADU Builders in Summerlin
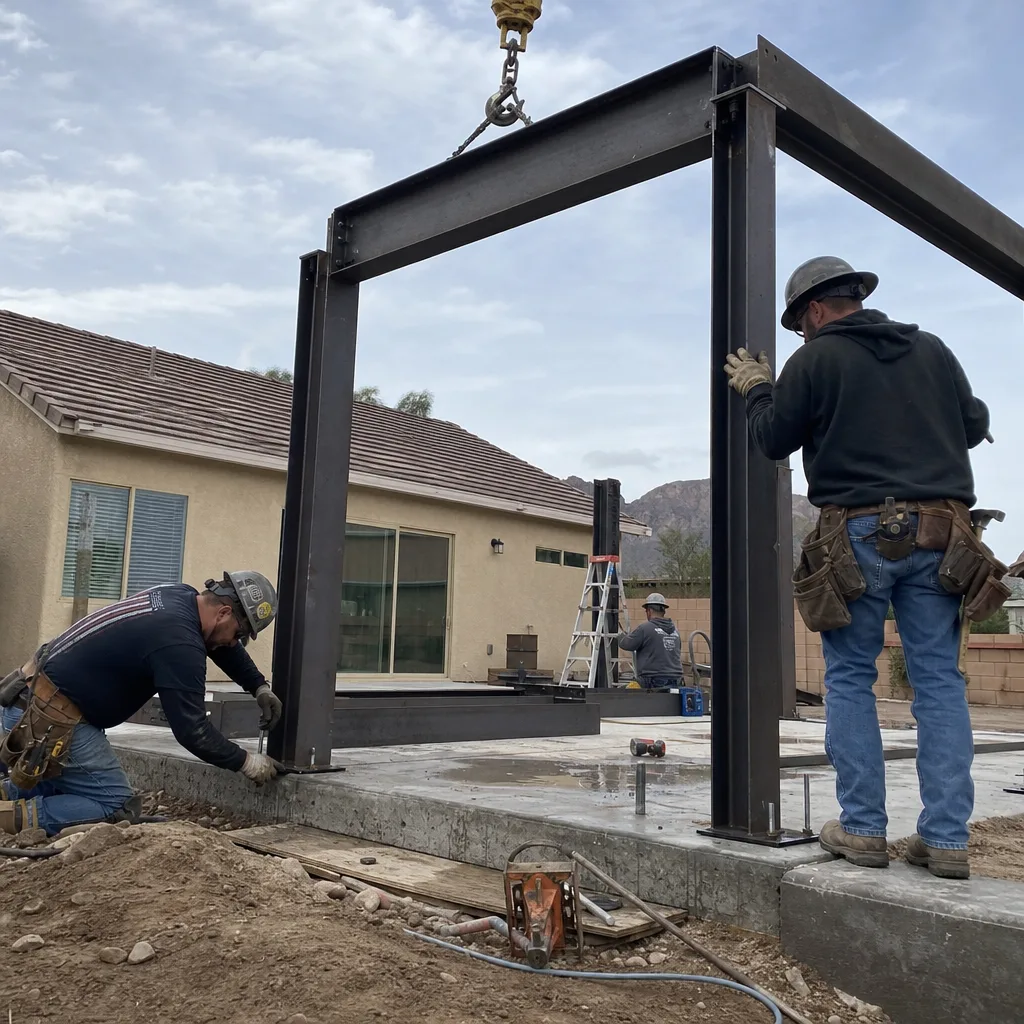
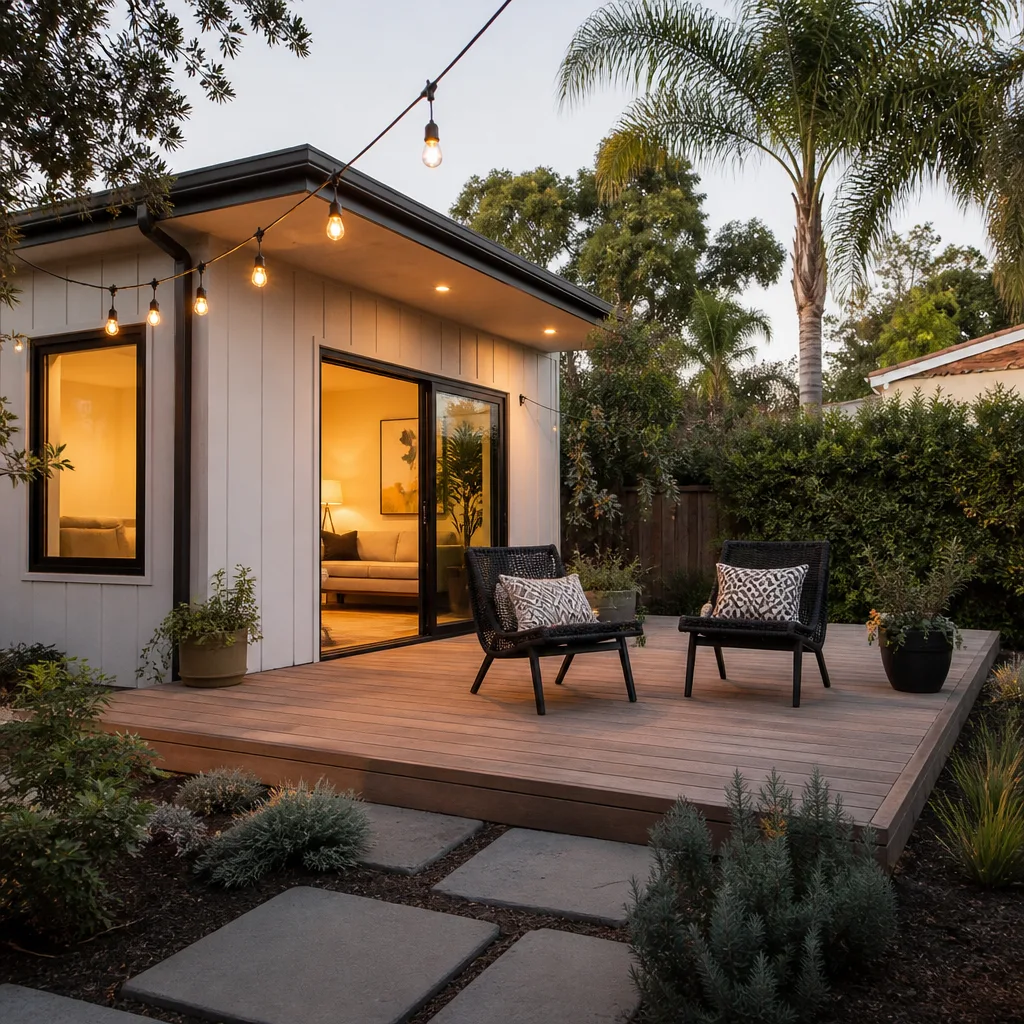
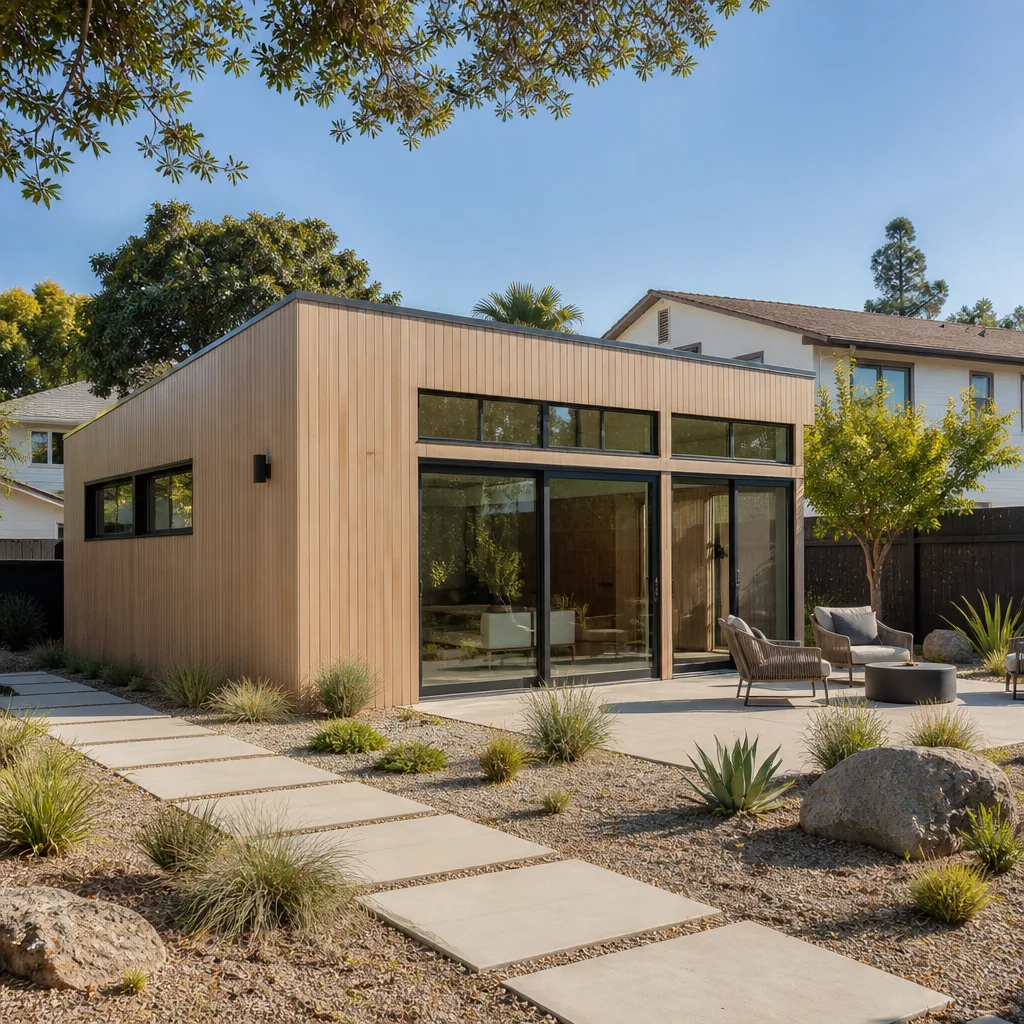
Ground-up units here are where the design-review layer earns its keep. A detached casita set behind the block wall may still be visible from a parkway, a golf course fairway or a neighbor’s second story, and that sightline can trigger review even when the county permit is clean. We work through the village’s design standards while we shape the plan, so the footprint, roofline and colors hold up on both fronts. The climate shapes the build too: we size cooling for 120°F design temps and put shade where the condenser actually sits. For the full picture on detached builds, see ADU Builders in Summerlin.
Room Addition Contractor in Summerlin
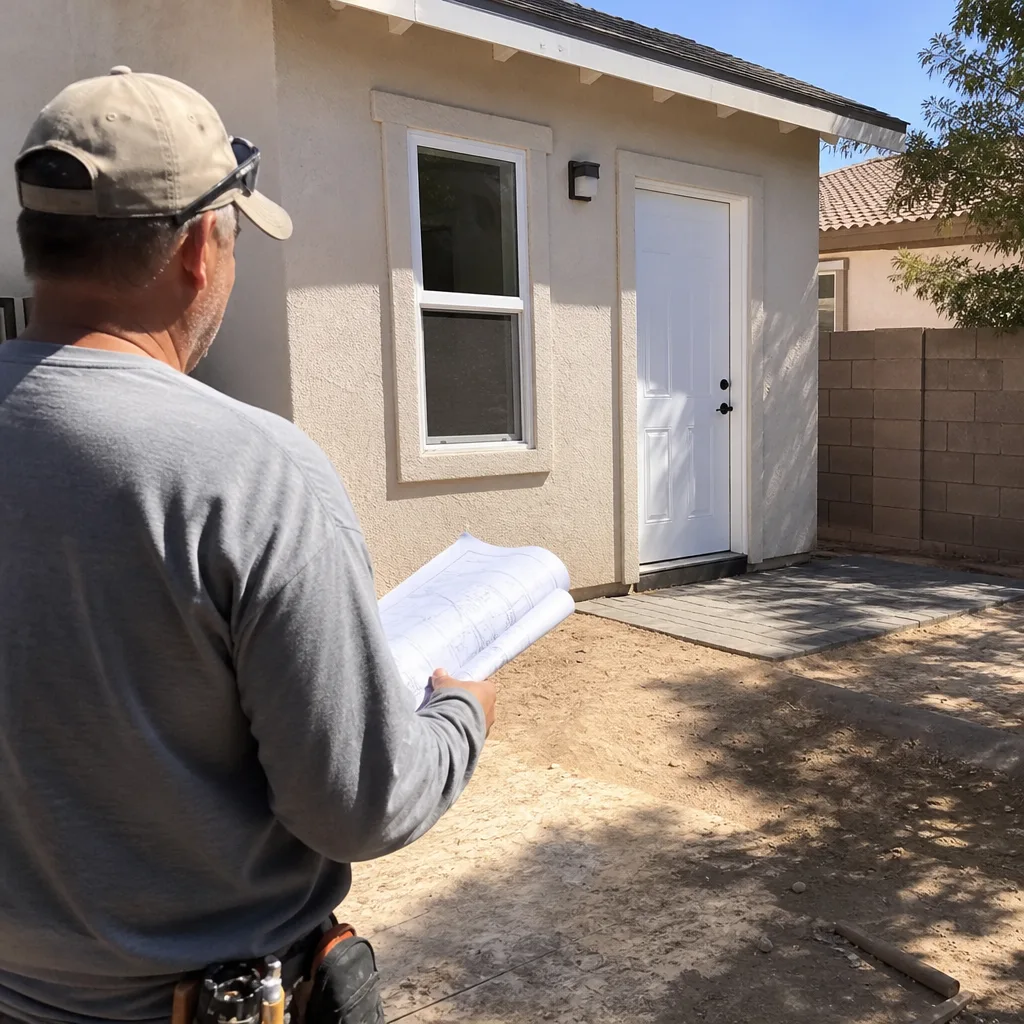
A room addition is often the better answer when the lot is tight or the budget won’t stretch to a separate structure. On Summerlin’s 1990s and 2000s stucco-and-tile homes, that usually means tying new framing into an existing rear wall, matching the Mediterranean or contemporary detailing, and dealing with a patio that’s already there. Attached space also tends to move through design review with fewer visibility questions than a detached unit, since you’re adding to a house the village has already approved. See Room Addition Contractor in Summerlin.
Garage Conversion Contractor in Summerlin
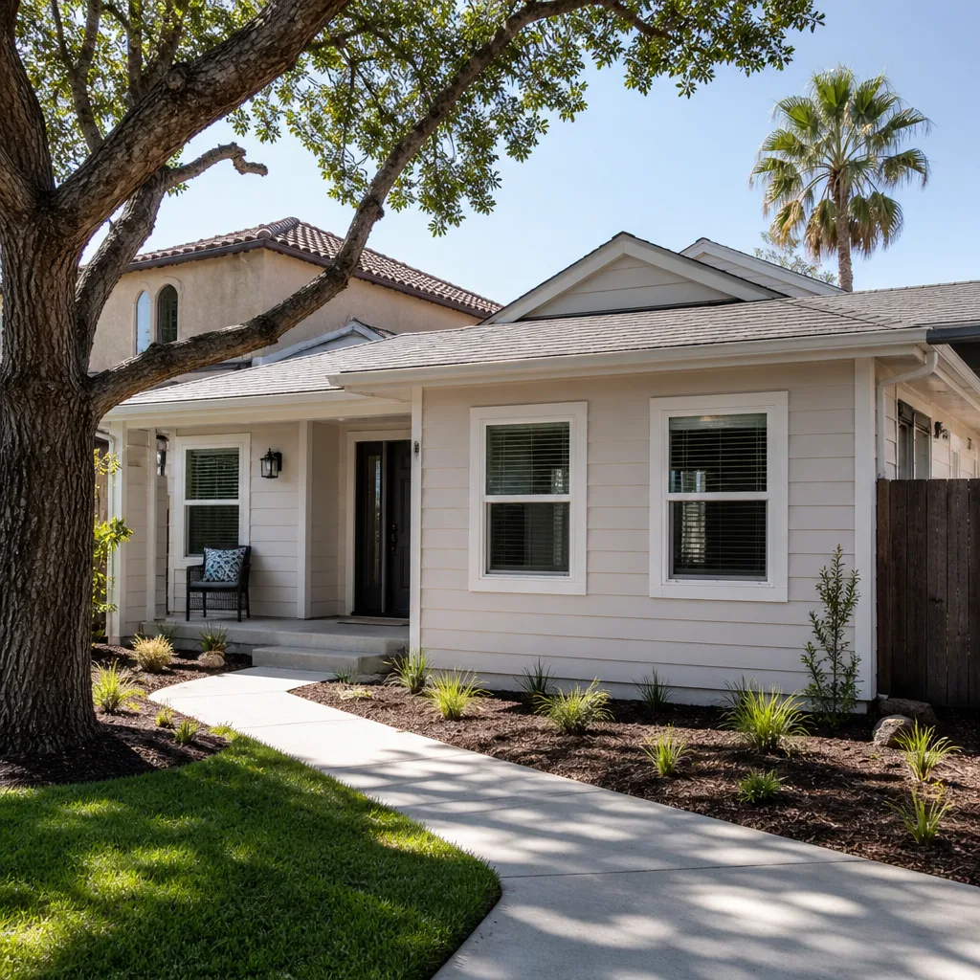
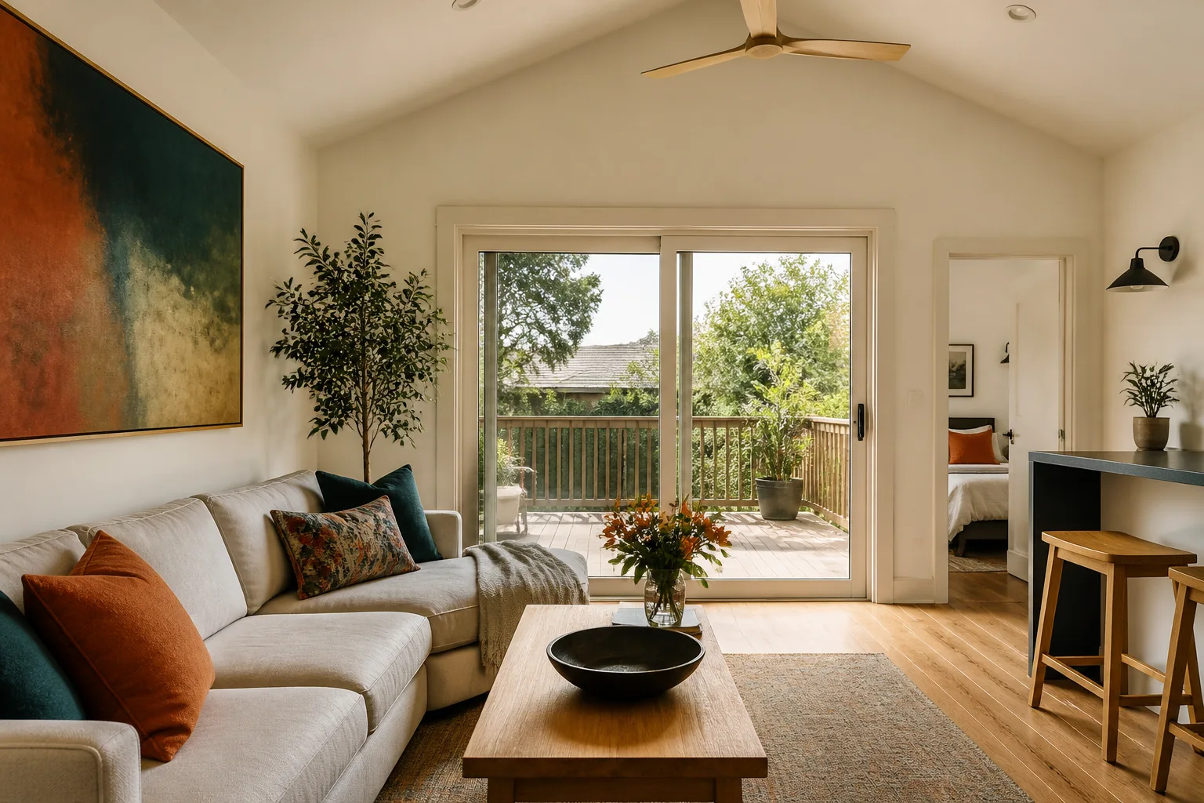
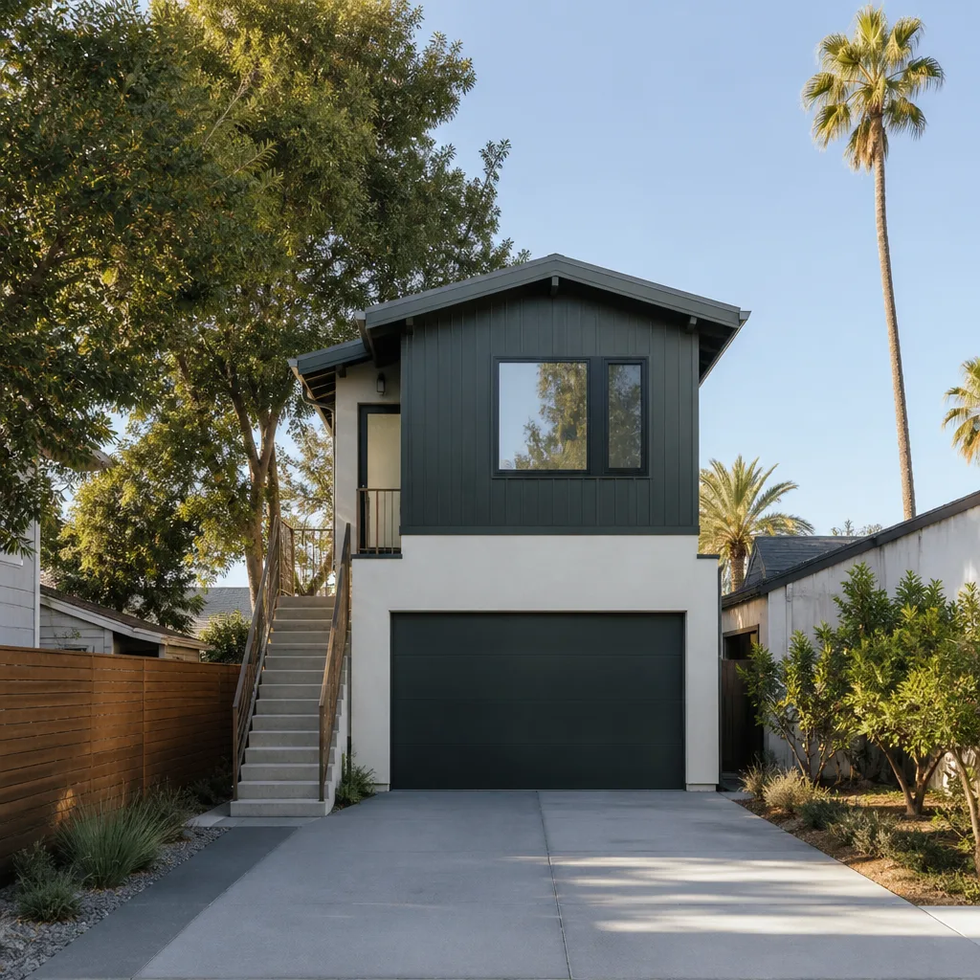
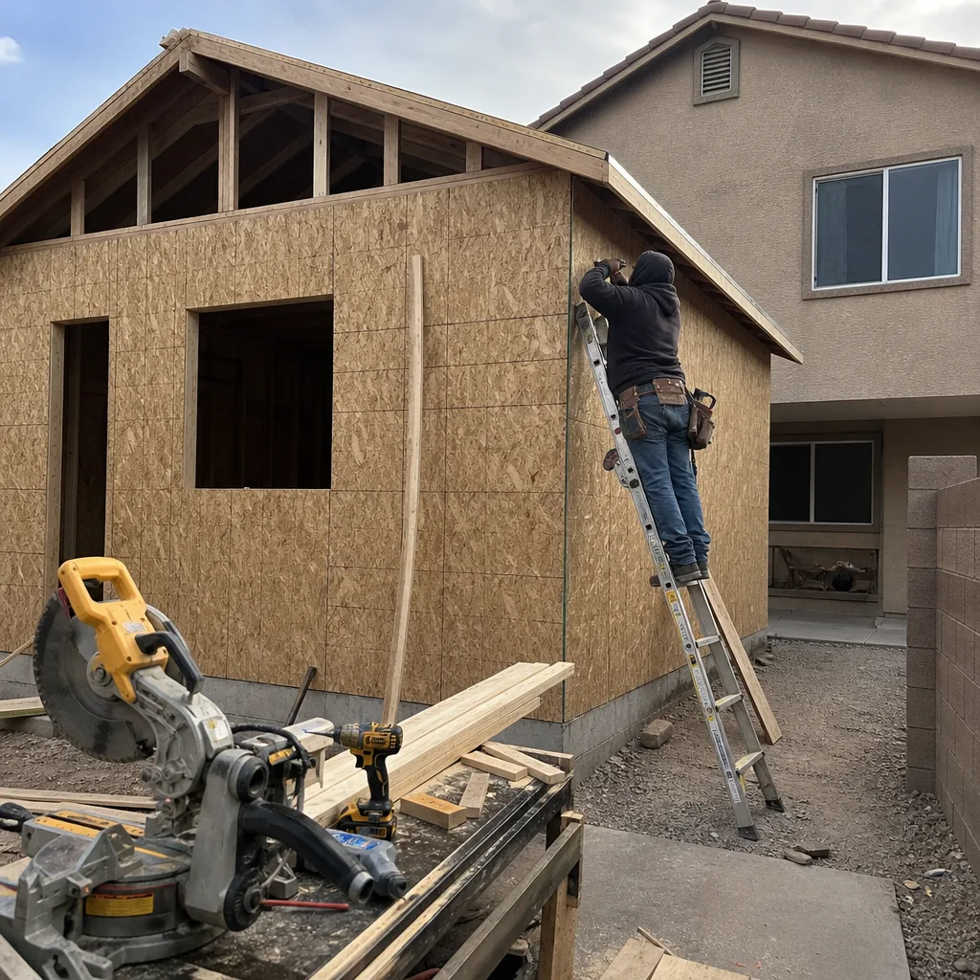
Garage conversions fit Summerlin unusually well. The typical 1990s to 2000s production home here came with a two- or three-car garage already framed, roofed and connected to utilities, so the shell exists and the desert sun never has to be beaten back from scratch. That’s the appeal for anyone who wants a casita without a ground-up build. As a garage renovation and Garage Conversion Contractor, we take that raw structure and turn it into living space that meets county standards for habitable rooms. The work is technical: insulation, a proper thermal break at the slab, cooling, egress, and the design-review paperwork the village wants to see. It’s not a weekend project, and it isn’t something to hand to a generalist.
Garage Conversion to Living Space
Signs you need it
You have a garage that’s storing boxes and a bike rather than a car, and you’d rather have a studio, office or guest suite than more parking.
What it costs in Summerlin
A garage-to-living-space conversion typically falls in the $80,000 – $180,000 range as a full ADU conversion, or $40,000 – $90,000 for a junior ADU or interior conversion, and the written estimate sets the final price.
How we do it
We survey the existing structure, confirm what the village’s design standards and the county will allow, then handle framing, insulation, cooling, electrical and finishes through to final inspection.
Garage Conversion ADU
Signs you need it
You want a legal, rentable or family-ready dwelling with its own entrance, kitchenette and bath rather than a converted spare room.
What it costs in Summerlin
Expect a typical estimated range of $80,000 – $180,000 for a garage conversion ADU, with the written estimate setting the final price once scope is fixed.
How we do it
We design the unit as a self-contained dwelling, separate the utilities, add the kitchenette and bath, and coordinate county permitting and design review as one package.
What Garage Conversion Contractor Costs in Summerlin
| Item | Typical range in Summerlin |
|---|---|
| Garage Conversion ADU | $80,000 – $180,000 |
| Junior ADU & Interior Conversion | $40,000 – $90,000 |
| ADU Design & Permitting | $6,000 – $25,000 |
Does a garage conversion in Summerlin need county and HOA approval?
Yes. Because much of 89135 is unincorporated Clark County, the county’s rules govern the conversion, and the village’s design-review process and CC&Rs usually apply as well. We confirm both before plans are final.
How long does a garage conversion take in Summerlin?
The schedule depends on county review and design review, so we set the timeline in the written estimate rather than promise a date up front. Call (888) 294-3269 for a free estimate.
Brands We Service in Summerlin
We’re an authorized builder and installer for Abodu, Dvele and Cover prefab ADU systems, and we know how each one lands on a Summerlin lot, from foundation to final connection. Prefab units arrive factory-engineered, which keeps the on-site phase tight. See our brands.
Pricing for ADU Company in Summerlin, NV
These are typical estimated ranges for Summerlin projects. They’re a starting point for planning, and the written estimate sets the final price.
| Service | Typical range in Summerlin |
|---|---|
| New Detached ADU | $180,000 – $350,000 |
| Garage Conversion ADU | $80,000 – $180,000 |
| Junior ADU & Interior Conversion | $40,000 – $90,000 |
| ADU Design & Permitting | $6,000 – $25,000 |
| ADU Site Prep & Utilities | $15,000 – $50,000 |
| Home Addition | $45,000 – $130,000 |
Two things push cost up in Summerlin: the design-review layer that runs alongside county permitting, and site prep for a detached unit, where existing pool and spa equipment, block walls and tight lots can force utility reroutes. We price per job on a written, line-item estimate and hold to it with no change orders.
Neighborhoods We Serve in Summerlin
We work across the Summerlin villages, from the older established pockets to the newer growth on the west side. Lots, sightlines and CC&Rs vary by village, so we check the specifics for your street before we commit to a footprint. Response across Summerlin is quick: we answer 24/7, with fast dispatch from 7am to 7pm, Sunday through Friday, closed Saturday.
- The Ridges
- Red Rock
- The Paseos
- Summerlin West
- Sun City Summerlin
Service Area – Cities Near Summerlin
Summerlin sits in the northwest valley, and our ADU work reaches the surrounding communities easily. Homeowners just outside the master plan call us from Spring Valley, NV and Las Vegas, NV, and we also work in Winchester, NV and Paradise, NV. Each has its own permit path, so the rules we follow shift with the address. Wherever you are in the valley, our licensed and insured local pros build to your jurisdiction’s code.
Serving Summerlin, NV – Our Local Coverage Area
We serve Summerlin and nearby communities. Use the map below to see the area we cover. If you’re nearby, we can almost certainly help.
FAQs About ADU Company in Summerlin
Yes. We build new detached ADUs, room additions and garage conversions across Summerlin’s villages, and we handle the county permitting and village design-review process as part of the job so nothing gets missed between the two.
Usually, yes. Much of 89135 is unincorporated Clark County, so the county’s rules govern the build, and the master plan’s CC&Rs and design-review overlays often apply too. We confirm both with the relevant offices before plans are final.
Call (888) 294-3269. We answer 24/7, with fast dispatch from 7am to 7pm, Sunday through Friday, and we’re closed Saturday. Every estimate is free and comes as a written, line-item quote.
What happens when you call
- 1A real person answersNo phone trees. Talk to a local ADU pro.
- 2You get an upfront price rangeHonest numbers before anyone is dispatched. No surprises.
- 3A local pro comes out to measureLicensed and insured, at a time that suits you. The visit and the quote are both free.
- 4You get the price in writingLine-itemed, yours to keep, and nothing starts until you say go.
What Summerlin Customers Say
"He gave us a realistic rental number for the finished unit rather than the optimistic one, and it's renting for about what he said."
- Todd Delaney"Sound insulation between the unit and the main house is better than I expected. You genuinely cannot hear the tenant."
- Scott Quinn"Good build quality. Budget landed about eight percent over, which for a project this size is reasonable, but it was more than the contingency we'd been told to plan for."
- Kurt Pruitt