
Last updated November 18, 2026
Prefab or Site-Built ADU in Boulder City: How to Choose
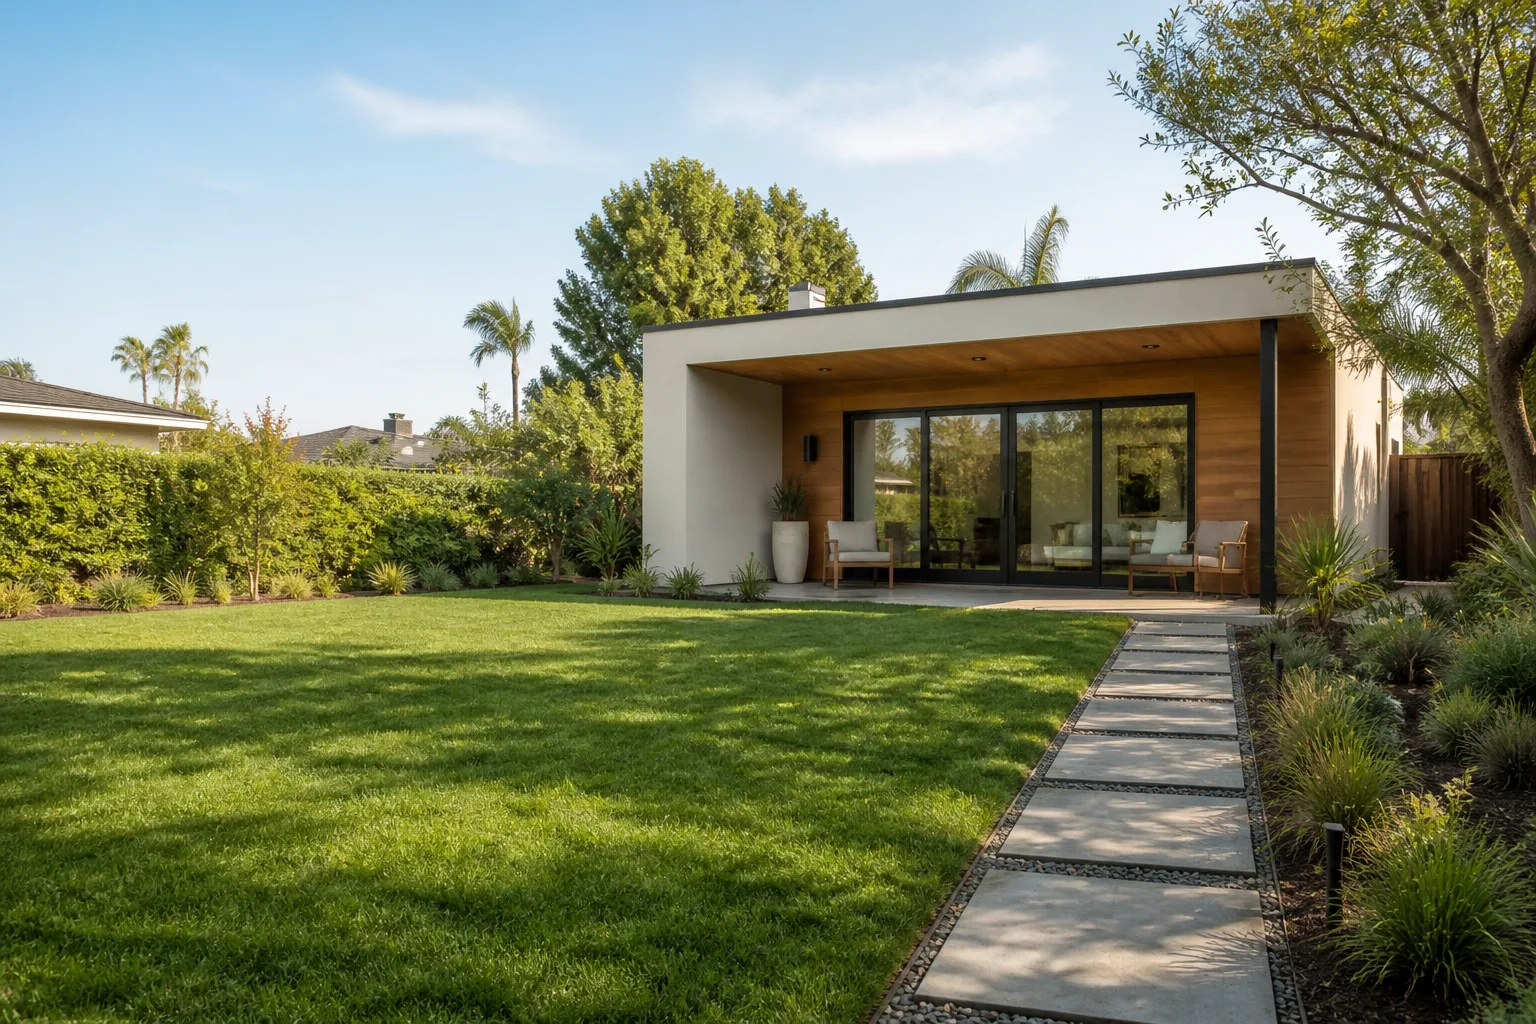
The most common misconception about prefab ADUs is that they’re simply the faster, cheaper version of a custom build. The reality is messier and more interesting: a prefab unit from Abodu, Cover or Dvele is engineered as a fixed-footprint product, and whether it fits your parcel depends on setback math, lot coverage and access width that no manufacturer catalog page can answer for you. We’ve watched homeowners fall in love with a floor plan online before checking whether that footprint clears the side and rear setbacks their lot requires. This guide walks through the whole decision, from dimensions and site conditions to real cost breakdowns, so you can choose the path that actually fits your Boulder City property.
Quick Answer
For most Boulder City homeowners, the choice comes down to lot geometry. If your parcel has a wide, flat, accessible yard with generous clearances, a prefab ADU from Abodu, Cover or Dvele can be installed with site work and finishing handled locally. If your lot is narrow, sloped or has tight setbacks, a site-built ADU gives you the flexibility to shape the footprint around what the parcel actually allows. Both paths face the same permit review, so the real difference is design flexibility versus factory efficiency.
Table of Contents
- How does a prefab ADU actually get installed in Boulder City?
- Why setbacks decide whether prefab fits your lot
- Prefab vs. site-built: the honest timeline comparison
- What prefab really costs once site work is counted
- Abodu, Cover and Dvele translated for non-architects
- The site conditions that push a project toward custom
- When site-built is the smarter choice
- A step-by-step way to make the decision
How does a prefab ADU actually get installed in Boulder City?
A prefab ADU is built in a factory as modules, trucked to your property, set onto a foundation with a crane or specialized trailer, then connected to utilities and finished on site. The factory does the shell and much of the interior. The site does the foundation, the utility trenching, the crane set and the final connections. That split matters because it’s where most of the surprises and most of the cost variance live on a Boulder City project.
As an authorized builder for Abodu, Cover and Dvele, we work through this sequence regularly enough to know which steps depend on your specific lot. Here’s how it usually goes:
- Feasibility site study. We measure setbacks, lot coverage, slope and the delivery route. This step determines whether the manufacturer’s standard footprint can land here.
- Pre-application with the city. Rules depend on your zoning district and the lot itself, so we confirm what applies with Boulder City’s planning and building department before plans are final. This is the step most homeowners underestimate.
- Foundation and site prep. A prefab still needs a real foundation. Grading, drainage and utility stubs are done in parallel with the factory build.
- Factory build. The modules are constructed off-site while site work proceeds. This is the part prefab genuinely speeds up.
- Delivery and set. Truck access width matters more than most people expect. Narrow alleyways or tight gate openings can force alternative crane positioning or a different module size.
- Utility connections and finish. Electrical, plumbing and finish work tie the unit into your property’s systems.
If any of that sounds like a lot of moving parts, it is. But the sequence is well-trodden for a specialist, and the alternative paths are covered in our guide to ADU builders.
Why setbacks decide whether prefab fits your lot
Rear and side setback requirements are the single biggest factor in whether a standard prefab footprint will work on a Boulder City parcel. Setbacks are the distances your structure must sit back from your property lines, and they vary by zoning district and sometimes by the specific lot. A compact, square prefab might leave adequate clearance on a wide lot and fail immediately on a long, narrow parcel where the usable building envelope is only a fraction of the total square footage.
Here’s the math that trips people up: the square footage of your yard is not the buildable area. What matters is the rectangle left over after subtracting setbacks on every side, plus lot coverage limits that cap how much of the parcel can be covered by structures. That leftover rectangle is where your ADU has to fit, including any required clearance for egress, maintenance access or a fire separation depending on what the city applies.
Two scenarios show why this decides the whole project:
- The wide, shallow lot. A prefab’s standard rectangular footprint often fits comfortably in the buildable envelope. Site-built flexibility is nice but not necessary.
- The narrow, deep lot. The buildable strip might not accommodate a fixed-width module at all. A site-built ADU can be shaped to the available width, whether that’s an 18-foot-wide studio or a longer, thinner two-room layout.
The lesson is simple: get a site study before you fall in love with a floor plan. This is exactly the kind of check a specialist should run first, and it’s why we ask lot questions before brand questions on every Boulder City project.
Prefab vs. site-built: the honest timeline comparison
Prefab ADUs are usually faster to build, but not faster to permit. Permit review applies the same way to both paths, because the city is evaluating the same underlying conditions: setbacks, lot coverage, utility connections and life safety. A factory-built unit doesn’t skip plan check. It just shortens the construction phase once permits are in hand.
Here’s a realistic side-by-side of where time is spent:
- Design and engineering. Site-built takes longer here because every drawing is new. Prefab uses existing plans, adapted to your site and finish selections.
- Permit review by the city. Roughly equivalent. Both paths need the same level of submittal. Timing depends on the city’s review workload and how complete your application is.
- Foundation and site prep. Similar for both. Prefab may overlap this with the factory build.
- Construction. Prefab’s biggest advantage. Factory conditions can compress the build substantially compared to on-site framing.
- Utility connections and final inspection. Similar for both, though prefab sometimes needs coordination between the manufacturer’s schedule and local trades.
- Finishing and landscaping. Similar for both.
The takeaway is that prefab speeds up the middle of the timeline, not the ends. If your goal is to live in the unit on a specific date and permit timing is uncertain, plan around the review calendar rather than the factory calendar. When the rest of your project plan is ready, our room addition contractor team can help translate attachments and connected living spaces into a realistic schedule too.
What prefab really costs once site work is counted
Manufacturer pricing rarely includes the site work that a prefab ADU actually requires to become a functioning second home. The unit price is the headline. The full budget is the sum of the unit plus foundation, utility trenching and connection, delivery and crane logistics, grading, landscaping and any site-specific engineering. On some lots those extras are modest. On others they can double the effective cost per square foot compared to the catalog number.
Here’s the breakdown of cost categories to budget for. Actual dollar figures depend entirely on your lot, finish level and current material pricing, and the written estimate is what sets the final price for your project.
| Cost category | What it covers | Notes |
|---|---|---|
| Prefab unit | Factory-built shell and standard finishes | Varies by brand and size |
| Foundation | Slab, pier or engineered system | Depends on soil and slope |
| Utility connections | Electrical, plumbing, sewer, gas if applicable | Distance from existing service matters |
| Delivery and set | Trucking, crane, permits for oversize load | Access width drives this |
| Site work | Grading, drainage, retaining walls if needed | Slope drives this |
| Finish selections | Upgraded materials, appliances, fixtures | Fully owner-controlled |
| Landscaping and restoration | Reworking the yard after installation | Often forgotten |
For comparison, a site-built ADU trades many of these line items for a longer construction phase. There’s less logistics risk and more design flexibility, but the unit price includes foundation and utility work by default rather than as add-ons. Neither path is inherently cheaper. Which one pencils out depends on your lot. Prefab brand partnerships do bring manufacturer-backed quality standards and fixed pricing on the shell, which helps reduce one class of uncertainty.
Abodu, Cover and Dvele translated for non-architects
Reading prefab manufacturer spec sheets is a bit like reading a car window sticker if you’ve never driven. Here’s a plain-English translation of how Abodu, Cover and Dvele each position themselves, so you can match a brand to your priorities rather than to marketing copy.
Abodu focuses on a complete package experience with design-forward, ready-to-permit units. Finish level is deliberately upscale, and the brand leans toward a turnkey feel where most of the design decisions are already made for you. For a homeowner who wants a beautiful result without spending months on finish choices, that can be a good fit.
Cover is designed around backyard efficiency, with models that lean toward smaller footprints and streamlined finishes. If your Boulder City lot is tight or your priorities are cost control and a clean modern aesthetic, Cover’s approach often makes sense. These units work best where access and clearing are straightforward.
Dvele sits at the higher end of the design and engineering spectrum, with a strong emphasis on performance and finish quality. Finish options are more customizable than the most standardized prefab lines, so Dvele is worth a look if you want factory speed but don’t want a cookie-cutter interior.
Warranty terms, finish options and module dimensions differ by brand and by model within each brand, so we walk through the current spec sheet on each option before committing. The right brand is the one whose fixed footprint fits your buildable envelope and whose finish level matches how you plan to use the unit. As an authorized builder for all three, we can present the comparison honestly instead of pushing one product.
The site conditions that push a project toward custom
Five site conditions drive most of the prefab-versus-custom decision on Boulder City properties. If any of these are challenging on your lot, a site-built approach or a smaller prefab model usually becomes the smarter path.
- Slope. A steep lot may need retaining walls or an engineered foundation that changes what a prefab module can sit on. Site-built construction is easier to adapt to slope.
- Soil. Some soils require deeper or more engineered footings. A prefab may be compatible, but the foundation design has to be confirmed by a professional before the unit is ordered.
- Access width. Prefab modules arrive on a truck. If your side yard or delivery route is narrow, the crane or oversize load might not reach the site. This can force a different module size or a fully site-built approach.
- Utility proximity. Existing electrical, gas and sewer lines need to reach the unit location. Long runs add cost and sometimes require separate trenching permits.
- Clearing and trees. Mature trees close to the buildable envelope complicate both paths, but prefab has a harder time adapting its footprint around them.
Our climate matters too. Boulder City’s hot, dry summers and desert sun put real stress on outdoor-exposed structures. Both paths can handle it well if insulation, windows and roof design are chosen for the climate rather than for a coastal default. That’s one reason our team focuses on choosing finishes and systems that hold up in a desert environment instead of copying what works elsewhere.
When site-built is the smarter choice
Prefab ADUs are excellent products, but they’re not always the right answer for a specific lot. Three categories of Boulder City projects where we steer homeowners toward site-built construction:
- Tight or irregular parcels. If the buildable envelope is a shape no fixed module matches, custom construction lets you use every square foot.
- Complex connection to the main house. If the ADU will be attached to an existing structure or designed as a natural extension of the main home, framing, roofline and systems are easier to marry on-site.
- Non-standard layouts. Multi-generational living, a home office with specific wiring needs, an accessible design with widened doorways and roll-in showers. Custom build details are easier to execute in a site-responsive plan.
The third pathway worth mentioning is a garage conversion. Plenty of Boulder City homes sit on parcels where a prefab won’t fit and a full site-built addition feels like overkill, but the existing garage already occupies buildable space. Converting it gets you a full living space without pouring a new foundation or reworking setbacks. It’s one of the most cost-efficient ADU routes when the structure cooperates. A full rundown is on our main Casita Builders Boulder City page.
A step-by-step way to make the decision
The cleanest way to pick between prefab and site-built is to answer a sequence of yes-or-no questions in order. Each answer narrows the field, and by the end you’ll usually be down to one path or the other.
- Do you have a site study? Get one before anything else. It establishes your true buildable envelope, not the yard’s total square footage.
- Does a standard prefab footprint fit that envelope? If no, site-built is the path. If yes, prefab stays in play.
- Can a delivery truck and crane reach the build location? If no, that prefab model is off the table regardless of how well it fits the plan.
- Is your slope gentle enough for a standard foundation? A steep parcel may need engineering that changes the economics.
- Do standard finish palettes match how you plan to use the unit? If you need heavy customization, site-built often comes out ahead.
- Is the timeline the priority, or the design? Prefab wins the timeline. Site-built wins design flexibility.
- What does the written estimate look like on each path? Compare full project numbers, not just the unit price.
That last step matters more than it sounds, because the temptation with prefab is to compare the catalog price to a contractor’s full-build number. Apples to oranges. A good estimate on either path should include site work, utilities, permits and finishing. If you’re comparing casually across cities, our guide to Boulder City covers some of the local context worth knowing before you commit.
Common Mistakes to Avoid
- Choosing a floor plan before checking setbacks. Don’t fall for a design until you know the buildable envelope. Manufacturer renders are gorgeous, but they don’t know your side yard.
- Comparing prefab unit price to site-built total cost. A prefab’s catalog price excludes foundation, utility work, crane fees and finishing. Compare full project estimates, not sticker prices.
- Assuming prefab skips permits. It doesn’t. Both paths go through the same review. Assume a real review period and plan the rest of your schedule around it.
- Ignoring delivery logistics. A prefab unit can be perfect on paper and unusable on a property where the truck can’t turn around. Confirm access before you commit.
- Overlooking utility distance. Long runs from the main service to the ADU add cost and sometimes trigger separate permits. Measure before you assume it’s simple.
- Building for a coastal climate in a desert. Window ratings, insulation and roof details should suit Boulder City’s heat and sun, not a milder default.
- Skipping the site study to save time. The most common regret we hear about is skipping this step. It’s the cheapest part of the process and the one that prevents the most expensive rework.
When to Call a Professional
If you’ve narrowed the choice to a prefab brand and a specific model, it’s time to have a specialist confirm it fits your lot before an order is placed. If your lot is narrow, sloped, or you’re not sure what the buildable envelope actually is, a professional site evaluation answers that in a single visit. The same goes for garage conversions where you’re not certain the existing structure will pass inspection, and for any project where you’re considering attaching the ADU to the main house. Casita Builders Boulder City offers free estimates in Boulder City. Call (888) 294-3269. We answer 24/7. Fast dispatch from 7am to 7pm, Sunday through Friday. Our technicians have up to 12 years of experience, and as an authorized builder for Abodu, Cover and Dvele, we can present the honest comparison rather than a hard sell.
Frequently Asked Questions
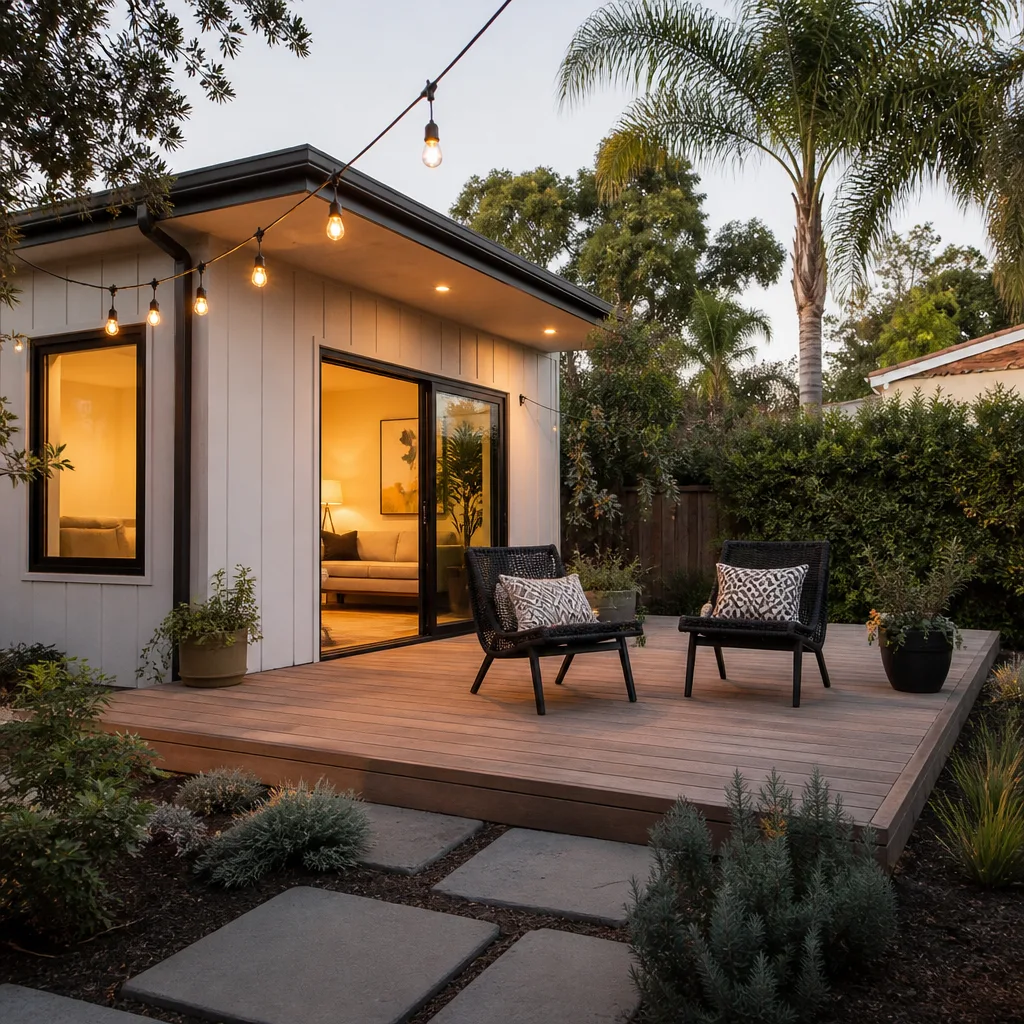
Not always, because the prefab unit price excludes foundation, utility connections, delivery and finishing that a site-built estimate includes by default. On a lot with straightforward access and utilities, a prefab can come out ahead on total cost. On a tighter or more complex parcel, the site work and logistics can close the gap or swing it the other way. The only way to know for your property is a full project estimate on both paths. Call (888) 294-3269 for a free estimate. Estimates are free and the written quote sets the final price.
Yes, in effect. The city reviews the same underlying conditions on both paths: setbacks, lot coverage, utilities and life safety. Specific rules depend on your zoning district and the lot itself, so we confirm them with Boulder City’s planning and building department before plans are final. Prefab speeds up the construction phase, not the review phase. If timing matters, plan around the review calendar.
No. Standard prefab footprints are rectangular and fixed, and many Boulder City parcels are narrow or have tight rear and side clearances that disqualify some models outright. Delivery access is a second limit; if a truck and crane can’t reach the build location, that model is out regardless of the plan. A site study before you choose a floor plan prevents most of this problem. Call (888) 294-3269 to schedule a site study.
We’re an authorized builder for Abodu, Cover and Dvele. In broad terms, Abodu emphasizes a design-forward turnkey package, Cover leans toward streamlined footprints and efficient design, and Dvele focuses on higher-performance engineering and more customization. Finish options, dimensions and warranty terms differ across each brand and each model, so we walk the current specs with you before committing.
Then site-built construction is usually the answer. A custom ADU can be shaped to whatever the buildable envelope allows, whether that’s a narrower studio or a longer, thinner two-room layout. A garage conversion is also worth considering if your existing structure sits inside a usable footprint. We handle new ADU construction, room additions and garage conversions as one specialized workflow, so the solution can fit the lot rather than the other way around.
The schedule is set in the written estimate, since the permit review timeline and the construction phase both depend on the specifics of your lot and design. Prefab’s factory build shortens the construction phase compared with site-built, but the permit review applies equally to both paths. Rather than quoting a single number that wouldn’t apply to your property, we build the schedule into the estimate in writing so you can see the phases clearly. Call (888) 294-3269 for a free estimate.
The Bottom Line
The prefab versus site-built question in Boulder City comes down to lot geometry first and everything else second. Check your setbacks and buildable envelope before you fall for a floor plan. Confirm delivery access and utility paths. Then compare full project estimates rather than unit price against total price. Prefab from Abodu, Cover or Dvele can be the right answer on a wide, flat, accessible parcel. A site-built ADU or a garage conversion wins on tighter or more complex lots. The common thread is that a site study before commitment saves the most expensive kind of rework. Casita Builders specializes in ADUs and attached living spaces, so whichever path fits your lot, you’re working with a team that does this one thing. Call (888) 294-3269. We answer 24/7. Fast dispatch from 7am to 7pm, Sunday through Friday.
Written by the team at Casita Builders Boulder City.


