

Last updated November 18, 2026
ADU Permits, Codes & Inspections in Boulder City, NV: What You Need to Know
One of the most common ADU delays in Boulder City isn’t a code violation. It’s a complete application submitted to the wrong jurisdiction. Boulder City is an incorporated city, so it runs its own permitting and building review separately from Clark County, and plenty of out-of-town designers and builders never notice the difference until a plan set comes back rejected for having no record at the right counter. The paper trail here is its own animal: a city building department, city fire review, and a utility landscape that doesn’t match what a Las Vegas contractor assumes. This guide walks the full sequence from first site plan to final inspection so you know what happens at every desk, and what we at Casita Builders Boulder City have learned about keeping an ADU project moving.
Quick Answer
ADU permits in Boulder City go through the city’s own building and safety review rather than Clark County, and the process generally moves through site plan and zoning review, plan check, permit issuance, and an inspection sequence covering footing, framing, rough mechanical, electrical and plumbing, insulation, and final. Exact rules depend on the city and the lot, and we confirm them with Boulder City’s planning or building department before any plans are final.
Table of Contents
- Why Boulder City Reviews Its Own ADU Permits
- What Goes Into a Boulder City ADU Permit Submittal
- Fire Code and Utility Separation Rules That Differ From Neighboring Cities
- The ADU Inspection Sequence, Step by Step
- What Triggers Plan Check Corrections in Boulder City
- Owner-Builder Permits vs. Licensed Contractor Permits
- Matching the Permit Path to the Project Type
- How the Desert Climate Shapes ADU Design and Inspection
Why Boulder City Reviews Its Own ADU Permits
Boulder City is one of the few incorporated municipalities in Southern Nevada, which means it does not hand building permits to Clark County. A homeowner who calls the county and asks about an accessory dwelling unit will be pointed back to the city. A designer who downloads a county submittal checklist and drops a plan set on the wrong counter has lost weeks before the review even starts. In our experience, this single misunderstanding accounts for more lost time on Boulder City ADU projects than any actual code problem.
What that means in practice is that every question about zoning, setbacks, height, and allowable floor area gets answered by the city, for your specific lot. We don’t publish blanket answers to those questions because they don’t exist: what’s allowed on a corner parcel near the historic district can differ from what’s allowed on a larger lot closer to the river corridor. The rules depend on the city and the lot, and we check them with the city’s planning department before we finalize a design.
Here’s what the jurisdiction split looks like for a Boulder City homeowner:
- Building permits and inspections: handled by the city, not the county.
- Zoning and land use questions: answered by the city’s planning review, with answers specific to your parcel.
- Fire review: runs through the city as well, and interacts with ADU siting in ways that surprise contractors used to county-only projects.
- Utility coordination: the city sets the requirements, and the utility provider applies its own standards for new service.
If you’re still at the stage of deciding what to build, our guide to ADU builders walks through the three project types and how they differ in scope. The permit path is different for each, and it’s worth understanding before you commit to a design.
What Goes Into a Boulder City ADU Permit Submittal
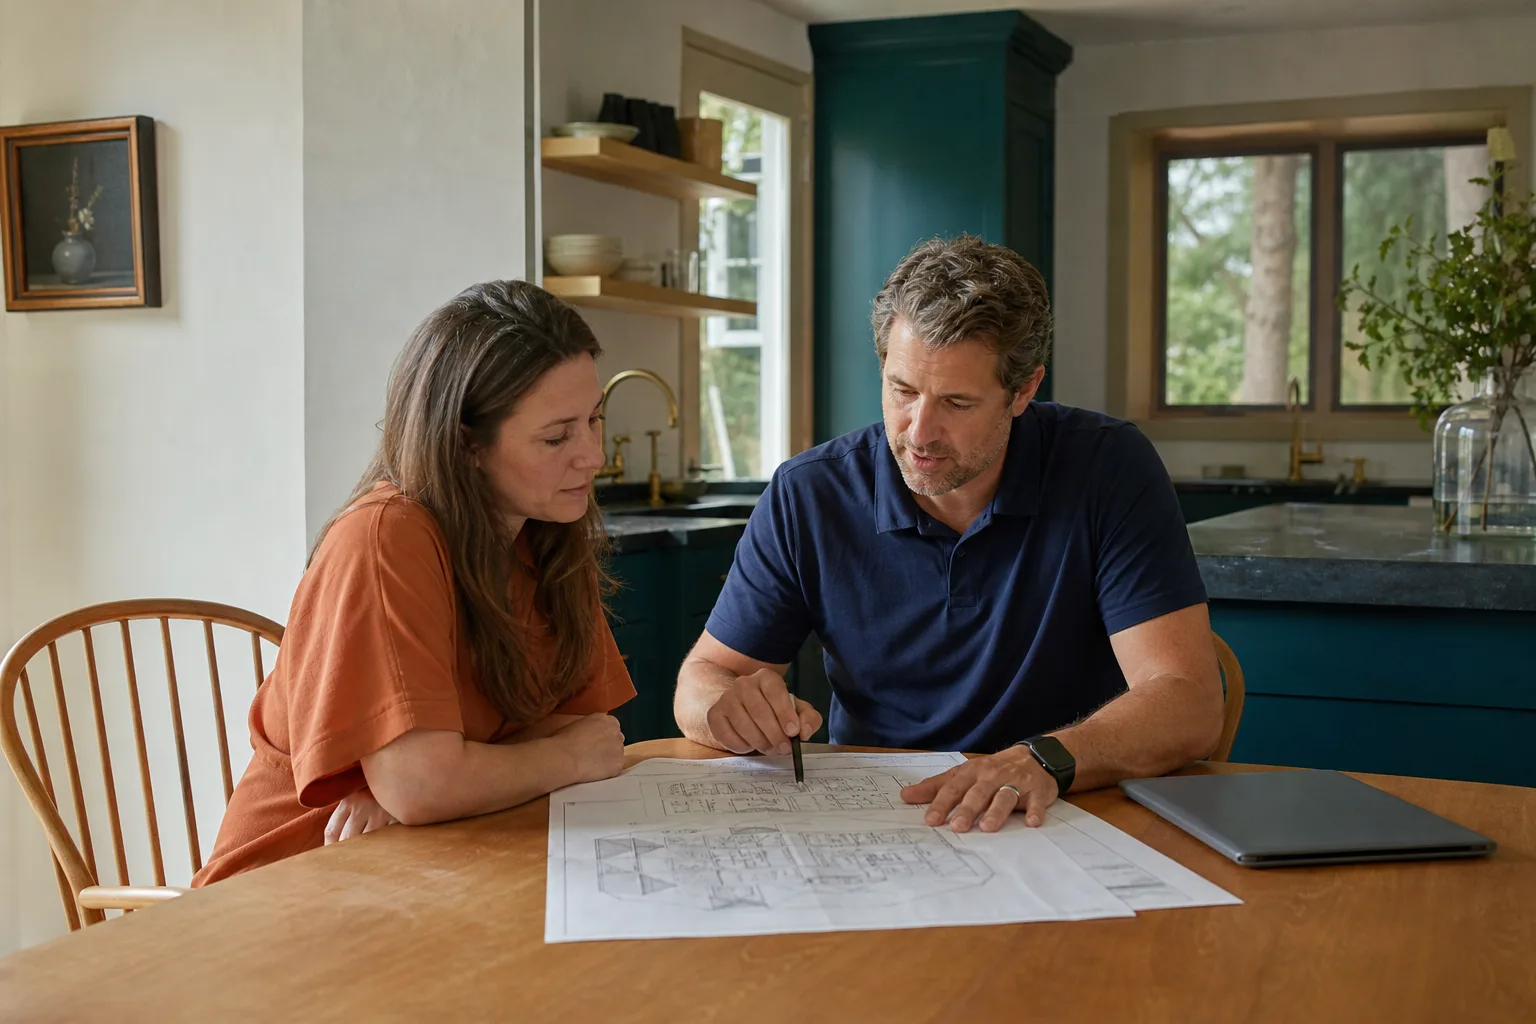
A complete Boulder City ADU submittal is built around a site plan that shows what reviewers need to see without making them hunt for it. The city reviews plans against its own standards, so the drawing set needs to answer the same questions the city’s checklist asks. Missing documentation is the second-most-common delay after submitting to the wrong jurisdiction.
Here’s how a submittal comes together, in the order we assemble it:
- Property research first. Before a single line is drawn, we pull the parcel record, confirm the legal description, and identify any recorded easements or restrictions that affect where a structure can go.
- Survey and site plan. The site plan shows the lot boundaries, existing structures, the proposed ADU footprint, driveways, and the distance from every property line. Setback documentation is the piece that gets skipped most often.
- Floor plan and elevations. Dimensioned plans and elevations that show the ADU’s height, roof form, and how it meets the ground.
- Structural and energy documentation. Framing details, foundation design, and the energy compliance documentation the city requires.
- Mechanical, electrical, and plumbing plans. Either full drawings or the documentation the city’s review requires for the scope of the project.
- Fire and life safety documentation. Access, separation, and detection details that tie into the city’s fire review.
- Contractor and owner information. Who holds the permit, who is doing the work, and the licensing documentation the city requires with the application.
The site plan is where out-of-area submittals fall down most often. A plan drawn for a county lot with generous setbacks may not show the level of setback documentation the city wants, or may assume a property line location that doesn’t match the recorded parcel. When the site plan doesn’t tell the full story, the reviewer asks for it, and the review restarts.
Fire Code and Utility Separation Rules That Differ From Neighboring Cities
Fire separation and utility separation are two of the areas where Boulder City’s review interests diverge most from what a contractor working only in Clark County will expect. In practice, an ADU that sits close to an existing structure raises fire separation questions, and an ADU that sits near a property line raises questions about access and clearance. The city’s fire review looks at both, and it looks at them together with the building review rather than as an afterthought.
Utility separation is a related issue, and it’s where a lot of surprises show up. A new ADU usually needs its own electrical service or a documented tie into the existing service, plus water and sewer connections. The city sets what it needs to see on the plan, and the utility provider applies its own standards for new service and for how close a new line can run to an existing one. When those two sets of standards aren’t reconciled before submittal, the plan comes back with questions that could have been answered on the drawing set.
What we look at early, before design is locked:
- How close the ADU footprint sits to existing structures, and whether separation requirements change the design.
- Where the new utility runs will go, and whether they can share a trench or need separate paths.
- Whether the existing service can carry the added load or needs an upgrade.
- How fire access reaches the ADU from the street, and whether the site plan documents it clearly.
None of this is exotic. It’s just that Boulder City reviews it in its own sequence, and a submittal that doesn’t address it directly will spend time in corrections. That’s the kind of local detail a specialist should know before the first meeting, and it’s why we run these checks at the design stage rather than waiting for the reviewer to raise them.
The ADU Inspection Sequence, Step by Step
Once the permit is issued, the project moves into a defined inspection sequence, and each inspection is a gate. The next stage doesn’t begin until the prior one passes, so an inspection that doesn’t pass costs real time. Understanding the sequence before construction starts is how you avoid a project that stalls at the third gate because something at the first gate was never closed out.
Here’s the order, as it runs on a typical Boulder City ADU:
- Footing inspection. Done before concrete is placed. The inspector confirms the excavation, forms, reinforcement, and the connection between the foundation and whatever utility lines pass through it. This is the inspection that catches dimensional errors before they set in concrete.
- Framing inspection. Conducted after the structure is up and before it’s closed in. The inspector looks at the framing, the structural connections, and how the built structure matches the approved plans. Discrepancies between the plans and what actually got built show up here.
- Rough mechanical, electrical, and plumbing inspection. This covers the systems inside the walls while the walls are still open. Electrical rough covers conduit, boxes, and grounding. Plumbing rough covers drain, waste, and vent lines under pressure test. Mechanical rough covers ductwork and equipment locations. Any of the three can be inspected separately or together, depending on how the city schedules it.
- Insulation inspection. Conducted after insulation is in and before the drywall goes up. The inspector checks that the insulation matches the energy documentation in the approved plans and that it’s installed without gaps.
- Final inspection. Conducted once the ADU is complete. The inspector confirms that the finished structure matches the permitted scope and that every prior correction has been addressed and closed.
What gets flagged most often on ADU projects isn’t exotic. It’s a foundation that doesn’t match the plan, a rough electrical run that doesn’t match the drawing, or an insulation detail that differs from the energy documentation. Each one is fixable, but each one costs a return trip. Getting the documentation right on the front end is cheaper than getting the inspection right on the back end.
What Triggers Plan Check Corrections in Boulder City
Plan check corrections aren’t a failure. They’re a normal part of the review, and most ADU submittals get some form of comment back. The problem is a second-round review, because each cycle adds time to the schedule. The goal isn’t a comment-free first pass; it’s a first pass that answers every question the reviewer is likely to ask.
The corrections we see most often on Boulder City ADU submittals fall into a handful of categories:
- Setback documentation that doesn’t match the parcel record. The site plan shows a setback, but the property line location or the easement location on the drawing doesn’t line up with the recorded parcel.
- Missing or inconsistent fire separation documentation. The drawing set doesn’t show how the ADU meets the city’s fire review, or shows it in a way that conflicts with the building plans.
- Utility plans that don’t coordinate with the utility provider’s standards. The submittal documents one approach, and the provider applies another.
- Energy compliance documentation that doesn’t match the design. The insulation, windows, or equipment shown in the plans doesn’t match what was documented for energy compliance.
- Structural details that are incomplete. Foundation or framing details that are called out but not drawn to a level the reviewer can check.
- Inconsistent dimensional information across sheets. The floor plan shows one set of dimensions, the elevations show another, and the site plan agrees with neither.
The fix isn’t complicated. It’s consistency. Every drawing in the set should tell the same story, and that story should be based on the actual parcel record rather than assumptions. When we prepare a Boulder City submittal, we run a full cross-check before it goes in for review, because a day of checking saves a review cycle.
Owner-Builder Permits vs. Licensed Contractor Permits
Boulder City, like most jurisdictions, allows an owner to pull a permit for work on their own property under specific conditions. That pathway is real, and it can make sense for some homeowners doing a limited scope of work. It’s also where a lot of ADU projects get into trouble, because the conditions that apply to an owner-builder permit aren’t the same as the conditions that apply to a licensed contractor’s permit.
The distinction matters most in three areas:
- Who is allowed to do the work. Owner-builder permits typically restrict the work to the owner, or to trades hired directly by the owner. When the scope grows past what the owner can legally perform, the permit no longer covers the job.
- Who carries the responsibility. Under an owner-builder permit, the homeowner carries the responsibility for code compliance and for the inspection outcomes. Under a contractor permit, that responsibility is carried by the licensed contractor, and the contractor’s license is on the line for the results.
- What happens at resale or refinance. A permitted ADU is documented with the city. An ADU built under a permit that didn’t cover the actual scope is a different story, and buyers and lenders look at that record.
We’re licensed and insured as our state requires, and we carry the permit on the projects we build. For homeowners who want to understand the owner-builder pathway, the starting point is a conversation with the city, because the conditions are set by the city and tied to the specific property.
Matching the Permit Path to the Project Type
ADU projects don’t all run through the same permitting path, because they aren’t all the same kind of project. A ground-up build, a room addition, and a garage conversion each raise a different set of review questions, and the drawings they need aren’t identical. Getting the project type right early is what keeps the permit scope correct.
Here’s how the three pathways differ:
- Ground-up ADU construction. This is a new structure, so it carries the full new-building review: foundation, framing, full MEP, energy, fire separation, and utility connections. It’s the longest review because it’s the most complete scope.
- Room additions. An attached living space raises questions about how the new construction ties into the existing structure, whether the existing structure needs upgrades to support the addition, and how the fire separation and utility load work when the two spaces share a wall. Our room addition contractor team works through that interface before the drawings are finalized, because it’s the part of an addition that drives most corrections.
- Garage conversions. A conversion is the path for homeowners who already have a structure to work with, and it can be the most efficient route to a permitted ADU. The review focuses on converting a structure that was built for cars into one that meets the standards for living space: insulation, ventilation, egress, utilities, and the fire separation between the converted space and the rest of the house.
We also build with curated prefab systems from Abodu and Cover, and prefab projects have their own submittal rhythm. The manufacturer’s drawings and engineering are part of the set, and the city review still looks at the site plan and the utility connections the same way it does for a custom build. The prefab brand provides the engineering; we provide the site work, the permitting, and the coordination that ties the factory specs to the specific lot. Our team builds in Boulder City and knows how the city’s review handles each of these project types.
How the Desert Climate Shapes ADU Design and Inspection
The desert climate around Boulder City doesn’t change the permit sequence, but it shapes the design decisions that end up in the approved plans. High summer heat, intense sun exposure, and the temperature swing between day and night all affect how an ADU performs, and the energy documentation and mechanical design need to reflect that. An ADU designed for the desert isn’t the same as an ADU designed for a coastal climate, and the plans should show it.
What we account for at the design stage, before the submittal:
- Solar orientation and shading. A west-facing wall with large glass makes an ADU harder to cool. Orientation and shading go into the plan, not into the change order.
- Insulation and window performance. The energy documentation needs to be consistent with the design, and the inspection checks that the insulation installed matches what was documented.
- Mechanical sizing. An ADU is a small space with a large heat load in summer, and the equipment sizing and duct design need to reflect that rather than defaulting to a generic design.
- Attic and roof ventilation. Heat buildup in the roof assembly affects the space below, and the ventilation design needs to be part of the drawings.
- Site drainage. The desert gets intense rain in short bursts, and how water moves across the lot around the new structure is part of the site plan review.
None of this is unusual for a builder who works here. It’s unusual for a builder who doesn’t, and it’s one of the reasons ADU projects in this climate benefit from a specialist who lives in the details of the local design.
Common Mistakes to Avoid
- Submitting to Clark County. Boulder City handles its own permits, and a submittal to the wrong jurisdiction doesn’t get transferred. It gets rejected, and the review clock starts over once it reaches the right desk.
- Treating the site plan as a formality. Setback documentation that doesn’t match the parcel record is the most common correction we see. The site plan is the sheet a reviewer checks first, and it needs to be exact.
- Assuming county utility standards apply. The city sets what it needs to see, and the utility provider sets its own standards. Reconciling the two before submittal avoids a second-round review.
- Leaving the fire review out of the drawing set. Fire separation and access are part of the city’s review, and a set that doesn’t show them gets flagged. Fire review runs alongside the building review, not after it.
- Pulling an owner-builder permit for a scope the permit doesn’t cover. If the actual work goes past what the owner-builder pathway allows, the permit no longer covers the project, and the homeowner carries the result.
- Letting the drawings disagree with each other. Inconsistent dimensions between the site plan, floor plan, and elevations are a leading trigger of plan check corrections, and a cross-check before submittal catches them.
- Choosing a design before confirming what the lot allows. Zoning and setback rules depend on the city and the lot, so we confirm them before the design is final. A design based on assumptions is a design that may come back.
When to Call a Professional
You should call a professional when the project moves past a simple question and into the actual permitting and construction process. That includes any ground-up ADU, any addition that ties into the existing structure, and any garage conversion where the review asks for documentation you’re not sure how to prepare. It also includes the earlier stage, before you’ve committed to a design, when you need to know what your lot allows and which pathway makes sense. Casita Builders Boulder City offers free estimates in Boulder City, and we can walk you through the permit sequence and what the review will look for. Call (888) 294-3269. We answer 24/7. Fast dispatch from 7am to 7pm, Sunday through Friday. Our technicians have up to 12 years of experience, and our team focuses only on ADUs and attached living spaces. Estimates are free, and the written estimate sets the final price.
Frequently Asked Questions
Yes. Boulder City is an incorporated city, so it reviews and issues ADU permits itself rather than routing them through Clark County. The rules that apply to an ADU depend on the city and the lot, and we confirm them with Boulder City’s planning or building department before plans are final. Call (888) 294-3269 for an exact quote, and estimates are free.
The schedule depends on the completeness of the submittal, the review cycles it needs, and the project type. A complete submittal that doesn’t trigger a second round of plan check corrections moves faster than one that does. We set the schedule in the written estimate rather than quoting a number before the set is prepared. Call (888) 294-3269 for an exact quote.
The typical sequence is footing, framing, rough mechanical, electrical and plumbing, insulation, and final. Each inspection is a gate, and the next stage doesn’t begin until the prior one passes. The specific sequence for your project is confirmed with the city before construction starts. Call (888) 294-3269 for an exact quote.
Owner-builder permits exist, but they come with conditions that limit the work to what the owner is allowed to perform and place the code compliance responsibility on the homeowner. When the scope grows past what the owner-builder permit covers, the permit no longer covers the job. The conditions are set by the city and tied to the property, so the starting point is a conversation with the city. Call (888) 294-3269 to talk through the pathway for your lot.
The most common triggers are site plan setbacks that don’t match the parcel record, fire separation documentation that’s missing or inconsistent, utility plans that don’t coordinate with the provider’s standards, and inconsistent dimensions across the drawing set. A full cross-check before submittal catches most of them. Call (888) 294-3269 for an exact quote, and estimates are free.
It does. Solar orientation, shading, insulation and window performance, and mechanical sizing all end up in the approved plans, and the insulation inspection checks that what’s installed matches what was documented. A design that doesn’t account for summer heat and the day-to-night swing will be harder to keep comfortable. Call (888) 294-3269 to schedule a free estimate.
Yes. A prefab system from Abodu or Cover still goes through the city’s review, and the site plan and utility connections are reviewed the same way they are for a custom build. The difference is that the manufacturer’s engineering is part of the drawing set, and the site work and coordination are ours. Call (888) 294-3269 for an exact quote.
The Bottom Line
ADU permitting in Boulder City isn’t harder than it is elsewhere. It’s different, and the difference is jurisdiction. The city reviews its own permits, and the submittal needs to match its standards: a site plan with exact setback documentation, fire separation that’s shown on the drawings, utility plans that reconcile the city’s review with the provider’s standards, and a drawing set that tells one consistent story. Get those right, and the review moves through plan check into an inspection sequence that’s straightforward when the build matches the plans. That’s the whole paper trail. The rest is design and construction, and that’s where a specialist earns their keep. Written by the team at Casita Builders Boulder City.
Written by the team at Casita Builders Boulder City.


