
Last updated November 18, 2026
The Complete Guide to ADUs in Boulder City
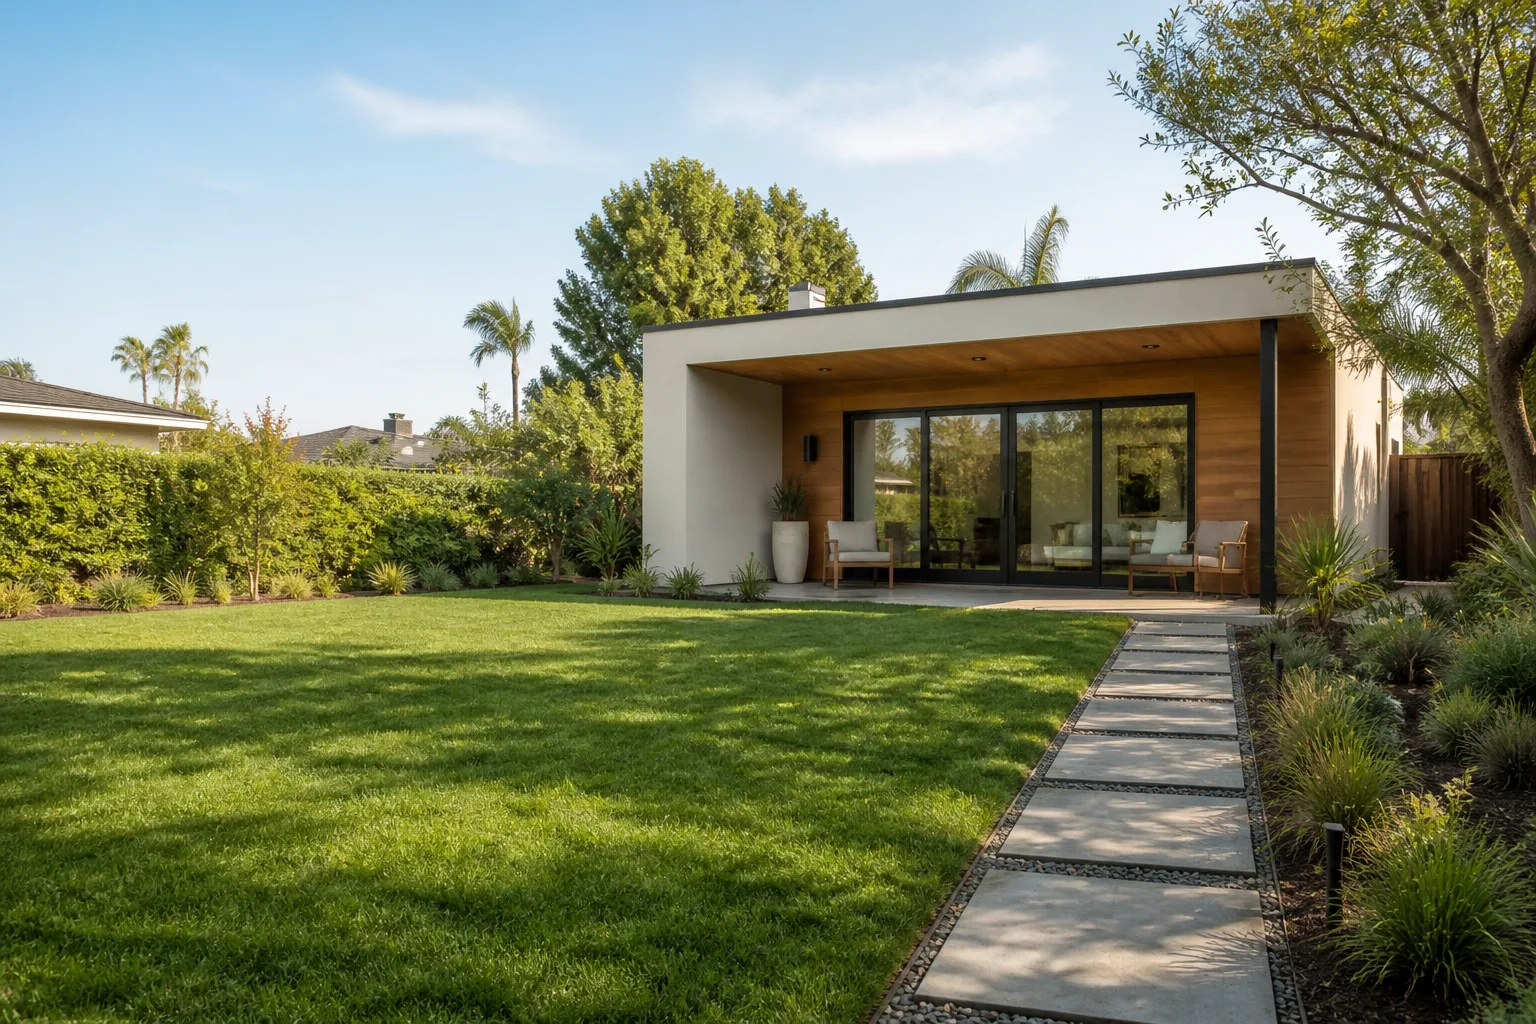
Boulder City is the only city in Nevada that still limits its own growth by charter, which means the ADU rules that apply in Henderson or Las Vegas simply don’t apply here. Assuming otherwise is the fastest way to waste a permit fee. Homeowners who’ve watched friends in the Las Vegas Valley breeze through an accessory dwelling unit approval are often surprised to find that Boulder City plays by a different book entirely, one shaped by a federal land charter, a growth control ordinance, and a historic downtown that predates most of Clark County’s suburban sprawl. This guide walks through what actually governs ADUs in Boulder City, which lots and zoning districts fit, the three build paths available to you, the rental and occupancy questions that affect your income plan, and a realistic timeline from first site check to certificate of occupancy.
Quick Answer
ADUs in Boulder City are constrained by the city’s own growth control ordinance and historic land charter, so rules differ from the rest of Clark County and depend heavily on your lot’s zoning district and size. Whether an ADU is allowed on your property requires checking your specific parcel against current city code and confirming with the planning department before plans are final. There are three practical build paths: custom site-built, garage conversion, and prefab units from manufacturers like Abodu, Cover, or Dvele.
Table of Contents
- Why Boulder City’s Charter Changes Everything
- Which Lots and Zoning Districts Allow ADUs
- The Three Build Paths for Boulder City Homeowners
- Prefab vs. Custom: An Honest Comparison
- Owner-Occupancy and Rental Rules
- How the Desert Climate Shapes ADU Design
- A Realistic Boulder City ADU Timeline
- What ADUs Cost in Boulder City
Why Boulder City’s Charter Changes Everything
Boulder City is unlike any other municipality in Nevada. Its land is bound by a federal charter tied to the original Boulder Canyon Project, and the city has retained the legal authority to limit its own growth in ways no other Nevada city can. That has kept Boulder City small, walkable, and surrounded by protected land, which is a big part of why people love it here. It also means ADU rules that seem standard in Las Vegas or Henderson may not translate at all.
For homeowners, the practical takeaway is this: Boulder City is its own jurisdiction for ADU purposes, and you should plan accordingly. The city’s Boulder City planning and building departments review each application against local code, not Clark County code. That includes lot coverage limits, historic district overlays, and the growth management framework that shapes how new dwelling units are counted.
What we’ve seen in our own work is that homeowners who assume a valley-wide rule applies are often the ones who end up revising plans or paying for re-submittals. Starting with a site-specific check, rather than a template, keeps the project on track. Our Casita Builders Boulder City team does this for every homeowner who calls, before any design work begins.
What the charter actually does for ADUs
- It gives Boulder City authority over its own land use in ways other Nevada cities don’t have, which affects how new dwelling units are reviewed.
- It keeps the historic downtown and surrounding residential blocks under tighter scrutiny than comparable Clark County neighborhoods.
- It means a parcel in Boulder City is evaluated against Boulder City rules, not the county’s, even if the lot looks similar to one in the valley.
None of this makes ADUs impossible in Boulder City. It makes them a project that rewards homework up front. The city’s planning staff is the final authority on what your lot can support, and we confirm every relevant rule with them before a design is finalized.
Which Lots and Zoning Districts Allow ADUs
ADU eligibility in Boulder City depends on your zoning district, your lot size, and where the unit would sit on the property. Single-family residential districts (the R-1 family) generally allow some form of attached or detached accessory unit, while multi-family districts like R-2 may allow additional units under different provisions. The exact rules, including setback distances, height limits, and whether a second kitchen is permitted, come down to the current city code and your specific parcel.
Rather than guess from a neighboring property, look at three things in this order:
- Your zoning district. Pull it from your parcel record or the city’s zoning map. This is the first filter.
- Your lot’s usable area. Check lot coverage limits and setbacks against where a new structure would physically fit. A half-lot garage may be fine for a conversion but not for a new build.
- Overlays and historic status. Properties near the historic downtown or within designated districts face additional review that other lots don’t.
That third point is where Boulder City-specific expertise pays off. A lot that looks identical to another on paper can behave very differently once overlay rules are factored in. We confirm each of these with the city’s planning department before plans are finalized so the numbers on the drawing match what the city will actually approve.
Lot types that tend to work well
- Corner lots with side-yard access often make detached units easier to site without crowding the main house.
- Lots with an existing detached garage are strong candidates for conversion, since the footprint already exists.
- Larger through-lots give more room for setbacks while preserving privacy between the main home and the ADU.
If your lot falls outside these patterns, that doesn’t rule anything out. It just means the design conversation starts with what the site can realistically support. That’s why our ADU builders begin with the parcel, not with a floor plan.
The Three Build Paths for Boulder City Homeowners
Every Boulder City ADU project follows one of three paths. They are not interchangeable, and the right choice depends on your lot, your budget, and how quickly you want the unit livable. We offer all three, which means we can be honest about the tradeoffs instead of steering you toward whichever one we happen to build.
1. Custom site-built ADU
A ground-up custom build gives you the most design flexibility. You control layout, finishes, ceiling heights, and how the unit integrates with the main house and yard. It’s also the longest and most involved path, with design, permitting, and on-site construction all in sequence. For homeowners with a specific vision or a lot that needs a site-tuned design, this is the path that fits.
2. Garage conversion
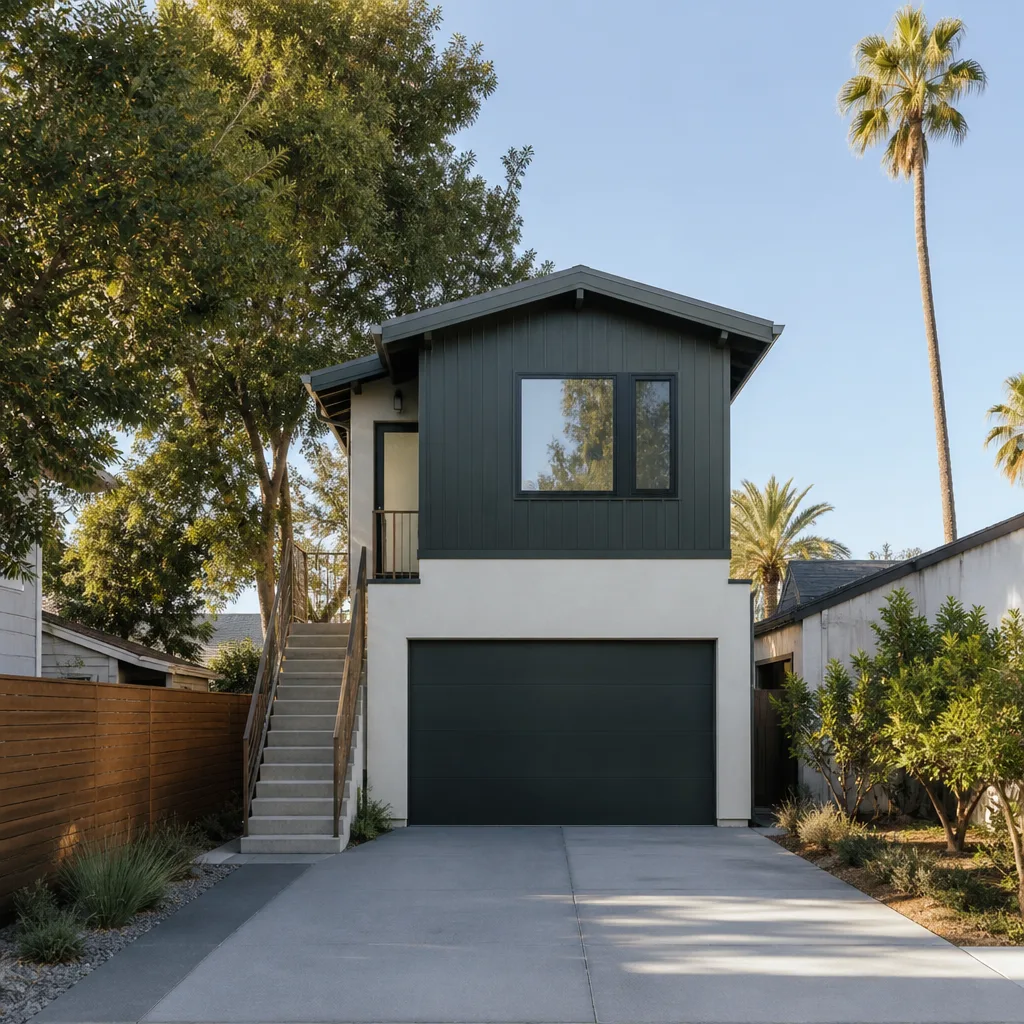
If you already have a detached or attached garage you don’t need for parking, a conversion is often the shortest route to livable square footage. The structure exists, the slab exists, and the footprint is already accounted for in lot coverage. Converting a garage into a guest suite or rental unit changes how the space is classified, so the permit path is different from a new build, and some elements (insulation, egress, separation from the main home) require careful work. Our room addition contractor team handles these upfits specifically, and a conversion is one of the most cost-effective ways to add living space in Boulder City.
3. Prefab ADU
Prefab units are factory-built, then installed on-site. Casita Builders is authorized to build and install Abodu, Cover, and Dvele units, which means we understand each manufacturer’s spec sheet and how it meets local site conditions. Prefab is often faster to install and comes with factory-backed quality standards, but design customization is limited to what each manufacturer offers. For homeowners who value design-forward, engineered units, prefab is a strong fit.
Prefab vs. Custom: An Honest Comparison
Prefab and custom solve different problems, and the right answer depends on what matters most to you. Here’s how we frame the choice for Boulder City homeowners:
- Design control: Custom wins. Prefab gives you a curated shell of layouts and finishes, though manufacturers like Cover and Dvele offer more options than people expect.
- Install speed: Prefab generally wins, since the unit is built in a factory before it arrives. Custom has more on-site construction phases.
- Site fit: Both can work, but prefab requires a site that fits the manufacturer’s dimensions and delivery access. Custom adapts to the site.
- Permitting complexity: Comparable in most cases, since both still require city review of the parcel, the unit, and the site plan.
- Quality control: Prefab has factory-backed standards; custom has on-site craftsmanship. Both can be excellent; the difference is where the work happens.
What matters most is matching the path to your lot and your goal.
If you already have a garage and just need livable space quickly, a conversion may be the smartest move. If your lot has a specific orientation, view, or privacy concern, a custom build gives you the flexibility to solve it. Prefab is often the cleanest answer for homeowners who value design and installation speed.
What we consider before recommending a path
- Site and lot constraints from our first visit
- Your intended use: family, rental, or both
- Your budget range and how much customization you actually want
- How quickly you want the unit usable
- Whether an existing structure can be repurposed
None of these decisions is made in a vacuum, and that’s why the conversation starts with the parcel and the plan for the space, not with a product.
Owner-Occupancy and Rental Rules
Whether and how you can rent an ADU in Boulder City depends on city rules and your specific situation. Some municipalities require the owner to live on-site; others allow non-owner-occupied rentals with registration or conditions. Boulder City’s approach should be confirmed directly with the city, and any rental strategy should be vetted against current code before you build. We don’t state rental rules on a page because they change, and because they’re parcel- and program-specific.
The practical implication is that your rental plan should shape your design, not the other way around. A unit intended for a family member may only need a modest kitchenette and one bathroom; a unit intended for long-term rental may benefit from a more self-contained layout with its own entrance and utility metering. Both are valid, and both are decisions you can make once you know what the city allows on your lot.
Rental rules in Boulder City are checked with the city, and we flag every relevant question before plans are final. That’s part of how ADU builders should work with homeowners here.
How the Desert Climate Shapes ADU Design
Boulder City sits in the Mojave Desert, and the climate is a real design input rather than an afterthought. Summer heat, intense sun exposure, and dry air all affect how an ADU should be oriented, insulated, shaded, and ventilated. A design that works in a milder climate may underperform here, and that’s one reason local site knowledge matters.
Practical climate considerations for a Boulder City ADU:
- Orientation: Minimizing west-facing glass reduces afternoon heat gain.
- Shading: Deep roof overhangs, awnings, or strategically placed trees cut solar exposure.
- Insulation and glazing: Quality windows and well-insulated walls are not optional in this climate.
- Ventilation: Cross-ventilation and a properly sized cooling system keep the unit comfortable through summer.
- Outdoor space: A shaded patio extends the usable living area and is a meaningful amenity for family and renters alike.
Prefab units from manufacturers like Abodu and Dvele are engineered with climate performance in mind, but the installation still has to account for the specific site. That’s where local expertise bridges the gap between the manufacturer’s spec sheet and your property’s actual conditions.
A Realistic Boulder City ADU Timeline
The schedule for an ADU in Boulder City is set in the written estimate, and we don’t publish build times in weeks or months because they vary too much by path, site, and city review. What we can describe is the sequence every project moves through, so you know what to expect at each stage.
- Site check and feasibility. We review your parcel, zoning, lot constraints, and any overlays, then confirm relevant rules with the city.
- Design and plan set. A design that fits your site and intended use is drafted and reviewed with you.
- Permit submission. Plans go to the city, which reviews them against local code. Timelines depend on the city and on the specific parcel.
- Permit issuance and site prep. Once approved, site work begins. For a conversion, this is often minimal; for a new build, it includes grading, foundation, and utilities.
- Construction and installation. For custom builds, this is on-site work in phases; for prefab, this includes delivery, craning or setting the unit, and hookups.
- Inspections and certificate of occupancy. Final inspections confirm the unit meets code, and the certificate of occupancy allows occupancy.
The step that most surprises homeowners is step three. City review is not a formality, especially in Boulder City, and it can take longer than expected if the plan set doesn’t address local requirements. That’s why we confirm rules with the city’s planning and building departments before plans are final. It saves re-submittals and keeps the schedule honest.
What ADUs Cost in Boulder City
We don’t quote firm prices from a page. Every project’s cost depends on the path, the site, and the design, and the price is set per job by the written estimate. What we can do is help you understand the shapes of those costs so you can plan realistically.
| Build path | What drives cost |
|---|---|
| Custom site-built | Design, foundation, framing, finishes, site work, utility runs |
| Garage conversion | Structural updates, insulation, egress, plumbing, electrical, finishes |
| Prefab installation | Unit cost, delivery, site prep, utility connections, foundation |
- Foundation and site work: Varies widely by lot; a flat lot with easy access costs less than one needing grading or retaining.
- Utilities: Distance from the main home’s water, sewer, and electrical service affects the runs.
- Finishes and kitchen/bath scope: A guest suite with a simple bath costs less than a full rental unit with a kitchen.
- Permitting: Permit fees depend on the city and the scope of the unit.
Because we handle custom, garage conversion, and prefab under one roof, we can compare the estimated costs of more than one path for your property before you commit. That’s what “prefab or custom-built, we know both paths” actually means in practice. Call (888) 294-3269 to schedule your free estimate.
Common Mistakes to Avoid
- Assuming Clark County rules apply. Boulder City is its own jurisdiction, and ADU rules here are shaped by the city’s own charter and growth framework. Homeowners who apply valley rules often end up revising plans.
- Designing before checking the lot. A design that ignores setbacks, lot coverage, or overlays will need to be redrawn. Site-first design saves redesign costs.
- Buying a prefab unit before confirming site fit. Prefab dimensions and delivery access matter. Confirm the site can receive the unit before you commit.
- Skipping the rental rules check. If your income plan depends on renting the unit, confirm what the city allows before you build. Boulder City’s rules should be verified with the city, not assumed.
- Underestimating city review. Permit timelines vary, and a plan set that misses local requirements can add review cycles. Confirm the rules with the city before submitting.
- Treating a garage conversion as trivial. Converting a garage requires egress, insulation, and separation work, and it changes how the space is classified. A permit is required; skipping it creates problems later.
- Choosing a generalist contractor for a specialist project. A contractor who mostly builds additions may not know Boulder City’s ADU landscape. The project type deserves a specialist who does this work specifically.
When to Call a Professional
Some questions are worth fielding yourself: what your zoning district is, what an ADU could look like, and whether a garage conversion feels right for your lifestyle. But if your plans involve confirming what your specific parcel allows under Boulder City code, finalizing a design that will pass city review, installing a prefab unit on a site with constraints, or converting a garage in a way that meets code, that’s work for a specialist. The same is true if you’ve bought a prefab unit and need it installed, or if you’re unsure whether a custom build or conversion is the better fit for your site. Casita Builders Boulder City offers free estimates in Boulder City – call (888) 294-3269. We answer 24/7, with fast dispatch from 7am to 7pm, Sunday through Friday.
Frequently Asked Questions
Some form of ADU is allowed on many Boulder City parcels, but the rules are city-specific and depend on your zoning district, lot size, and overlays. Whether your parcel qualifies requires confirming current code with the city’s planning department. Our team checks parcel-specific rules with the city before plans are final.
Boulder City is the only Nevada city that still limits its own growth by charter, tied to its original federal land charter and growth control framework. That gives the city authority over land use in ways other Clark County municipalities don’t have, so rules that apply in Las Vegas or Henderson don’t automatically apply here.
Garage conversions are one of the most practical ADU paths in Boulder City, since the structure and footprint already exist. A conversion still requires permitting and code-compliant work for egress, insulation, and separation from the main home. We handle these conversions as a specialty.
We don’t quote firm prices from a page because cost varies by build path, site, and design. Custom builds, garage conversions, and prefab installations each have different cost drivers, and the price is set per job by the written estimate. Call (888) 294-3269 for a free estimate – we compare paths for your property before you commit.
Whether and how you can rent an ADU depends on current city rules and your specific situation. Boulder City’s rental rules should be checked with the city before you build, since they can affect your income strategy and your design decisions. We flag every relevant rule with the city before plans are final.
We are authorized to build and install Abodu, Cover, and Dvele prefab units. Each manufacturer offers different layouts and finish options, and all units require site-specific installation to fit Boulder City’s lots and climate. We bridge the manufacturer’s spec sheet and local site conditions so installations are done right.
The Bottom Line
Boulder City is its own jurisdiction for ADUs, and the fastest path to a successful project is starting with your specific lot and the current city rules, not with a template. There are three build paths, each with honest tradeoffs: custom site-built units give you design control, garage conversions give you the fastest route to livable space, and prefab units from Abodu, Cover, or Dvele give you factory engineering with local installation expertise. Our technicians have up to 12 years of experience, our focus is solely on ADUs and attached living spaces, and we confirm every relevant rule with the city before plans are final. Call (888) 294-3269. We answer 24/7. Fast dispatch from 7am to 7pm, Sunday through Friday.
Written by the team at Casita Builders Boulder City.


