
Last updated November 18, 2026
Garage Conversion or Detached ADU in Boulder City: Which Fits Your Lot?
Most homeowners start this decision with a design board. They pin photos of vaulted ceilings and sliding glass doors, they compare a garage conversion against a backyard casita, and they settle on the one they like to look at. Then the parking question arrives, and the whole plan changes. Boulder City requires replacement off-street parking when you convert an attached garage, and that single rule reshapes which option makes sense on a lot before anyone talks about finishes. In this guide we’ll walk through the lot geometry, the age of the structures you’re working with, what each path typically costs to build, and the specific situations where a garage conversion is clearly the right call and where a detached ADU wins.
Quick Answer
A detached ADU is usually the better fit in Boulder City when your lot has usable rear yard, you want rental privacy, and your existing garage is small, shallow, or structurally uncertain. A garage conversion makes more sense when the garage is deep, well-framed, and your lot can supply the replacement parking the city requires. Start every decision with lot geometry and parking, not with finishes.
Table of Contents
- Why the Parking Rule Decides More Than Any Other Factor
- Lot Geometry: Where a Detached ADU Can Physically Land
- Cost Comparison: Why the Conversion Estimate Moves
- When a Garage Conversion Wins
- When a Detached ADU Wins
- Privacy, Rental Appeal, and Long-Term Property Value
- Desert Climate and Desert Construction
- Common Mistakes to Avoid
- Frequently Asked Questions
Why the Parking Rule Decides More Than Any Other Factor
Boulder City requires replacement off-street parking when you convert a garage into living space. Read that twice, because it eliminates garage conversions on a lot of smaller parcels before the design conversation even begins. You’re not just losing a garage; you’re responsible for putting the parking capacity back, and if your driveway is short, your lot is narrow, or the front yard doesn’t allow for an added pad, the conversion path closes.
In our experience working through Boulder City parcels, the replacement parking question is the first thing we measure. We look at three things:
- Driveway depth and width. Is there room to widen or extend the existing driveway without consuming the side setback?
- Front yard space. A dedicated pad needs to sit where it doesn’t crowd the street, block sight lines, or sit over existing utilities.
- Overhead obstructions. Utility lines, easements, and mature trees sometimes make a pad impossible in the only place it could physically go.
The practical result: homes on standard-width lots in established parts of Boulder City tend to clear the parking hurdle more easily than deeper-but-narrower parcels, because the frontage gives you room to work. If you’re on a lot where the math doesn’t work, a detached ADU often becomes the only realistic path to rental income or multi-generational living.
We always confirm the current replacement parking requirement with city planning before we put a line on a drawing. Codes and interpretations shift, and a plan that starts from a published checklist rather than a current conversation is a plan waiting for a correction notice.
Lot Geometry: Where a Detached ADU Can Physically Land
A detached ADU lives or dies on rear-yard setbacks and lot coverage maximums. Both vary by zoning, and both are things we confirm with the city’s planning or building department before plans are final. What we can tell you is where the practical constraints show up in Boulder City’s residential parcels.
A detached unit needs:
- A rear or side yard big enough for the footprint plus setbacks on every side. That’s the obvious one, but homeowners routinely forget the setback also applies to the entrance stairs, stoop, and any mechanical equipment.
- Room for the unit to sit outside the coverage maximum. Lots already near the buildable limit can’t add a full second home, which sometimes pushes homeowners back toward the garage conversion approach.
- Utility routing that doesn’t require trenching through hardscape or mature landscaping. A detached unit needs water, sewer, and electrical run across the yard. Where that path is clear, the job runs smoother. Where it isn’t, the trench can cost more than expected.
- Site access for concrete trucks and a crane or lift if the unit is prefab. Prefab ADUs arrive as modules, and the path from the street to the pad has to physically accept the delivery.
This is where a prefab partnership genuinely earns its place. When we install an Abodu or a Dvele unit, we’re working with a factory-engineered footprint, so the site constraints are known early and the module arrives built to spec. That lets us plan setbacks, crane placement, and utility paths with real dimensions instead of allowances. On a tight Boulder City rear yard, that difference often keeps the project on schedule.
The best way to determine which path is realistic on your lot is a conversation with the city about your specific parcel, followed by a site walk. Our Casita Builders Boulder City team does this early, before design, because the answer determines everything downstream.
Cost Comparison: Why the Conversion Estimate Moves
Any honest cost comparison between a garage conversion and a detached ADU in Boulder City has to start with a range, not a number. Conversion budgets are notoriously slippery because the existing garage hides what’s inside it. ADU budgets are more predictable because you’re building new. Here’s how the two paths typically compare on scope and where the unknowns sit.
| Cost factor | Garage conversion | Detached ADU |
|---|---|---|
| Foundation | Existing slab: thickness and condition must be verified before finished flooring or plumbing go down | New slab built to spec, predictable cost |
| Framing | Garage walls and roof were engineered to shelter a car, not to live in | Engineered to current residential code |
| Electrical | Panel capacity and whether the garage subpanel can support a kitchen or laundry | New service sized for the unit |
| Insulation and envelope | Garage walls and ceiling are typically uninsulated and need upgrading for efficiency and comfort | Insulated at the factory or built to current energy standard |
| Windows and doors | Opening up the garage door wall for a window wall or slider | Designed in from the start |
| Utility trenching | None needed; utilities are already on the structure | Water, sewer, and electrical trench across the yard |
| Replacement parking | Required by the city; may require a new pad or driveway work | Not required |
The unknowns that inflate conversion budgets are almost always the slab and the framing. Many Boulder City garages were built when the town’s housing stock was young, and a garage that looks solid above ground can hide a slab that’s too thin for a framed floor or a top plate that doesn’t leave room for insulation and finished walls. Electrical is the other routine surprise: if the panel is at capacity, adding a full unit will require a service upgrade, and that’s a real line item.
Base build cost for either path is set by the written estimate, which we price per job. A conversion typically lands with a lower base number than a new detached build, but the conversion’s unknowns can close that gap quickly. We put both options on paper side by side so the comparison is real. For more on new builds, see our ADU builders page.
When a Garage Conversion Wins
A garage conversion is the clear choice when three conditions line up: the garage is usable as shell, the lot can carry replacement parking, and the homeowner wants a shorter, simpler permit path. When those are true, the conversion does things a detached ADU can’t.
Specifically, a garage conversion wins in these scenarios:
- You already have a deep, well-framed garage. A two-car garage that’s 20 feet long and 20-plus feet wide leaves real room for a bedroom, bath, and living area without compromises.
- Your lot doesn’t leave room for a detached footprint with setbacks. Small or narrow rear yards close the ADU path; the conversion uses the footprint you already own.
- Frontage allows a parking pad. If your driveway has room for widening or extension without crowding the side setback, the parking rule clears.
- You want to be physically close to the people in the unit. A garage conversion puts the in-law suite or adult-child apartment steps from your back door, which is often the point for multi-generational living.
- You’re keeping the project under a tighter budget. Base cost per square foot is typically lower on a conversion because you’re working with existing walls and foundation.
- Your panel is already sized for the load. If a subpanel with headroom already serves the garage, you may dodge the service upgrade.
Garage to guest suite is one of the most common conversions we work on, and it fits the “living close, living simply” idea that the name Casita is meant to signal. The unit is a real, livable small home, not a glorified shed, and we plan it that way with full bath, kitchenette or kitchen, and separate entrance.
If you want to explore this path alongside a room addition or a detached build, our room addition contractor page covers how attached living spaces fit into a whole-property plan.
When a Detached ADU Wins
A detached ADU is the stronger choice when the existing garage is too small, too shallow, or too structurally uncertain to make a conversion cost-effective, and when the lot has usable rear yard that’s currently going to waste. It also wins whenever privacy matters.
The detached path delivers:
- Privacy in both directions. The renter or family member has a separate front door, separate yard space, and no shared wall. You have your house back.
- Predictable costs. New construction removes the conversion’s hidden variables. You know the slab, the framing, and the electrical because you’re building them.
- A better rental product. A new detached unit reads as a small house, not a converted garage. That matters for how it’s perceived by renters and by future buyers.
- No parking replacement obligation. The detached path sidesteps the rule that closes the conversion path on many parcels.
- Prefab speed and factory quality. With an Abodu or Cover unit, the shell is built in the factory to manufacturer standards, then set on a site we’ve prepared. That approach shortens the on-site construction window considerably compared to a fully site-built detached ADU.
Prefab or custom-built, we know both paths, and that matters because the choice should follow the lot, not the other way around. On Boulder City parcels where rear yard is available and access for a crane is workable, a prefab module is often the cleanest way to add a detached unit. Where the rear yard is tight or overhead lines block delivery, we build the detached unit on site.
For a broader view of how we read properties in this part of Nevada, including the historic core, the neighborhoods near the lake, and the newer tracts, our Boulder City page lays out the local context we work in.
Privacy, Rental Appeal, and Long-Term Property Value
The two paths perform differently as assets. A detached ADU typically reads on an appraisal and on a listing as an additional dwelling unit, which is a clearer proposition to a buyer than a converted garage. It also rents more easily because it’s private and separate. If the goal is rental income or a future resale, the detached unit is usually the stronger financial play.
A garage conversion still adds value, just differently. It gives you living space, it can house family, and it may still rent. But it usually reads as a converted garage rather than a second home, and the replacement parking requirement means the buyer inherits the same constraint you did. In a small-city context like Boulder City, where parcels and streets feel more personal than in a larger metro, that distinction matters to the people likely to buy your home.
On privacy specifically: a shared wall makes every sound audible through the wall between household and unit. A detached ADU gives you genuine separation. The trade-off is a higher base build cost and a longer site plan. Most homeowners dealing with a renter or an aging parent find the separation worth the difference.
Long-term, the question is which asset you want to own. A converted garage is a house with more rooms. A detached ADU is a property with two homes on it. They serve different strategies, and it’s worth deciding which strategy you’re building toward before the drawing starts.
Desert Climate and Desert Construction
Boulder City sits in the Mojave Desert, and the climate shapes the build in ways that affect both paths. Summer heat is hard on a structure that was never insulated. A garage conversion has to bring the envelope up to a residential standard, and that’s not optional here: an uninsulated garage shell will cook in summer and lose heat fast in winter, and the HVAC load to compensate gets expensive.
The other climate fact that matters is sun exposure. A detached ADU placed to minimize west-facing glass and take advantage of shade from existing trees or a covered porch will perform much better than one that leaves its whole west wall exposed. We plan orientation as part of the site plan, not as an afterthought.
Winter in this part of Nevada does bring cold nights, so insulation, thermal mass, and window selection all matter for keeping an ADU comfortable without oversized mechanical equipment. Prefab units from Dvele arrive with factory-engineered envelopes that meet current standards, which removes the guesswork. Site-built conversions and custom builds get the same treatment, but we have to design and inspect it on site.
For either path, we plan for:
- Shading and orientation to control afternoon heat gain.
- Insulation and air sealing that hold up in a desert temperature swing.
- HVAC sized to the actual conditioned volume, not the original garage volume.
- Roof overhangs where the lot and design allow, to protect walls and entries.
It’s the kind of detail that decides whether the finished unit feels like a real small home or a hot box ten years from now.
Common Mistakes to Avoid
- Designing before checking the parking rule. Many homeowners sketch a beautiful conversion, then discover the lot can’t provide replacement parking. Check the parking equation before you pick tile.
- Assuming the garage slab is fine. Garage slabs are frequently thinner than a finished living space requires, and plumbing or a framed floor may need slab work. Have the slab inspected before the plan is final.
- Underestimating the electrical panel. Adding a full unit to a garage subpanel that’s near capacity means a service upgrade, which is a real cost. Have the panel checked early.
- Forgetting that lot coverage may already be near the max. A detached footprint needs to sit outside the coverage limit, and a lot near the maximum can’t support one without a variance. Confirm coverage before committing to the detached path.
- Skipping the setback check on stoops and mechanical. Setbacks apply to more than the footprint. A condensing unit or a set of exterior stairs can fail setback even when the unit itself passes.
- Choosing a prefab brand without confirming site access. A module has to physically arrive and be set. A backyard with no crane access or low overhead wires can block the delivery and force a site-built approach.
- Building the unit with no plan for how it gets used. Renting, aging parents, and a home office all want slightly different layouts. Decide the use case before the drawing is set.
When to Call a Professional
Call a professional early if you’re trying to decide between a garage conversion and a detached ADU and you’re not sure whether your lot clears the parking requirement. Call if your garage is a candidate but its slab, framing, or electrical panel is a question mark. Call if your rear yard is tight and you need to know whether a detached unit can fit with setbacks and coverage. Call if you’re considering prefab and want to know whether your backyard access can accommodate delivery and crane placement. Call if the project is destined for an aging parent or adult child and the layout needs to support a specific use. Call if you have a plan from another source and want a second read on feasibility. Casita Builders Boulder City offers free estimates in Boulder City and works through feasibility with you before the design starts. Call (888) 294-3269. We answer 24/7. Fast dispatch from 7am to 7pm, Sunday through Friday.
Frequently Asked Questions
Yes. Boulder City requires replacement off-street parking when you convert a garage into living space, so you’re responsible for maintaining the parking capacity the garage provided. That requirement alone closes the conversion path on many smaller lots, which is why we check the parking equation first before considering design. Call (888) 294-3269 for a free feasibility estimate.
A garage conversion typically has a lower base build cost than a detached ADU, but the conversion’s structural unknowns can close that gap quickly. Slab condition, framing, and electrical panel capacity are the three items most likely to add scope to a conversion. The detached path costs more up front but is more predictable. We put both options on paper side by side and the written estimate sets the final price. Call (888) 294-3269 to schedule your free estimate.
It depends on rear-yard setbacks and lot coverage, which vary by zoning and are confirmed with the city’s planning or building department before plans are final. A detached unit also needs site access for delivery if the build is prefab. A site walk early in the process answers the fit question with real dimensions instead of estimates. Call (888) 294-3269 to get a site walk on the calendar.
Yes, and we’re authorized to build and install Abodu, Cover, and Dvele systems. Prefab works well here when the lot has rear-yard space for the footprint and site access for the module delivery. Where the lot doesn’t allow delivery, we shift to a site-built detached ADU or a garage conversion. Call (888) 294-3269 to talk through which path your lot supports.
The schedule is set in the written estimate, because permitting timelines and site conditions vary by jurisdiction and by lot. Conversions with fewer structural surprises move faster than conversions that need slab or panel work, and detached site-built builds run longer than a prefab install. We set the schedule before work starts so there are no surprises. Call (888) 294-3269 for a free estimate.
A detached ADU typically reads to buyers and appraisers as a genuine second dwelling, which usually means a cleaner resale story. A garage conversion still adds living space and can still rent, but it also carries the parking requirement forward for the next owner. Which one wins depends on your lot and how you intend to use the unit. Call (888) 294-3269 and we’ll walk through it with you.
The Bottom Line
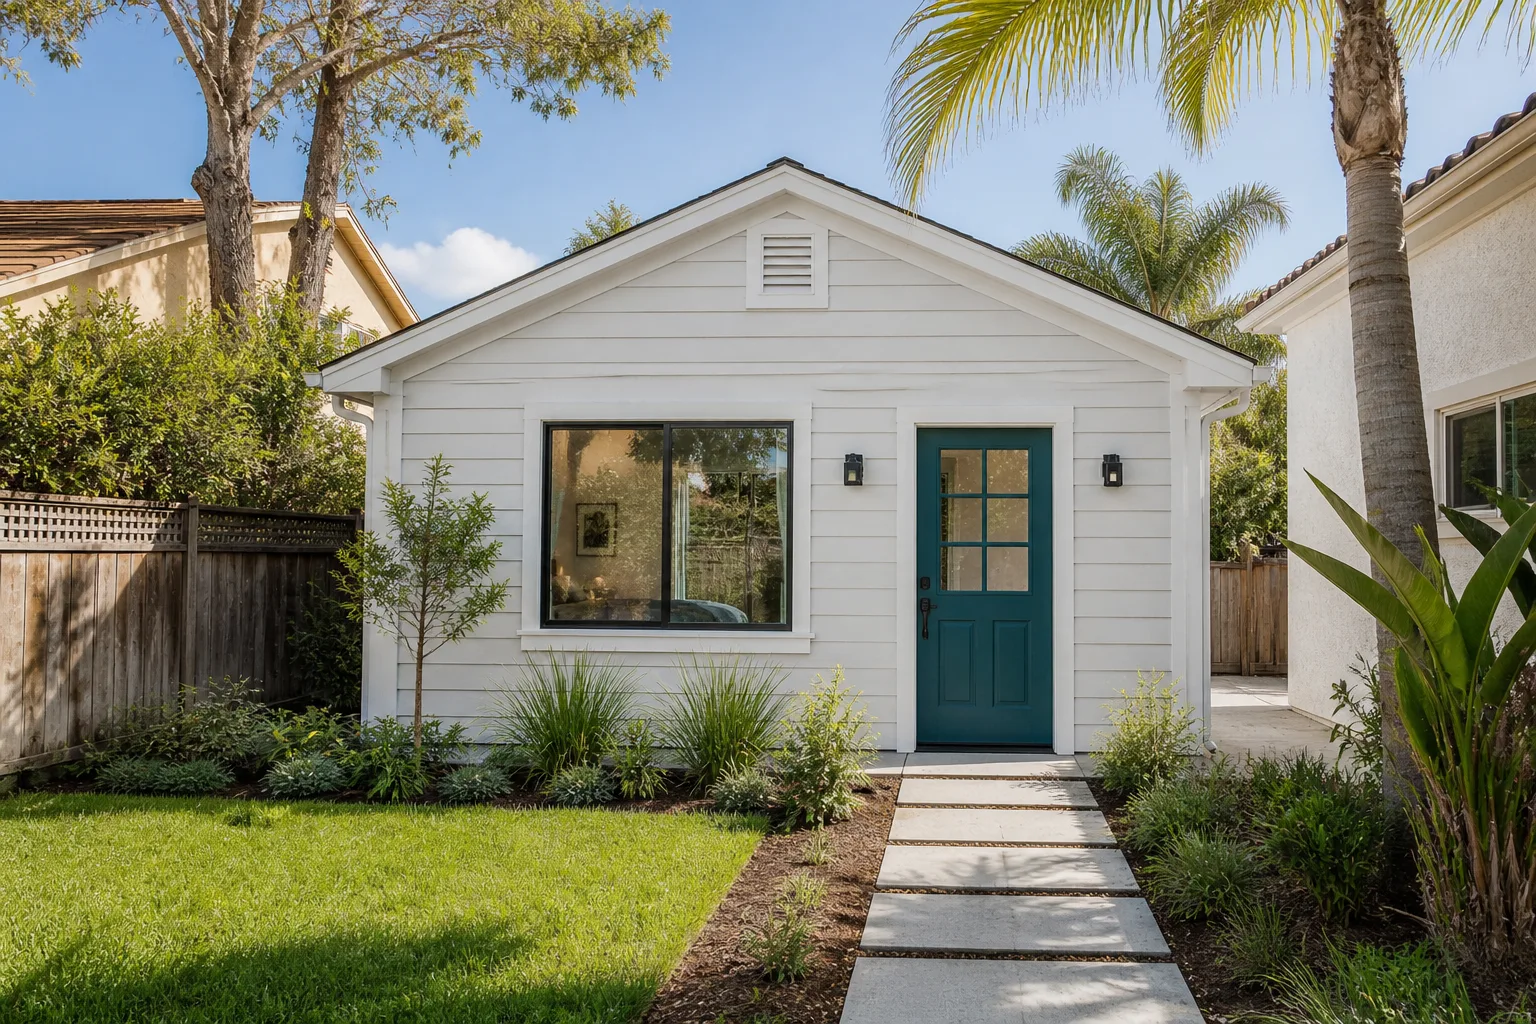
The garage versus detached decision in Boulder City starts with lot geometry and the parking rule, not with finishes. If your lot can supply replacement parking, your garage is deep and well-framed, and your panel has headroom, a conversion is often the cleaner, more affordable path. If your garage is shallow or uncertain, or your lot can carry a detached footprint outside coverage and setbacks, a detached ADU gives you privacy, a stronger rental product, and a clearer resale story. The only way to know which path your specific parcel supports is to have the lot read early, before design, and to confirm current rules with the city before plans are final. Our technicians have up to 12 years of experience working through both paths, and every estimate is free.
Your property, more potential. Specialists, not generalists. Whether you’re leaning toward a prefab module from Abodu or Cover or a site-built conversion, the first step is the same: a free estimate. Call (888) 294-3269 to schedule yours. We answer 24/7, with fast dispatch from 7am to 7pm, Sunday through Friday.
Written by the team at Casita Builders Boulder City.


